Skip main navigation
Off market
  • $503,400

    22278 Holly #Oak, Lewes, DE 19958

    3beds
    1,911sqft
    Single Family Residence
    Built in 2023
    0.49 Acres Lot
    $503,400 Zestimate®
    $263/sqft
    $2,760 Estimated rent

    Home value

    $503,400

    $468,000 - $539,000

    $2,760/mo

    Zestimate® history
    Loading
    Loading...

    Owner options

    List your home for rent

    $2,760/mo

    Rent Zestimate®

    Find your next renter with Zillow Rental Manager. Plus, with online applications, you can quickly screen prospective tenants – for free.

    Learn more

    $2,760/mo

    Rent Zestimate®

    Refinance and save

    $3,118/mo

    Est. payment

    Refinancing to a lower rate could help reduce your monthly payments and save thousands over the life of the loan.

    See today's rates

    $3,118/mo

    Est. payment

    Explore your selling options

    Work with a Zillow partner agent

    Leverage their expertise and Zillow's premium Showcase listings to get your home seen by more buyers.

    Get started

    List with your own agent

    Get your home in front of millions of buyers by listing it on Zillow.

    Learn how to do it

    Sell it yourself

    Take full control of how buyers see your home on Zillow by listing For Sale by Owner (FSBO).

    List your home

    What's special

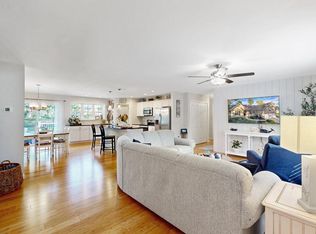
    This quick delivery, new construction home will be available for showings starting Sunday, March 19th! Location is key – just minutes from the outlets and beaches, but the community of Holly Oak boasts privacy with wooded lots throughout with HOA fees only being $175/year, and this home is situated on just under a half-acre lot with a horseshoe shaped driveway! Stress just melts away as you enter this retreat – one story living designed with a modern take on rustic, farmhouse touches. The foyer opens to the spacious and open main living space with a kitchen and family room designed for entertaining. The farmhouse style kitchen is in a L-design that provides tons of cabinet and counter space, with a long island that doubles as a prep area for those who love to cook and a breakfast bar perfect for the quick meal or socializing! A dining area is off to the side with a laundry and pantry combo to maximize space. A tray ceiling in the family room just makes the room feel even larger plus you have sliding doors to your backyard oasis. The bedrooms are down the hall, with the master featuring sliding barn-style doors to the bathroom and closets – yes, there are multiple closets, located in both the bedroom and off of the master bathroom. The master bathroom has a dual vanity and custom tiled floor and shower. Other features include electric heating throughout, 2 car garage, modern light fixtures, and more! This property can settle quickly and is available right on time to get settled in before the beach season starts!

    This property is off market, which means it's not currently listed for sale or rent on Zillow. This may be different from what's available on other websites or public sources.

    Zillow last checked:

    Listing updated:

    Listed by:

    katina morris 302-399-5240,

    Atlantic Sands Realty

    Bought with:

    Ron Whitesell, RS-0024040

    Keller Williams Realty

    Source: Bright MLS,MLS#: DESU2037798MLS Logo

    Facts & features

    Interior

    Bedrooms & bathrooms
    • Bedrooms: 3
    • Bathrooms: 2
    • Full bathrooms: 2
    • Main level bathrooms: 2
    • Main level bedrooms: 3
    Basement
    • Area: 0
    Heating
    • Forced Air, Electric
    Cooling
    • Central Air, Electric
    Appliances
    • Included: Oven/Range - Electric, Microwave, Dishwasher, Refrigerator, Electric Water Heater
    • Laundry: Main Level
    Features
    • Ceiling Fan(s), Dining Area, Entry Level Bedroom, Family Room Off Kitchen, Kitchen Island, Recessed Lighting, Walk-In Closet(s), Dry Wall, 9'+ Ceilings, Tray Ceiling(s)
    • Flooring: Ceramic Tile, Laminate
    • Has basement: No
    • Has fireplace: No
    Interior area
    • Total structure area: 1,911
    • Total interior livable area: 1,911 sqft
    • Finished area above ground: 1,911
    • Finished area below ground: 0

    Property

    Parking
    • Total spaces: 2
    • Parking features: Garage Faces Front, Circular Driveway, Gravel, Attached, Driveway
    • Attached garage spaces: 2
    • Has uncovered spaces: Yes
    Accessibility
    • Accessibility features: None
    Features
    • Levels: One
    • Stories: 1
    • Pool features: None
    • Has view: Yes
    • View description: Trees/Woods
    Lot
    • Size: 0.49 Acres
    • Dimensions: 100.00 x 215.00
    Details
    • Additional structures: Above Grade, Below Grade
    • Parcel number: 23411.00478.00
    • Zoning: RESIDENTIAL
    • Special conditions: Standard

    Construction

    Type & style
    • Home type: SingleFamily
    • Architectural style: Ranch/Rambler,Contemporary
    • Property subtype: Single Family Residence
    Materials
    • Frame, Vinyl Siding
    • Foundation: Block, Crawl Space
    Condition
    • Excellent
    • New construction: Yes
    • Year built: 2023

    Utilities & green energy

    • Sewer: Private Septic Tank
    • Water: Well

    Community & HOA

    Community
    • Subdivision: Holly Oak
    HOA
    • Has HOA: Yes
    • HOA fee: $175 annually
    Location
    • Region: Lewes

    Financial & listing details

    • Price per square foot: $263/sqft
    • Date on market: 3/19/2023
    • Listing agreement: Exclusive Right To Sell
    • Listing terms: Cash,Conventional,FHA,VA Loan,USDA Loan
    • Ownership: Fee Simple

    Price history

    DateEventPrice
    6/27/2023Sold$456,900-1.7%$239/sqft
    Source: Bright MLS #DESU2037798 Report a problem
    4/23/2023Pending sale$464,900$243/sqft
    Source: Bright MLS #DESU2037798 Report a problem
    3/28/2023Price change$464,900-2.1%$243/sqft
    Source: Bright MLS #DESU2037798 Report a problem
    3/19/2023Listed for sale$474,900-4.9%$249/sqft
    Source: Bright MLS #DESU2037798 Report a problem
    1/1/2023Listing removed$499,500$261/sqft
    Source: Bright MLS #DESU2024436 Report a problem
    11/4/2022Price change$499,500-0.1%$261/sqft
    Source: Bright MLS #DESU2024436 Report a problem
    10/12/2022Listed for sale$499,900$262/sqft
    Source: Bright MLS #DESU2024436 Report a problem
    10/12/2022Contingent$499,900$262/sqft
    Source: Bright MLS #DESU2024436 Report a problem
    9/19/2022Pending sale$499,900$262/sqft
    Source: Bright MLS #DESU2024436 Report a problem
    8/22/2022Price change$499,900-4.8%$262/sqft
    Source: Bright MLS #DESU2024436 Report a problem
    8/18/2022Price change$525,000-4.5%$275/sqft
    Source: Bright MLS #DESU2024436 Report a problem
    8/5/2022Price change$549,500-1.8%$288/sqft
    Source: Bright MLS #DESU2024436 Report a problem
    7/11/2022Price change$559,500-2.7%$293/sqft
    Source: Bright MLS #DESU2024436 Report a problem
    7/8/2022Listed for sale$574,900$301/sqft
    Source: Bright MLS #DESU2024436 Report a problem

    Public tax history

    Tax history is unavailable.

    Neighborhood: 19958

    Nearby schools

    GreatSchools rating
    Schools provided by the listing agent
    • District: Cape Henlopen

    Source: Bright MLS. This data may not be complete. We recommend contacting the local school district to confirm school assignments for this home.

    Get pre-qualified for a loan
    At Zillow Home Loans, we can pre-qualify you in as little as 5 minutes with no impact to your credit score.

    An equal housing lender. NMLS #10287.

    Sell for more on Zillow
    Get a Zillow Showcase℠ listing at no additional cost and you could sell for .
    $503,400
    2% more
    +$10,068
    With Zillow Showcase(estimated)
    $513,468