Property is vacant. Freshly painted three level interior townhome with three bedrooms, three full baths and a half bath on the main floor in Belmont Run. Home includes a finished basement that walks out to a patio and fenced back yard and sod that was installed in 2024. The home backs to trees and also includes a two-car garage and is located in one of the top school districts in Ashburn. The master bedroom is complete with a ceiling fan, crown molding and two walk-in closets and has an attached master bathroom with double sinks, granite counter tops and ceramic tile floor, and a soaking tub and walk-in shower. Another full bath with a tub-shower combo is just down the hall with a granite counter top vanity and ceramic tile. For convenience, the washer and dryer are located on the top floor saving you from carrying clothes up and down the stairs. There are an additional two bedrooms each with ceiling fans. The main level boasts engineered hardwood floors, a huge kitchen island with granite counter tops, pendant lights, SS appliances and plenty of counter and cabinet space. The dining room is spacious enough for a large table, or a table and sitting area. It leads to a Trex deck with vinyl wrapped railings for easy maintenance. On the other side of the kitchen toward the front of the home is the living room with three large windows allowing for plenty of natural light. The finished basement recreation room includes a third full bath with a walk-in shower, tile floor and a granite counter vanity. The basement walk-out leads to a brick style patio and an enclosed fenced-in back yard. There are two built-in closets for additional storage in the recreation room. Inside the garage to the left of the utility closet with the HVAC and HWH is another storage area located under the steps making use of unused space. The home is located just minutes from Brambleton Town Center, where you’ll find an array of restaurants, shops, and entertainment. Only 2 miles from Ashburn Metro with a direct commuter bus. Convenient access to Dulles International Airport and commuter roads. Enjoy nearby Beaverdam Reservoir hiking trails, W&OD bike trail, and the brand-new Hal & Berni Hanson Regional Park. Open house scheduled for Saturday 19 April 1pm - 4pm.
Sold for $770,000
$770,000
22278 Pinecroft Ter, Ashburn, VA 20148
3beds
2,346sqft
Townhouse
Built in 2018
1,742 Square Feet Lot
$776,400 Zestimate®
$328/sqft
$3,389 Estimated rent
Home value
$776,400
$738,000 - $815,000
$3,389/mo
Zestimate® history
Owner options
List your home for rent
$3,389/mo
Rent Zestimate®
Find your next renter with Zillow Rental Manager. Plus, with online applications, you can quickly screen prospective tenants – for free.
$3,389/mo
Rent Zestimate®
Refinance and save
$5,129/mo
Est. payment
Refinancing to a lower rate could help reduce your monthly payments and save thousands over the life of the loan.
$5,129/mo
Est. payment
Explore your selling options
Work with a Zillow partner agent
Leverage their expertise and Zillow's premium Showcase listings to get your home seen by more buyers.
Get startedList with your own agent
Get your home in front of millions of buyers by listing it on Zillow.
Learn how to do itSell it yourself
Take full control of how buyers see your home on Zillow by listing For Sale by Owner (FSBO).
List your homeWhat's special
Finished basementFinished basement recreation roomTwo-car garageVinyl wrapped railingsTrex deckGranite counter topsBrick style patio
Zillow last checked:
Listing updated:
Listed by:
Jerry Butchko 703-819-2025,
Century 21 Redwood Realty
Bought with:
Rony Thomas, 0225237999
Smart Realty, LLC
Source: Bright MLS,MLS#: VALO2092828
Facts & features
Interior
Bedrooms & bathrooms
- Bedrooms: 3
- Bathrooms: 4
- Full bathrooms: 3
- 1/2 bathrooms: 1
- Main level bathrooms: 1
Rooms
- Room types: Living Room, Dining Room, Bedroom 2, Bedroom 3, Kitchen, Bedroom 1, Recreation Room, Full Bath, Half Bath
Bedroom 1
- Features: Ceiling Fan(s), Flooring - Carpet, Walk-In Closet(s), Crown Molding, Window Treatments
- Level: Upper
Bedroom 2
- Features: Ceiling Fan(s), Flooring - Carpet, Window Treatments
- Level: Upper
Bedroom 3
- Features: Ceiling Fan(s), Flooring - Carpet, Window Treatments
- Level: Upper
Dining room
- Features: Flooring - Engineered Wood, Recessed Lighting, Window Treatments, Lighting - Ceiling
- Level: Main
Other
- Features: Granite Counters, Soaking Tub, Bathroom - Walk-In Shower, Double Sink
- Level: Upper
Other
- Features: Granite Counters, Flooring - Ceramic Tile, Bathroom - Tub Shower
- Level: Upper
Other
- Features: Bathroom - Walk-In Shower, Granite Counters, Flooring - Ceramic Tile
- Level: Lower
Half bath
- Features: Flooring - Engineered Wood
- Level: Main
Kitchen
- Features: Breakfast Bar, Granite Counters, Dining Area, Flooring - Engineered Wood, Eat-in Kitchen, Kitchen - Gas Cooking, Lighting - Ceiling, Lighting - Pendants, Recessed Lighting, Living/Dining Room Combo, Window Treatments
- Level: Main
Living room
- Features: Flooring - Engineered Wood, Recessed Lighting, Window Treatments
- Level: Main
Recreation room
- Features: Basement - Finished, Bathroom - Walk-In Shower, Flooring - Carpet
- Level: Lower
Heating
- Forced Air, Natural Gas
Cooling
- Ceiling Fan(s), Central Air, Electric
Appliances
- Included: Microwave, Dishwasher, Disposal, Dryer, Ice Maker, Exhaust Fan, Oven, Cooktop, Refrigerator, Stainless Steel Appliance(s), Washer, Water Heater, Double Oven, Gas Water Heater
- Laundry: Upper Level
Features
- Bathroom - Tub Shower, Bathroom - Walk-In Shower, Soaking Tub, Breakfast Area, Ceiling Fan(s), Combination Dining/Living, Crown Molding, Dining Area, Double/Dual Staircase, Open Floorplan, Floor Plan - Traditional, Eat-in Kitchen, Kitchen - Gourmet, Kitchen Island, Pantry, Recessed Lighting, Walk-In Closet(s), Dry Wall, High Ceilings, 9'+ Ceilings
- Flooring: Carpet, Ceramic Tile, Hardwood
- Doors: Insulated, Six Panel
- Windows: Energy Efficient, Double Pane Windows, Window Treatments
- Basement: Connecting Stairway,Finished,Garage Access,Heated,Improved,Interior Entry,Exterior Entry,Rear Entrance,Walk-Out Access,Full
- Has fireplace: No
Interior area
- Total structure area: 2,346
- Total interior livable area: 2,346 sqft
- Finished area above ground: 2,346
- Finished area below ground: 0
Property
Parking
- Total spaces: 4
- Parking features: Storage, Basement, Garage Faces Front, Assigned, Lighted, Paved, Driveway, Parking Lot, Attached
- Attached garage spaces: 2
- Uncovered spaces: 2
- Details: Assigned Parking
Accessibility
- Accessibility features: None
Features
- Levels: Three
- Stories: 3
- Patio & porch: Deck, Patio
- Pool features: None
- Fencing: Privacy,Wood,Full
- Has view: Yes
- View description: Trees/Woods
Lot
- Size: 1,742 Square Feet
Details
- Additional structures: Above Grade, Below Grade
- Parcel number: 157281302000
- Zoning: PDH4
- Zoning description: PDH4
- Special conditions: Standard
Construction
Type & style
- Home type: Townhouse
- Architectural style: Traditional
- Property subtype: Townhouse
Materials
- Aluminum Siding, Vinyl Siding
- Foundation: Slab
- Roof: Asbestos Shingle,Shingle
Condition
- Excellent
- New construction: No
- Year built: 2018
Utilities & green energy
- Sewer: Public Sewer
- Water: Public
- Utilities for property: Natural Gas Available, Electricity Available, Cable Available, Phone Available, Phone Connected, Sewer Available, Water Available
Community & HOA
Community
- Security: Security System
- Subdivision: Belmont Run
HOA
- Has HOA: Yes
- Amenities included: Common Grounds, Tot Lots/Playground
- Services included: Snow Removal, Trash, Common Area Maintenance
- HOA fee: $140 monthly
- HOA name: BELMONT RUN HOA
Location
- Region: Ashburn
Financial & listing details
- Price per square foot: $328/sqft
- Tax assessed value: $719,440
- Annual tax amount: $5,892
- Date on market: 4/12/2025
- Listing agreement: Exclusive Right To Sell
- Ownership: Fee Simple
Price history
| Date | Event | Price |
|---|---|---|
| 5/22/2025 | Sold | $770,000-1.3%$328/sqft |
Source:  Bright MLS #VALO2092828 Report a problem Bright MLS #VALO2092828 Report a problem | ||
| 5/16/2025 | Pending sale | $780,000$332/sqft |
Source: Bright MLS #VALO2092828 Report a problem | ||
| 4/23/2025 | Contingent | $780,000$332/sqft |
Source: Bright MLS #VALO2092828 Report a problem | ||
| 4/12/2025 | Listed for sale | $780,000+46.4%$332/sqft |
Source: Bright MLS #VALO2092828 Report a problem | ||
| 3/22/2018 | Sold | $532,760$227/sqft |
Source: Public Record Report a problem | ||
Public tax history
| Year | Property taxes | Tax assessment |
|---|---|---|
| 2026 | $5,949 +2.7% | $739,040 +2.7% |
| 2025 | $5,791 -1.7% | $719,440 +5.6% |
| 2024 | $5,892 +5.4% | $681,200 +6.6% |
| 2023 | $5,589 +4.5% | $638,780 +6.3% |
| 2022 | $5,349 -7.9% | $601,050 +1.5% |
| 2021 | $5,805 +9.2% | $592,390 +15.4% |
| 2020 | $5,315 | $513,480 -0.7% |
| 2019 | $5,315 +262.8% | $516,920 +6.5% |
| 2018 | $1,465 +20% | $485,500 +347.5% |
| 2017 | $1,221 | $108,500 |
Find assessor info on the county website
Neighborhood: 20148
Nearby homes
- $740,5003 bd4 ba2.3k sqft22280 Pinecroft Ter, Ashburn, VA 20148Off Market
- $761,7003 bd4 ba2.4k sqft22276 Pinecroft Ter, Ashburn, VA 20148Off Market
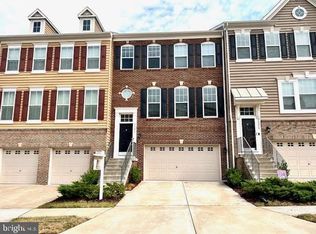
- $747,7004 bd3 ba2.3k sqft22282 Pinecroft Ter, Ashburn, VA 20148Off Market

- $882,8004 bd3 ba3.2k sqft22274 Pinecroft Ter, Ashburn, VA 20148Off Market
- $895,0004 bd4 ba3.2k sqft22284 Pinecroft Ter, Ashburn, VA 20148Sold
- $745,4004 bd4 ba2.3k sqft22279 Pinecroft Ter, Ashburn, VA 20148Off Market
- $750,0003 bd3 ba2.3k sqft22281 Pinecroft Ter, Ashburn, VA 20148Sold
- $626,9003 bd2 ba2.3k sqft22277 Pinecroft Ter, Ashburn, VA 20148Off Market
Nearby schools
GreatSchools rating
- 10/10Waxpool ElementaryGrades: PK-5Distance: 1.1 mi
- 10/10Eagle Ridge Middle SchoolGrades: 6-8Distance: 1.1 mi
- 9/10Briar Woods High SchoolGrades: PK,9-12Distance: 0.7 mi
Schools provided by the listing agent
- Elementary: Waxpool
- Middle: Eagle Ridge
- High: Briar Woods
- District: Loudoun County Public Schools
Source: Bright MLS. This data may not be complete. We recommend contacting the local school district to confirm school assignments for this home.
Get a cash offer in 3 minutes
Find out how much your home could sell for in as little as 3 minutes with a no-obligation cash offer.
Estimated market value
$776,400
Get a cash offer in 3 minutes
Find out how much your home could sell for in as little as 3 minutes with a no-obligation cash offer.
Estimated market value
$776,400
- Virginia
- Loudoun County
- Ashburn
- 20148
- 22278 Pinecroft Ter
