Nestled in the highly coveted Chase Farms subdivision, this spacious colonial offers nearly 3,924 sq ft of living space, solar, plus a finished walkout LL. Enter through a grand two-story foyer accented by an elegant double staircase, leading to a formal dining room, family room, and functional kitchen with granite counters. Upstairs, all four bedrooms including a generously sized primary suite and guest princess suite w/ bath. The finished walkout lower level extends the living space, featuring a full second kitchen, full bathroom, and an additional BR, perfect for in-laws or multi-generational living. Set on a private 0.6-acre treed lot, with no neighbors behind. Enjoy the new composite deck, with a side 3-car garage in the award-winning Novi School District, close to shopping and major expressways. Priced significantly below market value, this home offers buyers the chance to update with fresh flooring and paint and build sweat equity from day one. Ask agent for the 3D Video Tour!
Active contingent
$850,000
22279 Brockshire St, Novi, MI 48375
5beds
5,625sqft
Single Family Residence
Built in 1997
0.6 Acres Lot
$854,300 Zestimate®
$151/sqft
$23/mo HOA
What's special
Grand two-story foyerFinished walkout lower levelElegant double staircaseGenerously sized primary suiteNew composite deckFamily roomFormal dining room
- 39 days
- 331
- 5
Zillow last checked:
Listing updated:
Listed by:
Tammi Ebenhoeh 734-276-4663,
The Charles Reinhart Company 734-971-6070
Source: MichRIC,MLS#: 26041667
Facts & features
Interior
Bedrooms & bathrooms
- Bedrooms: 5
- Bathrooms: 5
- Full bathrooms: 4
- 1/2 bathrooms: 1
Primary bedroom
- Level: Upper
- Area: 456.66
- Dimensions: 25.80 x 17.70
Bedroom 2
- Level: Upper
- Area: 127.68
- Dimensions: 11.40 x 11.20
Bedroom 3
- Level: Upper
- Area: 174.23
- Dimensions: 13.30 x 13.10
Bedroom 4
- Level: Upper
- Area: 180.88
- Dimensions: 15.20 x 11.90
Bedroom 5
- Level: Lower
- Area: 155.01
- Dimensions: 12.11 x 12.80
Primary bathroom
- Level: Upper
- Area: 145.54
- Dimensions: 11.11 x 13.10
Bathroom 2
- Level: Upper
- Area: 83.74
- Dimensions: 10.60 x 7.90
Bathroom 3
- Level: Upper
- Area: 53.5
- Dimensions: 5.00 x 10.70
Bathroom 4
- Level: Main
- Area: 35.77
- Dimensions: 7.00 x 5.11
Bathroom 5
- Level: Lower
- Area: 74.62
- Dimensions: 8.20 x 9.10
Den
- Level: Main
- Area: 174.27
- Dimensions: 15.70 x 11.10
Den
- Level: Lower
- Area: 200.2
- Dimensions: 13.00 x 15.40
Dining room
- Level: Main
- Area: 178.16
- Dimensions: 13.60 x 13.10
Great room
- Level: Main
- Area: 207.08
- Dimensions: 12.11 x 17.10
Kitchen
- Level: Main
- Area: 376.8
- Dimensions: 15.70 x 24.00
Kitchen
- Level: Lower
- Area: 826.14
- Dimensions: 29.40 x 28.10
Laundry
- Level: Main
- Area: 79.8
- Dimensions: 6.00 x 13.30
Living room
- Level: Main
- Area: 280.34
- Dimensions: 21.40 x 13.10
Other
- Level: Lower
- Area: 123.9
- Dimensions: 10.50 x 11.80
Recreation
- Level: Lower
- Area: 563.76
- Dimensions: 21.60 x 26.10
Utility room
- Level: Lower
- Area: 252.84
- Dimensions: 17.20 x 14.70
Heating
- Baseboard, Forced Air, Hot Water, Radiant
Cooling
- Central Air
Appliances
- Included: Bar Fridge, Built-In Electric Oven, Cooktop, Dishwasher, Disposal, Double Oven, Dryer, Microwave, Oven, Range, Refrigerator, Washer
- Laundry: Electric Dryer Hookup, Laundry Room, Main Level, Sink, Washer Hookup
Features
- Ceiling Fan(s), Wet Bar, Center Island, Eat-in Kitchen, Pantry
- Flooring: Carpet, Ceramic Tile, Stone, Wood
- Windows: Replacement, Bay/Bow
- Basement: Walk-Out Access
- Number of fireplaces: 2
- Fireplace features: Gas Log, Living Room, Recreation Room, Wood Burning
Interior area
- Total structure area: 3,924
- Total interior livable area: 5,625 sqft
- Finished area below ground: 0
Property
Parking
- Total spaces: 3
- Parking features: Garage Faces Side, Garage Door Opener, Attached
- Garage spaces: 3
Features
- Stories: 2
Lot
- Size: 0.6 Acres
- Dimensions: 43 x 53 x 216 x 152 x 247
- Features: Sidewalk, Ground Cover, Shrubs/Hedges
Details
- Parcel number: 2235201003
- Zoning description: R-2
Construction
Type & style
- Home type: SingleFamily
- Architectural style: Colonial
- Property subtype: Single Family Residence
Materials
- Brick, HardiPlank Type, Wood Siding
- Roof: Asphalt,Shingle
Condition
- New construction: No
- Year built: 1997
Details
- Builder name: Toll Brothers
Utilities & green energy
- Sewer: Public Sewer
- Water: Public
- Utilities for property: Natural Gas Connected, Cable Connected
Community & HOA
Community
- Security: Smoke Detector(s), Security System
- Subdivision: CHASE FARMS
HOA
- Has HOA: Yes
- Amenities included: Trail(s)
- Services included: None
- HOA fee: $280 annually
- HOA phone: 248-374-9176
Location
- Region: Novi
Financial & listing details
- Price per square foot: $151/sqft
- Tax assessed value: $326,500
- Annual tax amount: $12,214
- Date on market: 8/13/2026
- Listing terms: Cash,Conventional
Estimated market value
$854,300
$812,000 - $897,000
$4,936/mo
Price history
| Date | Event | Price |
|---|---|---|
| 8/21/2026 | Contingent | $850,000$151/sqft |
Source:  MichRIC #26041667 Report a problem MichRIC #26041667 Report a problem | ||
| 8/13/2026 | Listed for sale | $850,000+50.4%$151/sqft |
Source: MichRIC #26041667 Report a problem | ||
| 2/26/2010 | Listing removed | $565,000$100/sqft |
Source: Dominion Enterprises Report a problem | ||
| 12/23/2009 | Listed for sale | $565,000+5.6%$100/sqft |
Source: Dominion Enterprises Report a problem | ||
| 10/23/2009 | Sold | $535,000-5.3%$95/sqft |
Source: Public Record Report a problem | ||
| 8/14/2009 | Listed for sale | $565,000+16.7%$100/sqft |
Source: Coldwell Banker Weir Manuel #29107444 Report a problem | ||
| 2/25/1998 | Sold | $483,991+429%$86/sqft |
Source: Public Record Report a problem | ||
| 9/2/1997 | Sold | $91,500$16/sqft |
Source: Public Record Report a problem | ||
Public tax history
| Year | Property taxes | Tax assessment |
|---|---|---|
| 2025 | -- | $400,460 +6.6% |
| 2024 | -- | $375,670 +13% |
| 2023 | -- | $332,390 +2.4% |
| 2022 | -- | $324,460 +1.9% |
| 2021 | -- | $318,300 +0.2% |
| 2020 | -- | $317,550 +2.6% |
| 2019 | -- | $309,450 +2.5% |
| 2015 | -- | $302,000 +8.3% |
| 2014 | -- | $278,750 +16.8% |
| 2011 | -- | $238,650 -9.6% |
| 2010 | -- | $264,050 |
| 2009 | -- | $264,050 -19.7% |
| 2003 | -- | $328,650 +4.3% |
| 2002 | -- | $314,950 +17.1% |
| 2001 | $10,322 +12.4% | $268,860 +3.2% |
| 2000 | $9,179 | $260,530 |
Find assessor info on the county website
Monthly payment
Est. payment
Payment breakdown
Explore the cost of this home by adjusting the details. Changes won't be saved.Climate risks
Neighborhood: 48375
Nearby schools
Schools provided by the listing agent
- Elementary: Orchard Hills Elementary School
- Middle: Novi Middle School
- High: Novi High School
Source: MichRIC. This data may not be complete. We recommend contacting the local school district to confirm school assignments for this home.
Similar homes
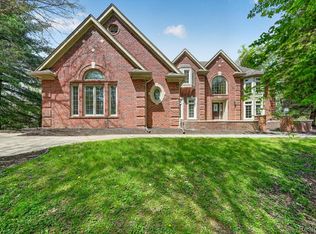
- $985,0004 bd4 ba5.2k sqft22081 Chase Dr, Novi, MI 48375For Sale By Owner

- $845,0004 bd4 ba4.2k sqft50371 Langley Ct, Novi, MI 48374For Sale
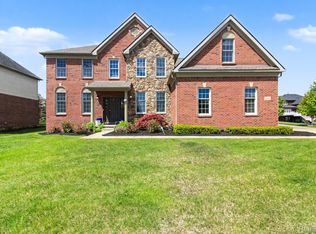
 MLS ID #20261069495, Krishna Narasareddy, Community Choice Realty Associates, LLC. Realcomp II
 - $835,0006 bd5 ba4.8k sqft32393 Maria Ct, Livonia, MI 48152For Sale
 MLS ID #20261063747, Charles V McHenry, 4 Clover Realty, LLC. Realcomp II
 - $989,9004 bd4 ba5.1k sqft50940 Park Place Dr, Northville, MI 48167For Sale
 MLS ID #20261060097, Neal El-Sayed, Elegant Homes Realty. Realcomp II
 - $699,9005 bd5 ba4.5k sqft54908 Grenelefe Cir W, South Lyon, MI 48178For SaleMLS ID #20261074898, Hari K Kakumanu, Community Choice Realty Associates, LLC. Realcomp II
- $849,9004 bd5 ba5.4k sqft48645 Antique Rd, Canton, MI 48187For SaleMLS ID #20261071322, Amrinder Singh, Community Choice Realty Inc. Realcomp II
- $799,0005 bd4 ba2.8k sqft549 W Dunlap St, Northville, MI 48167For SaleMLS ID #20261042506, Carol Schrauben, Remerica Hometown One. Realcomp II
- $699,9004 bd3 ba5.4k sqft7367 Village Square Dr, West Bloomfield, MI 48322For SaleMLS ID #20261073715, James M Horn, KW Domain. Realcomp II
- $949,0004 bd5 ba4.6k sqft52881 Rico Ct, Wixom, MI 48393For Sale
 MLS ID #50205178, Scott Williams, Synergy Realty Group. MiRealSource
 - $759,0005 bd6 ba5.3k sqft2280 Ivy Hill Dr, Commerce Township, MI 48382For Sale
 MLS ID #26043185, Dawn Wetzel, Baker Cowan Group LLC. MichRIC
 - $849,9005 bd4 ba4.1k sqft51110 Gulfstream Park Dr, Canton, MI 48188For SaleMLS ID #20261065501, Hari K Kakumanu, Community Choice Realty Associates, LLC. Realcomp II
- $999,5004 bd6 ba5.5k sqft49828 Waterstone Estates Cir, Northville, MI 48168For SaleMLS ID #26024641, Keith Brandt, Brandt Real Estate. MichRIC
- $525,0005 bd4 ba3.6k sqft21257 Woodfarm Dr, Northville, MI 48167For SaleMLS ID #20261073670, Angela Jaafar, RE/MAX Dream Properties. Realcomp II
- $819,9005 bd3 ba3.6k sqft31310 Foxboro Way, Beverly Hills, MI 48025For SaleMLS ID #50221454, Elizabeth L Harris, Berkshire Hathaway HomeServices Kee Realty. MiRealSource
- $545,0004 bd3 ba2.9k sqft47370 Scarlet Dr N, Novi, MI 48374For SaleMLS ID #20261068304, Hari K Kakumanu, Community Choice Realty Associates, LLC. Realcomp II
- $750,0004 bd5 ba4.6k sqft49847 Parkside Dr, Northville, MI 48168For SaleMLS ID #20261070971, Timothy Gohl Jr, Berkshire Hathaway Michigan. Realcomp II
- $815,0005 bd5 ba3.7k sqft2280 Bullard Rd, Hartland, MI 48353For SaleMLS ID #20261062054, Tiffany Huff, 3DX Real Estate-Brighton. Realcomp II
- $875,0004 bd5 ba4.7k sqft5447 Lahser Rd, Bloomfield Hills, MI 48304For SaleMLS ID #20261033273, Beth E Shobe, Berkshire Hathaway HomeServices Kee Realty Bham. Realcomp II
- $999,9995 bd5 ba5.4k sqft4592 Forestview Dr, West Bloomfield, MI 48322For SaleMLS ID #50208810, Florin Toduti, Synergy Realty Group. MiRealSource
- $1,099,0004 bd3 ba3.1k sqft464 Butler St, Northville, MI 48167For SaleMLS ID #26028353, Donald Kamen, Quality Real Estate NW Inc.. MichRIC
