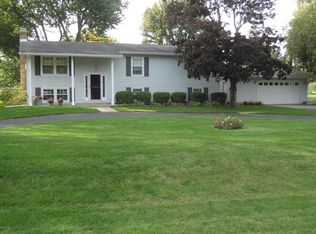
Welcome to this 4-bedroom, 2.5-bath residence nestled in the Diamond Meadow community of Cassopolis. The amenities surrounding this home include: The Diamond Lake Golf Course, 1000-acre Diamond Lake Itself (Less than 1/2 mile to the marina and Pier rental access), As well as the newly constructed beach at Stone Lake in downtown Cassopolis. This single-family home offers 2,264 square feet of finished living space, along with an expansive 1.27-acre lot that includes an updated large shed along with a fully irrigated yard and a newly overlayed asphalt driveway. The interior of the home also has had a complete makeover including: A complete kitchen remodel with new flooring, appliances, countertops and painted cabinetry. Additional updates include: A new Roof, all new carpet, new well pump, Hardie board siding, extra wide gutters and I haven't even mentioned the vaulted ceilings in the Great room with exposed beams and a cozy gas log fireplace as well as a heated garage!
Sold
Zillow last checked:
Listing updated:
Bought with:
Kassidy Binns, 6501461995
@properties Christie's International R.E.
Source: MichRIC,MLS#: 26039061
Price history
| Date | Event | Price |
|---|---|---|
| 9/23/2026 | Sold | $400,000-9.1%$177/sqft |
Source:  MichRIC #26039061 Report a problem MichRIC #26039061 Report a problem | ||
| 8/24/2026 | Pending sale | $439,900$194/sqft |
Source: MichRIC #26039061 Report a problem | ||
| 7/29/2026 | Listed for sale | $439,900+0.2%$194/sqft |
Source: MichRIC #26039061 Report a problem | ||
| 7/28/2026 | Listing removed | $439,000$194/sqft |
Source: MichRIC #25062475 Report a problem | ||
| 5/11/2026 | Price change | $439,000-4.4%$194/sqft |
Source: MichRIC #25062475 Report a problem | ||
| 3/21/2026 | Price change | $459,000-2.1%$203/sqft |
Source: MichRIC #25062475 Report a problem | ||
| 12/21/2025 | Listed for sale | $469,000+50.3%$207/sqft |
Source: MichRIC #25062475 Report a problem | ||
| 6/25/2024 | Sold | $312,000-2.5%$138/sqft |
Source: Public Record Report a problem | ||
| 5/24/2024 | Pending sale | $319,900$141/sqft |
Source: MichRIC #24021077 Report a problem | ||
| 5/1/2024 | Listed for sale | $319,900+101.2%$141/sqft |
Source: MichRIC #24021077 Report a problem | ||
| 12/5/2014 | Sold | $159,000-0.6%$70/sqft |
Source: Public Record Report a problem | ||
| 6/26/2014 | Price change | $159,900-5.9%$71/sqft |
Source: Loux & Hayden Realty #14015100 Report a problem | ||
| 4/4/2014 | Listed for sale | $169,900+3.9%$75/sqft |
Source: Loux & Hayden Realty #14015100 Report a problem | ||
| 11/16/2012 | Sold | $163,500-3%$72/sqft |
Source: Public Record Report a problem | ||
| 9/12/2012 | Listed for sale | $168,500-6.3%$74/sqft |
Source: Loux & Hayden Realty #12049456 Report a problem | ||
| 8/7/2012 | Listing removed | $179,900$79/sqft |
Source: Owner Report a problem | ||
| 5/9/2012 | Listed for sale | $179,900$79/sqft |
Source: Owner Report a problem | ||
Get a cash offer in 3 minutes
Find out how much your home could sell for in as little as 3 minutes with a no-obligation cash offer.
Estimated market value
$402,000
