Back on the market. Roof replaced December 2025 with Architectural lifetime shingles which is equal to a 30 year hail resistance shingle. This stunning two-story residence offers 4 spacious bedrooms, 3.5 bathrooms, and unmatched entertainment spaces in one of the area’s most desirable master-planned communities. The highly acclaimed Arlington ISD schools makes this home a draw for a young family and will help maintain property values. Step inside to soaring ceilings, abundant natural light, and gorgeous extensive luxury vinyl plank (LVP) flooring throughout the downstairs living areas—durable, waterproof, and effortlessly stylish. A dedicated home office with French doors provides the perfect work-from-home sanctuary. The primary suite is a private downstairs retreat, complete with dual vanities, garden tub, separate shower, and a walk-in closet that is conveniently located near the laundry room.The chef-inspired kitchen features granite countertops, a huge island with breakfast bar, stainless steel appliances, double ovens, a walk-in pantry, and a brand-new updated gas cooktop with sleek vent-a-hood for serious cooking and easy cleanup. Open to the family room with its cozy corner fireplace, this heart-of-the-home layout is perfect for gatherings large and small.Ultimate Upstairs Entertainment Zone Upstairs, discover a massive game room already equipped with a full-size pool table that conveys with the home—ready for instant fun, tournaments, or family game nights. Movie nights will never be the same in the fully equipped media room with high-definition projector, giant screen, surround sound, and all equipment conveys with the home! Three additional oversized bedrooms and two full bathrooms provide flexibility for guests, teens, gym space, or craft rooms.This move-in-ready masterpiece combines modern upgrades, family-friendly flow, and resort-style living in one incredible package.
Sold
Price Unknown
2228 Bald Eagle Way, Grand Prairie, TX 75052
4beds
3,586sqft
Single Family Residence
Built in 2012
8,058 Square Feet Lot
$486,100 Zestimate®
$--/sqft
$4,166 Estimated rent
Home value
$486,100
$452,000 - $520,000
$4,166/mo
Zestimate® history
Owner options
List your home for rent
$4,166/mo
Rent Zestimate®
Find your next renter with Zillow Rental Manager. Plus, with online applications, you can quickly screen prospective tenants – for free.
$4,166/mo
Rent Zestimate®
Refinance and save
$150/mo
Est. payment
Refinancing to a lower rate could help reduce your monthly payments and save thousands over the life of the loan.
$150/mo
Est. payment
Explore your selling options
Work with a Zillow partner agent
Leverage their expertise and Zillow's premium Showcase listings to get your home seen by more buyers.
Get startedList with your own agent
Get your home in front of millions of buyers by listing it on Zillow.
Learn how to do itSell it yourself
Take full control of how buyers see your home on Zillow by listing For Sale by Owner (FSBO).
List your homeWhat's special
Cozy corner fireplaceDedicated home officeAbundant natural lightStainless steel appliancesHigh-definition projectorGranite countertopsFull-size pool table
Zillow last checked:
Listing updated:
Listed by:
George Herring 0462767 972-801-2462,
RE/MAX DFW Associates 972-312-9000
Bought with:
Blake Scroggins, 0542659
Trophy Homes Realty
Source: NTREIS,MLS#: 21106348
Facts & features
Interior
Bedrooms & bathrooms
- Bedrooms: 4
- Bathrooms: 4
- Full bathrooms: 3
- 1/2 bathrooms: 1
Primary bedroom
- Level: First
- Dimensions: 19 x 18
Bedroom
- Level: Second
- Dimensions: 14 x 12
Bedroom
- Level: Second
- Dimensions: 14 x 14
Bedroom
- Level: Second
- Dimensions: 14 x 14
Primary bathroom
- Level: First
- Dimensions: 14 x 10
Breakfast room nook
- Level: First
- Dimensions: 11 x 14
Dining room
- Level: First
- Dimensions: 13 x 12
Game room
- Level: Second
- Dimensions: 16 x 18
Half bath
- Level: First
- Dimensions: 4 x 7
Kitchen
- Level: First
- Dimensions: 13 x 15
Living room
- Level: First
- Dimensions: 16 x 13
Media room
- Level: Second
- Dimensions: 20 x 14
Office
- Level: First
- Dimensions: 16 x 11
Utility room
- Level: First
- Dimensions: 7 x 7
Heating
- Central, Natural Gas
Cooling
- Ceiling Fan(s), Electric, Zoned
Appliances
- Included: Dishwasher, Electric Oven, Gas Cooktop, Disposal, Gas Water Heater
- Laundry: Washer Hookup, Dryer Hookup, ElectricDryer Hookup, Laundry in Utility Room
Features
- High Speed Internet, Kitchen Island, Open Floorplan, Cable TV, Walk-In Closet(s)
- Flooring: Carpet, Ceramic Tile, Luxury Vinyl Plank
- Windows: Window Coverings
- Has basement: No
- Number of fireplaces: 1
- Fireplace features: Wood Burning
Interior area
- Total interior livable area: 3,586 sqft
Property
Parking
- Total spaces: 2
- Parking features: Door-Multi, Driveway, Garage Faces Front, Garage, Garage Door Opener
- Attached garage spaces: 2
Features
- Levels: Two
- Stories: 2
- Patio & porch: Covered
- Exterior features: Rain Gutters
- Pool features: None
- Fencing: Brick,Wood
Lot
- Size: 8,058 Square Feet
- Features: Landscaped, Subdivision, Sprinkler System
Details
- Parcel number: 40581721
Construction
Type & style
- Home type: SingleFamily
- Architectural style: Traditional,Detached
- Property subtype: Single Family Residence
- Attached to another structure: Yes
Materials
- Brick
- Foundation: Slab
- Roof: Composition
Condition
- Year built: 2012
Utilities & green energy
- Sewer: Public Sewer
- Water: Public
- Utilities for property: Electricity Available, Electricity Connected, Natural Gas Available, Sewer Available, Separate Meters, Underground Utilities, Water Available, Cable Available
Community & HOA
Community
- Features: Curbs, Sidewalks
- Security: Security System, Carbon Monoxide Detector(s), Smoke Detector(s)
- Subdivision: High Hawk At Martins Meadow
HOA
- Has HOA: Yes
- Services included: Association Management
- HOA fee: $150 annually
- HOA name: Associa
- HOA phone: 214-368-4030
Location
- Region: Grand Prairie
Financial & listing details
- Tax assessed value: $520,018
- Annual tax amount: $11,318
- Date on market: 11/8/2025
- Cumulative days on market: 81 days
Price history
| Date | Event | Price |
|---|---|---|
| 5/27/2026 | Sold | -- |
Source: NTREIS #21106348 Report a problem | ||
| 4/24/2026 | Pending sale | $504,000$141/sqft |
Source: NTREIS #21106348 Report a problem | ||
| 4/15/2026 | Contingent | $504,000$141/sqft |
Source: NTREIS #21106348 Report a problem | ||
| 4/14/2026 | Listed for sale | $504,000$141/sqft |
Source: NTREIS #21106348 Report a problem | ||
| 3/21/2026 | Pending sale | $504,000$141/sqft |
Source: NTREIS #21106348 Report a problem | ||
| 3/16/2026 | Contingent | $504,000$141/sqft |
Source: NTREIS #21106348 Report a problem | ||
| 3/5/2026 | Price change | $504,000-1.2%$141/sqft |
Source: NTREIS #21106348 Report a problem | ||
| 2/12/2026 | Price change | $510,000-2.9%$142/sqft |
Source: NTREIS #21106348 Report a problem | ||
| 1/15/2026 | Price change | $525,000-0.9%$146/sqft |
Source: NTREIS #21106348 Report a problem | ||
| 12/30/2025 | Listed for sale | $530,000$148/sqft |
Source: NTREIS #21106348 Report a problem | ||
| 11/26/2025 | Pending sale | $530,000$148/sqft |
Source: NTREIS #21106348 Report a problem | ||
| 11/18/2025 | Contingent | $530,000$148/sqft |
Source: NTREIS #21106348 Report a problem | ||
| 11/8/2025 | Listed for sale | $530,000+85.4%$148/sqft |
Source: NTREIS #21106348 Report a problem | ||
| 4/19/2013 | Sold | -- |
Source: Agent Provided Report a problem | ||
| 2/22/2013 | Price change | $285,814+1.1%$80/sqft |
Source: HomesUSA #11870629 Report a problem | ||
| 12/15/2012 | Price change | $282,814+0.2%$79/sqft |
Source: HomesUSA #11870629 Report a problem | ||
| 12/1/2012 | Listed for sale | $282,314$79/sqft |
Source: HomesUSA #11870629 Report a problem | ||
Public tax history
| Year | Property taxes | Tax assessment |
|---|---|---|
| 2025 | $6,192 -4.9% | $520,018 |
| 2024 | $6,510 +6.6% | $520,018 -3.3% |
| 2023 | $6,108 -16.8% | $537,956 +29.2% |
| 2022 | $7,337 +2.5% | $416,508 +8% |
| 2021 | $7,161 +5.9% | $385,773 +7.2% |
| 2020 | $6,763 +8.4% | $359,869 -4% |
| 2019 | $6,238 +6.4% | $374,906 +18.6% |
| 2018 | $5,864 -31.6% | $316,139 +0.3% |
| 2017 | $8,569 -8% | $315,336 -8.3% |
| 2016 | $9,315 +21.2% | $343,746 -3.1% |
| 2015 | $7,688 | $354,694 +28% |
| 2014 | $7,688 | $277,100 +115.6% |
| 2013 | -- | $128,500 +382.4% |
| 2012 | -- | $26,640 |
| 2011 | -- | $26,640 |
| 2010 | -- | $26,640 -19.3% |
| 2009 | -- | $33,000 -9.5% |
| 2008 | -- | $36,450 +28.6% |
| 2007 | -- | $28,350 |
| 2006 | -- | $28,350 |
| 2005 | -- | $28,350 |
Find assessor info on the county website
Neighborhood: 75052
Nearby homes
- $538,2005 bd5 ba3.8k sqft2224 Bald Eagle Way, Grand Prairie, TX 75052Off Market
- $569,8005 bd4 ba4.4k sqft2232 Bald Eagle Way, Grand Prairie, TX 75052Off Market
- $551,3007 bd5 ba4.1k sqft2220 Bald Eagle Way, Grand Prairie, TX 75052Off Market

- $510,1005 bd4 ba3.4k sqft2236 Bald Eagle Way, Grand Prairie, TX 75052Off Market
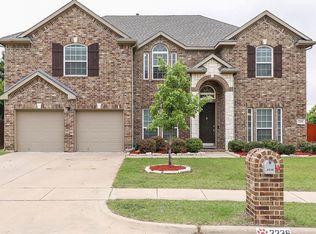
- $470,7005 bd3 ba3.5k sqft2227 Bald Eagle Way, Grand Prairie, TX 75052Off Market
- $517,2005 bd4 ba3.6k sqft2231 Bald Eagle Way, Grand Prairie, TX 75052Off Market
- $407,1003 bd2 ba2.4k sqft2223 Bald Eagle Way, Grand Prairie, TX 75052Off Market
- $532,3005 bd4 ba3.9k sqft2235 Bald Eagle Way, Grand Prairie, TX 75052Off Market
Nearby schools
GreatSchools rating
- 6/10West Elementary SchoolGrades: PK-6Distance: 1.2 mi
- 5/10Barnett Junior High SchoolGrades: 7-8Distance: 5.8 mi
- 3/10Bowie High SchoolGrades: 9-12Distance: 2.1 mi
Schools provided by the listing agent
- Elementary: West
- Middle: Barnett
- High: Bowie
- District: Arlington ISD
Source: NTREIS. This data may not be complete. We recommend contacting the local school district to confirm school assignments for this home.
Get a cash offer in 3 minutes
Find out how much your home could sell for in as little as 3 minutes with a no-obligation cash offer.
Estimated market value
$486,100
Get a cash offer in 3 minutes
Find out how much your home could sell for in as little as 3 minutes with a no-obligation cash offer.
Estimated market value
$486,100
- Texas
- Tarrant County
- Grand Prairie
- 75052
- 2228 Bald Eagle Way
