Set behind the gates of Diamond Oaks, this golf course estate at 2228 Belvedere Circle sits on a premium ~16,000 sqft lot with sweeping fairway views and no rear neighbors, offering a rare sense of privacy. Spanning 4,126 sq ft, the home features 5 bedrooms, 4.5 baths, and a 3-car garage with a layout designed for both everyday living and effortless entertaining. The light-filled interior showcases engineered wood flooring, crown molding, and refined finishes throughout. The updated chef's kitchen includes quartz countertops, custom cabinetry, a large island with prep sink, and high-end appliances, including Sub-Zero refrigerator and Monogram ovens. A main-level bedroom with a full bath provides flexibility for guests or multi-generational living. Upstairs, the primary suite offers golf course views, a spacious walk-in closet, and a spa-style marble bath with soaking tub and oversized shower. Additional highlights include three fireplaces, a sun-filled flex space, central vacuum, surround sound, new paint, carpet, and epoxy garage flooring. The backyard offers a private, resort-like setting with mature landscaping, a pergola, a fountain, and multiple patios overlooking the fairway. Ideally located near premier shopping, dining, and commuter routes in one of Roseville's most sought-after gated communities. No Mello Roos and low HOA.
Closed
$1,324,000
2228 Belvedere Cir, Roseville, CA 95678
5beds
4,126sqft
Single Family Residence
Built in 2001
0.37 Acres Lot
$-- Zestimate®
$321/sqft
$4,667 Estimated rent
Home value
Not available
Estimated sales range
Not available
$4,667/mo
Zestimate® history
Owner options
List your home for rent
$4,667/mo
Rent Zestimate®
Find your next renter with Zillow Rental Manager. Plus, with online applications, you can quickly screen prospective tenants – for free.
$4,667/mo
Rent Zestimate®
Refinance and save
$8,459/mo
Est. payment
Refinancing to a lower rate could help reduce your monthly payments and save thousands over the life of the loan.
$8,459/mo
Est. payment
Explore your selling options
Work with a Zillow partner agent
Leverage their expertise and Zillow's premium Showcase listings to get your home seen by more buyers.
Get startedList with your own agent
Get your home in front of millions of buyers by listing it on Zillow.
Learn how to do itSell it yourself
Take full control of how buyers see your home on Zillow by listing For Sale by Owner (FSBO).
List your homeWhat's special
Golf course estateMature landscapingRefined finishes throughoutEpoxy garage flooringSurround soundMonogram ovensSweeping fairway views
Zillow last checked:
Listing updated:
Listed by:
Nick Sadek DRE #00970410 916-966-4444,
Nick Sadek Sotheby's International Realty
Bought with:
Joanie Cowan, DRE #01811524
Keller Williams Realty
Source: MetroList Services of CA,MLS#: 226039014Originating MLS: MetroList Services, Inc.
Facts & features
Interior
Bedrooms & bathrooms
- Bedrooms: 5
- Bathrooms: 5
- Full bathrooms: 4
- Partial bathrooms: 1
Rooms
- Room types: Dining Room, Family Room
Primary bedroom
- Features: Balcony, Walk-In Closet
Primary bathroom
- Features: Shower Stall(s), Double Vanity, Tub
Dining room
- Features: Breakfast Nook, Dining/Family Combo, Formal Area
Kitchen
- Features: Pantry Cabinet, Kitchen Island, Kitchen/Family Combo
Heating
- Central
Cooling
- Ceiling Fan(s), Central Air, Whole House Fan
Appliances
- Included: Free-Standing Gas Range, Gas Cooktop, Built-In Refrigerator, Range Hood, Dishwasher, Disposal, Microwave, Double Oven, Plumbed For Ice Maker
- Laundry: Sink, Gas Dryer Hookup, Hookups Only, Inside, Inside Room
Features
- Flooring: Carpet, Tile, Wood
- Number of fireplaces: 1
- Fireplace features: Family Room
Interior area
- Total structure area: 0
- Total interior livable area: 4,126 sqft
Property
Parking
- Total spaces: 3
- Parking features: Attached, Garage Door Opener
- Attached garage spaces: 3
Features
- Levels: Two
- Stories: 2
- Exterior features: Fire Pit
- Fencing: Back Yard
Lot
- Size: 0.37 Acres
- Features: Auto Sprinkler F&R, Shape Regular
- Topography: Level,Level
Details
- Additional structures: Pergola
- Parcel number: 363370008000
- Zoning: res
- Special conditions: Standard
Construction
Type & style
- Home type: SingleFamily
- Architectural style: Mediterranean
- Property subtype: Single Family Residence
Materials
- Stucco, Frame, Wood
- Foundation: Slab
- Roof: Tile
Condition
- Year built: 2001
Utilities & green energy
- Electric: 220 Volts, 220 Volts in Laundry
- Sewer: Public Sewer
- Water: Public
- Utilities for property: Cable Available, Sewer In & Connected, Internet Available, Natural Gas Connected
Community & HOA
Community
- Features: Gated
- Subdivision: Diamond Oaks
HOA
- Has HOA: Yes
- Amenities included: Greenbelt
- Services included: Common Areas, Management
- HOA fee: $115 monthly
Location
- Region: Roseville
Financial & listing details
- Price per square foot: $321/sqft
- Tax assessed value: $880,007
- Price range: $1.3M - $1.3M
- Date on market: 4/17/2026
- Road surface type: Paved
Price history
| Date | Event | Price |
|---|---|---|
| 7/24/2026 | Sold | $1,324,000-3.7%$321/sqft |
Source: MetroList Services of CA #226039014 Report a problem | ||
| 6/26/2026 | Pending sale | $1,375,000$333/sqft |
Source: MetroList Services of CA #226039014 Report a problem | ||
| 4/17/2026 | Listed for sale | $1,375,000+140%$333/sqft |
Source: MetroList Services of CA #226039014 Report a problem | ||
| 6/11/2001 | Sold | $573,000$139/sqft |
Source: Public Record Report a problem | ||
Public tax history
| Year | Property taxes | Tax assessment |
|---|---|---|
| 2026 | -- | $880,007 +2% |
| 2025 | $9,007 +1.4% | $862,753 +2% |
| 2024 | $8,883 +2% | $845,837 +2% |
| 2023 | $8,712 -0.3% | $829,253 +2% |
| 2022 | $8,738 +2.4% | $812,994 +2% |
| 2021 | $8,535 +2.5% | $797,053 +3.2% |
| 2020 | $8,330 | $772,333 -0.1% |
| 2019 | $8,330 +3.2% | $773,414 +2% |
| 2018 | $8,074 +1.1% | $758,250 +2% |
| 2017 | $7,985 -9.1% | $743,383 +2% |
| 2016 | $8,782 +3.3% | $728,808 +3.7% |
| 2015 | $8,499 +2.4% | $703,000 +3.7% |
| 2014 | $8,302 | $678,000 +21.5% |
| 2013 | -- | $558,000 +3% |
| 2012 | -- | $542,000 -1.8% |
| 2011 | -- | $552,000 -4.2% |
| 2010 | -- | $576,379 +18.3% |
| 2009 | -- | $487,111 -25.8% |
| 2008 | -- | $656,838 +2% |
| 2007 | -- | $643,960 +2% |
| 2006 | -- | $631,334 +2% |
| 2005 | -- | $618,955 +2% |
| 2004 | -- | $606,820 +1.9% |
| 2003 | -- | $595,699 +2% |
| 2002 | -- | $584,019 +292.9% |
| 2001 | -- | $148,636 +61.9% |
| 2000 | -- | $91,800 |
Find assessor info on the county website
Neighborhood: Diamond Oaks
Nearby homes
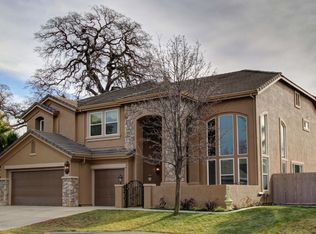
- $1,195,0005 bd4 ba4.1k sqft2220 Belvedere Cir, Roseville, CA 95678Off Market
- $1,236,2005 bd5 ba4.1k sqft308 Alwoodley Ct, Roseville, CA 95678Off Market
- $1,080,0005 bd4 ba3.9k sqft300 Alwoodley Ct, Roseville, CA 95678Sold
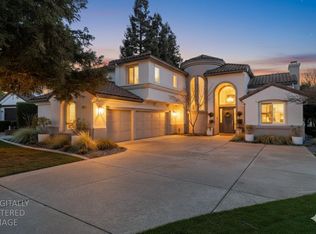
- $1,144,9004 bd3 ba3.9k sqft2212 Belvedere Cir, Roseville, CA 95678Off Market
- $908,3003 bd3 ba2.9k sqft316 Alwoodley Ct, Roseville, CA 95678Off Market
- $1,000,6004 bd3 ba2.9k sqft2229 Belvedere Cir, Roseville, CA 95678Off Market
- $1,012,1005 bd3 ba3.4k sqft2213 Belvedere Cir, Roseville, CA 95678Off Market
- $1,013,6004 bd3 ba3.9k sqft2237 Belvedere Cir, Roseville, CA 95678Off Market
Nearby schools
GreatSchools rating
- 5/10Catheryn Gates Elementary SchoolGrades: K-5Distance: 0.3 mi
- 5/10George A. Buljan Middle SchoolGrades: 6-8Distance: 1.2 mi
- 7/10Roseville High SchoolGrades: 9-12Distance: 0.9 mi


Get pre-qualified for a loan
At Zillow Home Loans, we can pre-qualify you in as little as 5 minutes with no impact to your credit score.An equal housing lender. NMLS #10287.
- California
- Placer County
- Roseville
- 95678
- Diamond Oaks
- 2228 Belvedere Cir
