Skip main navigation
Off market
  • $499,300

    2228 Big Pine Dr, Matthews, NC 28105

    4beds
    2,418sqft
    SingleFamily
    Built in 2004
    7,840 Square Feet Lot
    $499,300 Zestimate®
    $206/sqft
    $2,565 Estimated rent

    Home value

    $499,300

    $474,000 - $524,000

    $2,565/mo

    Zestimate® history
    Loading
    Loading...

    Owner options

    List your home for rent

    $2,565/mo

    Rent Zestimate®

    Find your next renter with Zillow Rental Manager. Plus, with online applications, you can quickly screen prospective tenants – for free.

    Learn more

    $2,565/mo

    Rent Zestimate®

    Refinance and save

    $3,026/mo

    Est. payment

    Refinancing to a lower rate could help reduce your monthly payments and save thousands over the life of the loan.

    See today's rates

    $3,026/mo

    Est. payment

    Explore your selling options

    Work with a Zillow partner agent

    Leverage their expertise and Zillow's premium Showcase listings to get your home seen by more buyers.

    Get started

    List with your own agent

    Get your home in front of millions of buyers by listing it on Zillow.

    Learn how to do it

    Sell it yourself

    Take full control of how buyers see your home on Zillow by listing For Sale by Owner (FSBO).

    List your home

    What's special

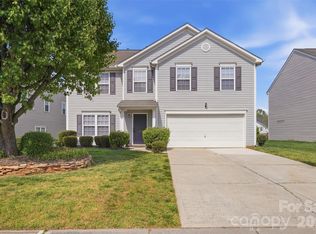
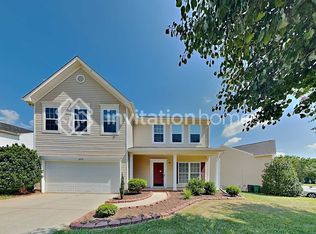
    Welcome home to 2228 Big Pine Drive located in friendly Matthews, North Carolina just minutes from Interstate 485, shopping, restaurants, and the local YMCA! This home has a lot to offer its new owner(s) gleaming hardwood flooring in the foyer, a spacious master suite, and a perfectly flat, fenced-in back yard! This home, in the great pool community of Weddington Ridge, is just waiting for you! As you pull up to this traditional 2 story home, you will be pleased by its exterior easy to care for vinyl siding, a rocking chair front porch, nicely manicured landscaping and a two-car garage. Step into the homes bright foyer featuring gleaming hardwood flooring, neutral wall paint, and crown moulding. The dining room has plush carpeting, a chair rail and custom moulding, plus an attractive chandelier and large window. 2 blinds can be seen throughout this wonderful home. Enter into expansive great room to find nice, neutral carpeting, a cozy gas-log fireplace with TV niche above, ceiling fan/light, and big windows which allow for tons of natural light. The open floor plan leads you into the breakfast area and kitchen they are spotless! Black appliances, laminate countertops, 42 oak cabinetry, recessed lighting, and durable vinyl flooring all add to its allure. The spacious eat-in area has an overhead light and a sliding glass door which allows you access to the rear patio. On the first floor there is also a powder room and a home office (currently being used as an exercise room). Venture up the carpeted stairs to find the oversized master suite - it is the perfect place to relax! It possesses a tray ceiling, neutral carpeting, a ceiling fan/light and large windows. Walking towards the master bathroom, be sure to notice the TWO, generous in size, walk-in closets. A double sink vanity, vinyl flooring, a stand up shower and relaxing soaking tub can be found in the master bathroom. There are three secondary bedrooms, which all have ample closet space, ceiling fan/light combinations, and plush carpeting. The secondary bathroom has a shower/tub combination, a single sink/vanity, and vinyl flooring. Lastly, enjoy the outdoors by taking pleasure in the great backyard, it is nice and flat and just ready for some play time for you, your pets, or your children)! A storage building can be found in the backyard, plus a nice trellis over the concrete patio offering shade from the summer sun. This immaculate home, in a wonderful community, is waiting for you! Call us today for a private showing. 704-705-7036.

    This property is off market, which means it's not currently listed for sale or rent on Zillow. This may be different from what's available on other websites or public sources.

    Facts & features

    Interior

    Bedrooms & bathrooms
    • Bedrooms: 4
    • Bathrooms: 3
    • Full bathrooms: 2
    • 1/2 bathrooms: 1
    Heating
    • Other
    Cooling
    • Central
    Appliances
    • Included: Dishwasher, Microwave, Range / Oven
    Features
    • Flooring: Hardwood
    • Has fireplace: Yes
    Interior area
    • Total interior livable area: 2,418 sqft

    Property

    Parking
    • Parking features: Garage - Attached
    Features
    • Exterior features: Vinyl
    Lot
    • Size: 7,840 Square Feet
    Details
    • Parcel number: 23107519

    Construction

    Type & style
    • Home type: SingleFamily
    Condition
    • Year built: 2004

    Community & HOA

    Location
    • Region: Matthews

    Financial & listing details

    • Price per square foot: $206/sqft
    • Tax assessed value: $403,700
    • Annual tax amount: $3,270

    Price history

    DateEventPrice
    4/26/2016Listing removed$240,000$99/sqft
    Source: Leigh Brown & Associates, RE/MAX Executive Realty #3154506 Report a problem
    4/26/2016Listed for sale$240,000$99/sqft
    Source: Leigh Brown & Associates, RE/MAX Executive Realty #3154506 Report a problem
    4/25/2016Sold$240,000$99/sqft
    Source: Canopy MLS as distributed by MLS GRID #3154506 Report a problem
    4/19/2016Pending sale$240,000$99/sqft
    Source: RE/MAX Executive Realty #3154506 Report a problem
    4/8/2016Listed for sale$240,000$99/sqft
    Source: RE/MAX Executive Realty #3154506 Report a problem
    3/10/2016Pending sale$240,000$99/sqft
    Source: RE/MAX EXECUTIVE #3154506 Report a problem
    3/9/2016Listed for sale$240,000+30.4%$99/sqft
    Source: RE/MAX EXECUTIVE #3154506 Report a problem
    8/24/2004Sold$184,000$76/sqft
    Source: Public Record Report a problem

    Public tax history

    YearProperty taxesTax assessment
    2025$3,270 $403,700
    2024-- $403,700
    2023$3,100 +12.8%$403,700 +48.5%
    2022$2,749 $271,900
    2021-- $271,900
    2020$2,731 +0.6%$271,900
    2019$2,715 -5.7%$271,900 +27.1%
    2018$2,880 +2%$213,900
    2017$2,822 $213,900
    2016$2,822 $213,900
    2015$2,822 +11.2%$213,900 +10.9%
    2014$2,538 $192,800
    2013-- $192,800
    2012-- $192,800
    2011-- $192,800 +13.1%
    2010-- $170,400
    2009-- $170,400
    2008-- $170,400
    2007-- $170,400
    2006-- $170,400
    2005-- $170,400 +386.9%
    2004-- $35,000
    Find assessor info on the county website

    Neighborhood: Providence Estates East

    Nearby schools

    GreatSchools rating
    Get a cash offer in 3 minutes
    Find out how much your home could sell for in as little as 3 minutes with a no-obligation cash offer.
    Estimated market value
    $499,300
    Get a cash offer in 3 minutes
    Find out how much your home could sell for in as little as 3 minutes with a no-obligation cash offer.
    Estimated market value
    $499,300