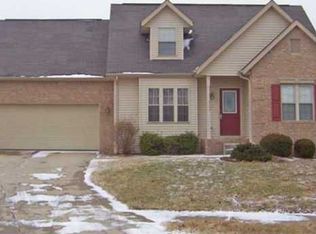
Welcome to this beautifully renovated 4-bedroom, 2.5-bath home in the desirable McCulloughs Run neighborhood! Situated on a spacious corner lot, this move-in-ready home offers a fenced-in backyard, covered front porch, and a 2-car garage with high ceilings providing plenty of additional storage space. Step inside to find fresh paint throughout and new flooring on both the main and upper levels. The inviting living room features a gas-log fireplace and flows seamlessly into the dining area, with easy access to the back deck and fenced backyard. The updated kitchen is highlighted by quartz countertops, a coordinating backsplash, all-new appliances, and space for a breakfast nook. Upstairs, you'll find four bedrooms, including the primary suite and an oversized guest bedroom that offers incredible flexibility as a rec room, playroom, or additional living space. The finished basement provides even more room to spread out, featuring a family room with a second fireplace, a dedicated office with an egress window that could serve as a 5th bedroom, and a large utility room with a brand-new HVAC system and updated water heater. With extensive updates, flexible living spaces, and a great corner-lot setting, this McCulloughs Run home is ready for its next owner!
Pending
$345,000
2228 Cameron Ct, Columbus, IN 47203
4beds
2,574sqft
Residential, Single Family Residence
Built in 1998
0.25 Acres Lot
$-- Zestimate®
$134/sqft
$-- HOA
What's special
- 21 days
- 1,322
- 83
Likely to sell faster than
Zillow last checked:
Listing updated:
Listed by:
Drew Wyant 812-764-0170,
1 Percent Lists Indiana Real Estate
Source: MIBOR as distributed by MLS GRID,MLS#: 22105236
Facts & features
Interior
Bedrooms & bathrooms
- Bedrooms: 4
- Bathrooms: 3
- Full bathrooms: 2
- 1/2 bathrooms: 1
- Main level bathrooms: 1
Primary bedroom
- Level: Upper
- Area: 192 Square Feet
- Dimensions: 12x16
Bedroom 2
- Level: Upper
- Area: 264 Square Feet
- Dimensions: 22x12
Bedroom 3
- Level: Upper
- Area: 120 Square Feet
- Dimensions: 10x12
Bedroom 4
- Level: Upper
- Area: 100 Square Feet
- Dimensions: 10x10
Dining room
- Level: Main
- Area: 132 Square Feet
- Dimensions: 12x11
Kitchen
- Level: Main
- Area: 182 Square Feet
- Dimensions: 13x14
Living room
- Level: Main
- Area: 192 Square Feet
- Dimensions: 12x16
Heating
- Forced Air, Natural Gas
Cooling
- Central Air
Appliances
- Included: Dishwasher, Disposal, Gas Water Heater, MicroHood, Electric Oven, Refrigerator
- Laundry: Main Level
Features
- Attic Access, Tray Ceiling(s), Entrance Foyer, Ceiling Fan(s), Eat-in Kitchen, Walk-In Closet(s)
- Basement: Egress Window(s),Finished,Full
- Attic: Access Only
- Number of fireplaces: 2
- Fireplace features: Basement, Gas Log, Living Room
Interior area
- Total structure area: 2,574
- Total interior livable area: 2,574 sqft
- Finished area below ground: 766
Property
Parking
- Total spaces: 2
- Parking features: Attached, Concrete, Garage Door Opener
- Attached garage spaces: 2
- Details: Garage Parking Other(Finished Garage, Service Door)
Features
- Levels: Two
- Stories: 2
- Patio & porch: Covered, Deck
- Fencing: Fenced,Full,Privacy
Lot
- Size: 0.25 Acres
- Features: Corner Lot, Cul-De-Sac, Curbs, Sidewalks, Storm Sewer, Street Lights, Mature Trees
Details
- Parcel number: 039616410000293005
- Horse amenities: None
Construction
Type & style
- Home type: SingleFamily
- Architectural style: Traditional
- Property subtype: Residential, Single Family Residence
Materials
- Brick, Vinyl Siding
- Foundation: Concrete Perimeter
Condition
- Updated/Remodeled
- New construction: No
- Year built: 1998
Utilities & green energy
- Electric: 200+ Amp Service
- Water: Public
Community & HOA
Community
- Subdivision: Mcculloughs Run
HOA
- Has HOA: No
Location
- Region: Columbus
Financial & listing details
- Price per square foot: $134/sqft
- Tax assessed value: $306,000
- Annual tax amount: $3,448
- Date on market: 8/14/2026
- Cumulative days on market: 22 days
Estimated market value
Not available
Estimated sales range
Not available
Not available
Price history
| Date | Event | Price |
|---|---|---|
| 8/17/2026 | Pending sale | $345,000$134/sqft |
Source: | ||
| 8/14/2026 | Listed for sale | $345,000+122.7%$134/sqft |
Source: | ||
| 3/2/1999 | Sold | $154,900+522.1%$60/sqft |
Source: Public Record Report a problem | ||
| 7/22/1998 | Sold | $24,900$10/sqft |
Source: Public Record Report a problem | ||
Public tax history
| Year | Property taxes | Tax assessment |
|---|---|---|
| 2025 | $3,375 +13.8% | $306,000 +2.5% |
| 2024 | $2,964 +5.9% | $298,500 +14.1% |
| 2023 | $2,798 +19.9% | $261,600 +6.3% |
| 2022 | $2,333 +0.2% | $246,000 +20.3% |
| 2021 | $2,329 +14.9% | $204,500 |
| 2020 | $2,026 -9.2% | $204,500 +7.4% |
| 2019 | $2,233 +11.9% | $190,400 +2.9% |
| 2018 | $1,995 -48.9% | $185,000 +0.6% |
| 2017 | $3,908 +1.9% | $183,900 +2.8% |
| 2016 | $3,835 -6.6% | $178,900 -2.3% |
| 2014 | $4,107 | $183,100 -0.9% |
| 2013 | $4,107 +6.1% | $184,800 +5.8% |
| 2012 | $3,870 +1% | $174,700 +0.2% |
| 2011 | $3,830 -5.8% | $174,300 -4.9% |
| 2010 | $4,068 +11% | $183,200 +6% |
| 2009 | $3,664 +3.9% | $172,900 +1.8% |
| 2007 | $3,525 | $169,800 +4.6% |
| 2006 | -- | $162,300 +2.9% |
| 2005 | -- | $157,800 |
Find assessor info on the county website
Monthly payment
Est. payment


