Skip main navigation
Active
  • $3,200,000

    2228 Chatsworth Ct, Henderson, NV 89074

    4beds
    5,340sqft
    : 
    Loading
    Get pre-qualified
    Single Family Residence
    Built in 1993
    0.48 Acres Lot
    $2,963,600 Zestimate®
    $599/sqft
    $485/mo HOA

    What's special

    Sparkling pool and spaCurated finishes throughoutRefined stone accentsResort style backyardExceptional storagePrivate sauna retreatDedicated office
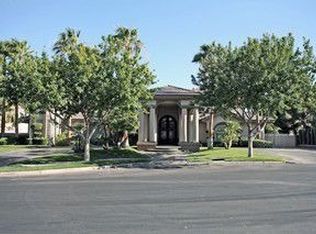
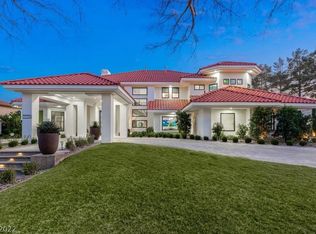
    Tucked away at the end of a quiet cul-de-sac behind the guarded gates of The Fountains, Green Valley's premier custom home community, this exceptional estate rests on a private half acre interior lot and offers more than 5,300 square feet of reimagined living space. Opportunities to own a home of this caliber are few and far between. From the moment you enter, the scale and elegance are immediately apparent. A grand foyer opens to beautifully proportioned living spaces highlighted by high ceilings, expansive. Every detail has been carefully considered, creating a home that is both sophisticated and remarkably livable. The seamless flow between rooms allows for comfortable everyday living while also accommodating larger gatherings with ease. Four spacious bedrooms, including impressive primary suites on both levels, six bathrooms, a dedicated office, and an oversized FOUR CAR GARAGE. Main floor primary has tremendous walk in closet with dedicated bathroom. A stunning chef's kitchen featuring premium Wolf appliances, an integrated espresso station, custom cabinetry, marble surfaces, exceptional storage, and a generous dining area. Whether preparing meals for family or entertaining guests, the space is designed to be both beautiful and highly functional. Rich engineered wood flooring, designer lighting, refined stone accents, coffered ceilings, crown molding, and curated finishes throughout create a timeless aesthetic. A beautifully designed wet bar serves as the perfect gathering space, complete with wine storage, beverage refrigeration, an ice maker. Designed for both relaxation and entertaining, the resort style backyard offers multiple covered gathering areas, a sparkling pool and spa, expansive lawn space for children and pets, and a private sauna retreat. Mature landscaping enhances the sense of privacy and creates a tranquil setting rarely found in such a central Green Valley location. The result is a home that delivers luxury without sacrificing comfort.
    23 days
    |
    594
    |
    43
    |

    Likely to sell faster than

    Zillow last checked:

    Listing updated:

    Listed by:

    Eric Gorton S.0062396 (702)296-2254,

    Simply Vegas

    Source: LVR,MLS#: 2791162MLS LogoOriginating MLS: Greater Las Vegas Association of Realtors Inc

    Loading...

      Facts & features

      Interior

      Bedrooms & bathrooms
      • Bedrooms: 4
      • Bathrooms: 6
      • Full bathrooms: 3
      • 3/4 bathrooms: 2
      • 1/2 bathrooms: 1
      Primary bedroom
      • Description: 2 Pbr's,Ceiling Fan,Ceiling Light,Downstairs,Walk-In Closet(s)
      • Dimensions: 21x18
      Bedroom 2
      • Description: Built In Shelves,Ceiling Fan,Ceiling Light,Downstairs
      • Dimensions: 15x15
      Bedroom 3
      • Description: Built In Shelves,Ceiling Fan,Ceiling Light,Upstairs
      • Dimensions: 14x13
      Bedroom 4
      • Description: Ceiling Fan,Ceiling Light,Custom Closet,Upstairs,Walk-In Closet(s),With Bath
      • Dimensions: 15x15
      Primary bathroom
      • Description: Separate Shower,Steam Shower,Tub
      Den
      • Description: Ceiling Fan
      • Dimensions: 15x12
      Dining room
      • Description: Formal Dining Room,Hutch
      • Dimensions: 15x12
      Family room
      • Description: Built-in Bookcases,Ceiling Fan,Wet Bar
      • Dimensions: 19x27
      Kitchen
      • Description: Breakfast Bar/Counter,Island,Marble/Stone Countertops,Pantry,Stainless Steel Appliances,Tile Flooring,Vaulted Ceiling,Walk-in Pantry
      Heating
      • Central, Gas, Multiple Heating Units
      Cooling
      • Central Air, Electric, 2 Units
      Appliances
      • Included: Built-In Electric Oven, Double Oven, Dryer, Dishwasher, Disposal, Gas Range, Microwave, Refrigerator, Water Softener Owned, Wine Refrigerator, Washer
      • Laundry: Electric Dryer Hookup, Gas Dryer Hookup, Main Level, Laundry Room
      Features
      • Bedroom on Main Level, Ceiling Fan(s), Primary Downstairs, Skylights, Window Treatments
      • Flooring: Laminate, Tile
      • Windows: Blinds, Plantation Shutters, Skylight(s), Window Treatments
      • Number of fireplaces: 2
      • Fireplace features: Family Room, Gas, Primary Bedroom
      Interior area
      • Total structure area: 5,340
      • Total interior livable area: 5,340 sqft
      Video & virtual tour

      Property

      Parking
      • Total spaces: 4
      • Parking features: Attached, Garage, Garage Door Opener, Inside Entrance, Private
      • Attached garage spaces: 4
      Features
      • Stories: 2
      • Patio & porch: Covered, Patio
      • Exterior features: Patio, Private Yard, Sprinkler/Irrigation
      • Has private pool: Yes
      • Pool features: In Ground, Private
      • Has spa: Yes
      • Spa features: In Ground
      • Fencing: Brick,Back Yard
      Lot
      • Size: 0.48 Acres
      • Features: 1/4 to 1 Acre Lot, Back Yard, Drip Irrigation/Bubblers, Desert Landscaping, Fruit Trees, Sprinklers In Rear, Landscaped, Trees
      Details
      • Parcel number: 17807712032
      • Zoning description: Single Family
      • Horse amenities: None

      Construction

      Type & style
      • Home type: SingleFamily
      • Architectural style: Two Story
      • Property subtype: Single Family Residence
      • Attached to another structure: Yes
      Materials
      • Frame, Stucco
      • Roof: Tile
      Condition
      • Resale
      • Year built: 1993

      Utilities & green energy

      • Electric: Photovoltaics None
      • Sewer: Public Sewer
      • Water: Public
      • Utilities for property: Underground Utilities

      Community & HOA

      Community
      • Security: Security System Owned, Gated Community
      • Subdivision: River Ridge
      HOA
      • Has HOA: Yes
      • Amenities included: Gated, Playground, Guard, Tennis Court(s)
      • Services included: Association Management, Security
      • HOA fee: $485 monthly
      • HOA name: The Fountains
      • HOA phone: 702-933-7764
      Location
      • Region: Henderson

      Financial & listing details

      • Price per square foot: $599/sqft
      • Tax assessed value: $1,073,937
      • Annual tax amount: $6,023
      • Date on market: 6/22/2026
      • Listing agreement: Exclusive Right To Sell
      • Listing terms: Cash,Conventional
      • Ownership: Single Family Residential

        Estimated market value

        $2,963,600

        $2.82M - $3.11M

        $5,205/mo

        Price history

        DateEventPrice
        6/22/2026Listed for sale$3,200,000+220%$599/sqft
        Source: LVR #2791162 Report a problem
        2/25/2021Sold$1,000,000-20%$187/sqft
        Source: LVR #2251663 Report a problem
        1/2/2021Pending sale$1,250,000$234/sqft
        Source: LVR #2251663 Report a problem
        12/4/2020Listed for sale$1,250,000$234/sqft
        Source: Simply Vegas #2251663 Report a problem

        Public tax history

        YearProperty taxesTax assessment
        2026$7,194 +3%$375,878 -2.4%
        2025$6,985 +3%$385,204 +4.6%
        2024$6,782 +3%$368,262 +17.4%
        2023$6,584 +3%$313,613 +3.2%
        2022$6,393 +3%$303,940 +1%
        2021$6,206 +3%$301,022 +6.4%
        2020$6,025 +3%$283,018 +6.2%
        2019$5,849 +5.7%$266,497
        2018$5,535 $266,497 -1.4%
        2017$5,535 $270,158 +2.8%
        2016$5,535 +0.1%$262,682 +31.1%
        2015$5,527 +3%$200,383 +3.9%
        2014$5,365 $192,785
        2013-- $192,785 +10.9%
        2012-- $173,915 -27.4%
        2011-- $239,696 -7%
        2010-- $257,611 -10%
        2009-- $286,078
        2008-- $286,078 -21.3%
        2007-- $363,409 +7.5%
        2006-- $338,038 +29.4%
        2005-- $261,149 +4.5%
        2004-- $249,886 +0.8%
        2003-- $248,003 0%
        2002-- $248,120 +2.3%
        2001-- $242,440
        Find assessor info on the county website

        Monthly payment

        Est. payment

        Payment breakdown

        Explore the cost of this home by adjusting the details. Changes won't be saved.
        All calculations are estimates and provided by Zillow, Inc. for informational purposes only. Actual amounts may vary.
        HOA fees may include property taxes on listings classified as Co-Ops. Contact the listing agent and/or owner for fee details.
        Mortgage interest rates are dependent on a number of factors, including credit score, down payment, and repayment length. Interest rate data provided by Zillow Group Marketplace, Inc. as of 1/1/1970 from various mortgage lenders with which we have lead or other similar arrangements; the Estimated Payment is an average of those rates.
        See how much you could borrow to make a competitive offer.

        Climate risks

        Neighborhood: Green Valley North

        Getting around

        6 / 100
        Car-Dependent
        30 / 100
        Some Transit
        42 / 100
        Somewhat Bikeable

        Nearby schools

        GreatSchools rating
        Schools provided by the listing agent
        • Elementary: Cox, David M.,Cox, David M.
        • Middle: Greenspun
        • High: Green Valley

        Source: LVR. This data may not be complete. We recommend contacting the local school district to confirm school assignments for this home.

        A local agent can set up tours, give advice and negotiate with sellers.

        Browse local experts

        Similar homes