Skip main navigation
Off market
  • $409,200

    2228 Cornerstone Dr, Mount Pleasant, MI 48858

    5beds
    3,249sqft
    Single Family Residence
    Built in 2003
    0.37 Acres Lot
    $409,200 Zestimate®
    $126/sqft
    $2,631 Estimated rent

    Home value

    $409,200

    $389,000 - $430,000

    $2,631/mo

    Zestimate® history
    Loading
    Loading...

    Owner options

    List your home for rent

    $2,631/mo

    Rent Zestimate®

    Find your next renter with Zillow Rental Manager. Plus, with online applications, you can quickly screen prospective tenants – for free.

    Learn more

    $2,631/mo

    Rent Zestimate®

    Refinance and save

    $2,870/mo

    Est. payment

    Refinancing to a lower rate could help reduce your monthly payments and save thousands over the life of the loan.

    See today's rates

    $2,870/mo

    Est. payment

    Explore your selling options

    Work with a Zillow partner agent

    Leverage their expertise and Zillow's premium Showcase listings to get your home seen by more buyers.

    Get started

    List with your own agent

    Get your home in front of millions of buyers by listing it on Zillow.

    Learn how to do it

    Sell it yourself

    Take full control of how buyers see your home on Zillow by listing For Sale by Owner (FSBO).

    List your home

    What's special

    Cozy fireplaceFarmhouse sinkNew stainless dishwasherNew disposalOpen concept floor planSpacious family roomUtility room

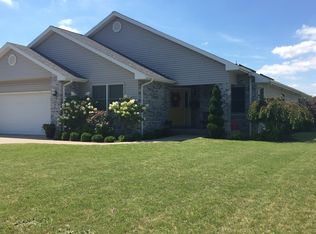
    Impressive curb appeal in this classic brick faced home on a corner lot in Cornerstone Estates Mt Pleasant offers a unique Children's Community Playground behind the homes on this street. Built in 2003, this quality Amish built 5 bedroom home offers nearly 3300 sq ft finished which include 2 bedrooms, a spacious ceramic tiled family room, and a full bath in the lower level. Stepping in at the covered front entry you are welcomed by the stunning living room with 18' vaulted ceilings, a cozy fireplace for those cool evenings, extra large windows, and an open concept floor plan w/ an Italian wrought-iron stairway. Quality construction includes bull-nose drywall corners & more! Inviting back covered porch and patio w/hot tub (2 yr) just off the living room for entertaining friends and family. Fresh white doors & trims adorn this home throughout while the beautifully refinished Bamboo flooring impresses through-out most of main level. The main fl laundry room/walk in pantry, is off kitchen, near garage. Kitchen offers oak cabinetry, new stainless dishwasher, new disposal, new Convection/Microwave, while there is also a conventional wall oven, farmhouse sink, RO for stainless fridge and kitchen sink water. Home owner owns the softener. The Master On-suite is located on the west side of main floor, while there are two other bedrooms on south end of main floor and a full bath. Fabric blinds through-out. There are 3 full baths in this home 2 on main and 1 in lower. The lower level was recently all ceramic tiled in the spacious family room and there is a utility room w/new HWH off family room. Owner also has child's play set in backyard in addition to the Community Playground. There is a neighborhood walk way on the far west boundary of this property for children to access the Community Playground. Lot is 100x160. Association dues are for the lights/utility costs in the subdivision only. Piano stays with home.

    This property is off market, which means it's not currently listed for sale or rent on Zillow. This may be different from what's available on other websites or public sources.
    Zillow last checked:

    Listing updated:

    Listed by:

    Deb Morris 989-621-8912,

    COLDWELL BANKER MT. PLEASANT REALTY 989-773-5972

    Bought with:

    Non Member Office

    NON-MLS MEMBER OFFICE

    Source: NGLRMLS,MLS#: 1911408MLS Logo

    Facts & features

    Interior

    Bedrooms & bathrooms
    • Bedrooms: 5
    • Bathrooms: 3
    • Full bathrooms: 3
    • Main level bathrooms: 2
    • Main level bedrooms: 3
    Primary bedroom
    • Level: Main
    • Area: 221
    • Dimensions: 17 x 13
    Bedroom 2
    • Level: Main
    • Area: 143
    • Dimensions: 13 x 11
    Bedroom 3
    • Level: Main
    • Area: 143
    • Dimensions: 13 x 11
    Bedroom 4
    • Level: Lower
    • Area: 143
    • Dimensions: 13 x 11
    Primary bathroom
    • Features: Private
    Family room
    • Level: Lower
    • Area: 891
    • Dimensions: 33 x 27
    Kitchen
    • Level: Main
    • Area: 80
    • Dimensions: 10 x 8
    Living room
    • Level: Main
    • Area: 360
    • Dimensions: 20 x 18
    Heating
    • Forced Air, Natural Gas, Fireplace(s)
    Cooling
    • Central Air
    Appliances
    • Included: Refrigerator, Oven/Range, Disposal, Dishwasher, Microwave, Water Softener Owned, Washer, Dryer, Exhaust Fan, Gas Water Heater
    • Laundry: Main Level
    Features
    • Walk-In Closet(s), Pantry, Mud Room, Vaulted Ceiling(s), Drywall, Ceiling Fan(s), Cable TV, High Speed Internet, WiFi
    • Flooring: Wood, Tile, Carpet
    • Windows: Low Emissivity Windows, Curtain Rods
    • Basement: Daylight,Egress Windows,Bath/Stubbed,Finished
    • Has fireplace: Yes
    • Fireplace features: Gas, Heatilator
    Interior area
    • Total structure area: 3,249
    • Total interior livable area: 3,249 sqft
    • Finished area above ground: 1,685
    • Finished area below ground: 1,564

    Property

    Parking
    • Total spaces: 2
    • Parking features: Attached, Garage Door Opener, Concrete Floors, Concrete
    • Attached garage spaces: 2
    Accessibility
    • Accessibility features: None
    Features
    • Levels: One
    • Stories: 1
    • Patio & porch: Covered
    • Exterior features: Rain Gutters
    • Waterfront features: None
    Lot
    • Size: 0.37 Acres
    • Dimensions: 100 x 160
    • Features: Level, Landscaped, Subdivided
    Details
    • Additional structures: Shed(s)
    • Parcel number: 140540001200
    • Zoning description: Residential

    Construction

    Type & style
    • Home type: SingleFamily
    • Property subtype: Single Family Residence
    Materials
    • Frame, Vinyl Siding
    • Foundation: Poured Concrete
    • Roof: Asphalt
    Condition
    • New construction: No
    • Year built: 2003

    Utilities & green energy

    • Sewer: Public Sewer
    • Water: Public
    Green energy
    • Energy efficient items: Windows, Not Applicable
    • Water conservation: Not Applicable

    Community & neighborhood

    Security
    • Security features: Smoke Detector(s)
    Community
    • Community features: None
    Location
    • Region: Mount Pleasant
    • Subdivision: Cornerstone Estates

    HOA & financial

    HOA
    • HOA fee: $200 annually
    • Services included: None

    Other

    Other facts
    • Listing agreement: Exclusive Right Sell
    • Price range: $372K - $409.2K
    • Listing terms: Conventional,Cash
    • Ownership type: Private Owner
    • Road surface type: Asphalt

    Price history

    DateEventPrice
    6/19/2023Sold$372,000+0.6%$114/sqft
    Source: NGLRMLS #1911408 Report a problem
    5/25/2023Listed for sale$369,900+45.1%$114/sqft
    Source: NGLRMLS #1911408 Report a problem
    8/27/2018Sold$255,000-1.5%$78/sqft
    Source: MichRIC #18031092 Report a problem
    7/3/2018Price change$258,900-2.3%$80/sqft
    Source: Property Solutions Realty & Investments, LLC #18031092 Report a problem
    12/22/2017Price change$264,999-3.6%$82/sqft
    Source: Owner Report a problem
    10/1/2017Listed for sale$274,999$85/sqft
    Source: Owner Report a problem

    Public tax history

    YearProperty taxesTax assessment
    2025-- $176,000 -3.5%
    2024$3,947 $182,300 +41.2%
    2023-- $129,100 +10.6%
    2022-- $116,700 -5.4%
    2021-- $123,400 +10.8%
    2020-- $111,400 +1.3%
    2018-- $110,000 -1.3%
    2017$3,657 -99.9%$111,500 +3.1%
    2016$4,816,887 $108,100 -2.3%
    2015-- $110,700 -0.3%
    2014-- $111,000 +3.1%
    2011-- $107,700 -10.2%
    2010-- $119,900

    Find assessor info on the county website

    Neighborhood: 48858

    Nearby schools

    GreatSchools rating
    Schools provided by the listing agent
    • District: Mount Pleasant City School District

    Source: NGLRMLS. This data may not be complete. We recommend contacting the local school district to confirm school assignments for this home.

    Get pre-qualified for a loan
    At Zillow Home Loans, we can pre-qualify you in as little as 5 minutes with no impact to your credit score.

    An equal housing lender. NMLS #10287.

    Sell for more on Zillow
    Get a Zillow Showcase℠ listing at no additional cost and you could sell for .
    $409,200
    2% more
    +$8,184
    With Zillow Showcase(estimated)
    $417,384