Sold before processing.....Over 3000 sq ft of living space in this impeccably maintained 2 bedrooms with loft, 2 full bathrooms, 2 half bathrooms in the Villas of Bending Oaks. As soon as you enter the house your greeted with a 2-story dining room with large adjoining living room with gas starter log fireplace. An updated kitchen with custom white cabinets, ambiance lighting, granite counters and tile backsplash. A cozy breakfast nook with custom plantation shutters and a wall mounted TV. A half bathroom off the hallway which leads to the main level primary bedroom with cathedral ceilings with custom plantation shutters. Two separate closets with custom shelfing. A Primary bathroom offers dual vanities, whirlpool tub with separate shower. The 2nd level offers another bedroom with a walk-in closet. The 2nd Bathroom was redone to the stud in 2018 by LaMantia Design & Remolding in Hinsdale. Every single item in this bathroom was custom ordered. Top of the line vanity, quartz counters, fixtures, heated flooring, shower and mirrors. The loft with custom entertainment center could be converted to a 3rd bedroom. The English basement offers a wet, Billard/game room, theatre room, 1/2-bathroom, office and tons of storage. The extended brick paver patio with sitting wall and ambient lighting with professionally landscape with irrigation system. Improvements to the property are the brick paver patio (2023), Radon Mitigation System (2022), Garage doors with one new garage opener (2022), Roof (2020), 2nd Level Bathroom (2018) and the HVAC System (2009). Great location to the major expressways, trains, shopping and restaurants. This is the definition of move in condition.
Closed
$578,500
2228 Durand Dr, Downers Grove, IL 60515
2beds
2,142sqft
Townhouse, Single Family Residence
Built in 1995
6,529 Square Feet Lot
$657,200 Zestimate®
$270/sqft
$3,556 Estimated rent
Home value
$657,200
$624,000 - $690,000
$3,556/mo
Zestimate® history
Owner options
List your home for rent
$3,556/mo
Rent Zestimate®
Find your next renter with Zillow Rental Manager. Plus, with online applications, you can quickly screen prospective tenants – for free.
$3,556/mo
Rent Zestimate®
Refinance and save
$4,393/mo
Est. payment
Refinancing to a lower rate could help reduce your monthly payments and save thousands over the life of the loan.
$4,393/mo
Est. payment
Explore your selling options
Work with a Zillow partner agent
Leverage their expertise and Zillow's premium Showcase listings to get your home seen by more buyers.
Get startedList with your own agent
Get your home in front of millions of buyers by listing it on Zillow.
Learn how to do itSell it yourself
Take full control of how buyers see your home on Zillow by listing For Sale by Owner (FSBO).
List your homeWhat's special
Zillow last checked:
Listing updated:
Listed by:
Thomas Pilafas 708-805-2250,
Charles Rutenberg Realty
Bought with:
Susan Cook, ABR,CNC,CSC,SFR
Compass
Source: MRED as distributed by MLS GRID,MLS#: 12100876
Facts & features
Interior
Bedrooms & bathrooms
- Bedrooms: 2
- Bathrooms: 4
- Full bathrooms: 2
- 1/2 bathrooms: 2
Rooms
- Room types: Breakfast Room, Office, Loft, Game Room, Theatre Room, Storage, Screened Porch, Walk In Closet
Primary bedroom
- Features: Flooring (Carpet), Window Treatments (Plantation Shutters), Bathroom (Full, Double Sink, Whirlpool & Sep Shwr)
- Level: Main
- Area: 264 Square Feet
- Dimensions: 22X12
Bedroom 2
- Features: Flooring (Carpet), Window Treatments (Blinds)
- Level: Second
- Area: 150 Square Feet
- Dimensions: 15X10
Breakfast room
- Features: Flooring (Hardwood), Window Treatments (Plantation Shutters)
- Level: Main
- Area: 70 Square Feet
- Dimensions: 10X7
Dining room
- Features: Flooring (Hardwood), Window Treatments (Blinds, Plantation Shutters)
- Level: Main
- Area: 154 Square Feet
- Dimensions: 14X11
Game room
- Features: Flooring (Carpet)
- Level: Basement
- Area: 391 Square Feet
- Dimensions: 23X17
Kitchen
- Features: Kitchen (Pantry-Closet, Breakfast Room, Granite Counters), Flooring (Hardwood), Window Treatments (Plantation Shutters)
- Level: Main
- Area: 120 Square Feet
- Dimensions: 12X10
Laundry
- Features: Flooring (Vinyl)
- Level: Main
- Area: 48 Square Feet
- Dimensions: 8X6
Living room
- Features: Flooring (Hardwood), Window Treatments (Plantation Shutters)
- Level: Main
- Area: 330 Square Feet
- Dimensions: 22X15
Loft
- Features: Flooring (Carpet), Window Treatments (Blinds)
- Level: Second
- Area: 435 Square Feet
- Dimensions: 29X15
Office
- Features: Flooring (Wood Laminate)
- Level: Basement
- Area: 130 Square Feet
- Dimensions: 13X10
Screened porch
- Features: Flooring (Other), Window Treatments (Screens)
- Level: Main
- Area: 143 Square Feet
- Dimensions: 13X11
Storage
- Features: Flooring (Other)
- Level: Basement
- Area: 392 Square Feet
- Dimensions: 28X14
Other
- Features: Flooring (Carpet), Window Treatments (Blinds)
- Level: Basement
- Area: 242 Square Feet
- Dimensions: 22X11
Walk in closet
- Features: Flooring (Carpet)
- Level: Second
- Area: 35 Square Feet
- Dimensions: 7X5
Heating
- Natural Gas, Electric
Cooling
- Central Air
Appliances
- Included: Range, Dishwasher, Refrigerator, Washer, Dryer, Disposal, Electric Cooktop, Electric Oven, Humidifier, Gas Water Heater
- Laundry: Main Level, Gas Dryer Hookup, In Unit, Laundry Closet, Sink
Features
- Cathedral Ceiling(s), Wet Bar, 1st Floor Bedroom, Theatre Room, 1st Floor Full Bath, Storage, Built-in Features, Walk-In Closet(s), Open Floorplan, Dining Combo, Granite Counters, Pantry
- Flooring: Hardwood, Carpet
- Doors: Storm Door(s)
- Windows: Screens, Window Treatments, Drapes
- Basement: Partially Finished,Partial Exposure,Rec/Family Area,Storage Space,Full,Daylight
- Number of fireplaces: 1
- Fireplace features: Gas Log, Gas Starter, Living Room
Interior area
- Total structure area: 3,559
- Total interior livable area: 2,142 sqft
- Finished area below ground: 1,025
Property
Parking
- Total spaces: 4
- Parking features: Concrete, Garage Door Opener, On Site, Garage Owned, Attached, Driveway, Owned, Garage
- Attached garage spaces: 2
- Has uncovered spaces: Yes
Accessibility
- Accessibility features: No Disability Access
Features
- Patio & porch: Screened, Patio
Lot
- Size: 6,529 Square Feet
- Dimensions: 49.82 X 131.06
- Features: Landscaped, Backs to Trees/Woods
Details
- Parcel number: 0813223010
- Special conditions: None
- Other equipment: TV-Cable, Ceiling Fan(s), Sump Pump, Sprinkler-Lawn, Backup Sump Pump;, Radon Mitigation System
Construction
Type & style
- Home type: Townhouse
- Property subtype: Townhouse, Single Family Residence
Materials
- Brick, Cedar
- Foundation: Concrete Perimeter
- Roof: Asphalt
Condition
- New construction: No
- Year built: 1995
Utilities & green energy
- Electric: Fuses
- Sewer: Public Sewer
- Water: Lake Michigan
Community & HOA
Community
- Features: Sidewalks, Street Lights
- Security: Security System, Carbon Monoxide Detector(s)
- Subdivision: Bending Oaks
HOA
- Has HOA: Yes
- Services included: Water, Insurance, Exterior Maintenance, Lawn Care, Snow Removal
- HOA fee: $330 monthly
Location
- Region: Downers Grove
Financial & listing details
- Price per square foot: $270/sqft
- Tax assessed value: $172,211
- Annual tax amount: $8,110
- Date on market: 8/5/2024
- Listing terms: Cash
- Ownership: Fee Simple w/ HO Assn.
Price history
| Date | Event | Price |
|---|---|---|
| 8/5/2024 | Sold | $578,500+21.5%$270/sqft |
Source:  MRED as distributed by MLS GRID #12100876 Report a problem MRED as distributed by MLS GRID #12100876 Report a problem | ||
| 3/22/2007 | Sold | $476,000+76.3%$222/sqft |
Source: Public Record Report a problem | ||
| 12/20/1994 | Sold | $270,000$126/sqft |
Source: Public Record Report a problem | ||
Public tax history
| Year | Property taxes | Tax assessment |
|---|---|---|
| 2024 | $8,648 +6.6% | $172,211 +9.6% |
| 2023 | $8,110 -0.2% | $157,170 +2% |
| 2022 | $8,127 +10% | $154,090 +3.9% |
| 2021 | $7,387 +1.8% | $148,270 +1.8% |
| 2020 | $7,257 +3.9% | $145,610 +4.5% |
| 2019 | $6,986 -3.6% | $139,310 -2% |
| 2018 | $7,250 +3.1% | $142,150 +3.5% |
| 2017 | $7,033 -2.9% | $137,360 +3.7% |
| 2016 | $7,240 +1.3% | $132,400 +6.2% |
| 2015 | $7,149 -8.2% | $124,680 -5% |
| 2014 | $7,791 +1.3% | $131,230 -0.2% |
| 2013 | $7,690 +3.3% | $131,540 -3.7% |
| 2012 | $7,446 -1.8% | $136,660 -6% |
| 2011 | $7,583 -4.8% | $145,310 -11.3% |
| 2010 | $7,962 +3.3% | $163,880 -5% |
| 2009 | $7,706 +6.5% | $172,490 +2.5% |
| 2008 | $7,238 +4.3% | $168,330 +5.9% |
| 2007 | $6,942 +3% | $158,950 +5% |
| 2006 | $6,737 +3.5% | $151,380 +6.7% |
| 2005 | $6,512 +2% | $141,870 +5.9% |
| 2004 | $6,386 0% | $133,960 +8.4% |
| 2003 | $6,386 +5.6% | $123,580 +7.5% |
| 2002 | $6,049 +4.3% | $114,980 +7.5% |
| 2001 | $5,800 +5.3% | $106,960 +5.9% |
| 2000 | $5,508 | $101,000 |
Find assessor info on the county website
Neighborhood: Belmont
Nearby homes
- $584,300-- bd2 ba1.8k sqft2224 Durand Dr, Downers Grove, IL 60515Off Market
- $475,0002 bd2 ba1.5k sqft2232 Durand Dr, Downers Grove, IL 60515Sold
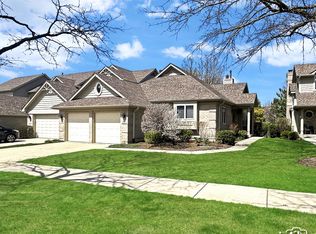
- $512,9002 bd3 ba2.3k sqft2220 Durand Dr, Downers Grove, IL 60515Off Market
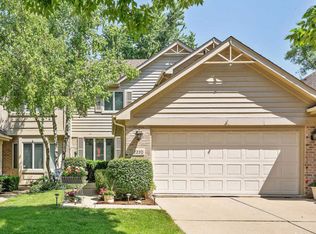
- $519,800-- bd2 ba1.6k sqft2236 Durand Dr, Downers Grove, IL 60515Off Market
- $608,0004 bd3 ba2.7k sqft2240 Durand Dr, Downers Grove, IL 60515Off Market
- $541,0004 bd3 ba1.5k sqft2216 Durand Dr, Downers Grove, IL 60515Off Market
- $594,000-- bd3 ba1.5k sqft2227 Tamarack Dr, Downers Grove, IL 60515Off Market
- $540,200-- bd3 ba1.6k sqft2223 Tamarack Dr, Downers Grove, IL 60515Off Market
Nearby schools
GreatSchools rating
- 6/10Henry Puffer SchoolGrades: PK-6Distance: 0.9 mi
- 8/10Herrick Middle SchoolGrades: 7-8Distance: 1.9 mi
- 7/10Community H S Dist 99 - North High SchoolGrades: 9-12Distance: 1.9 mi
Schools provided by the listing agent
- Elementary: Henry Puffer Elementary School
- Middle: Herrick Middle School
- High: North High School
- District: 58
Source: MRED as distributed by MLS GRID. This data may not be complete. We recommend contacting the local school district to confirm school assignments for this home.
Get a cash offer in 3 minutes
Find out how much your home could sell for in as little as 3 minutes with a no-obligation cash offer.
Estimated market value
$657,200
Get a cash offer in 3 minutes
Find out how much your home could sell for in as little as 3 minutes with a no-obligation cash offer.
Estimated market value
$657,200
- Illinois
- DuPage County
- Downers Grove
- 60515
- Belmont
- 2228 Durand Dr
Nearby cities
Nearby neighborhoods
Nearby zip codes
Other Downers Grove Topics
