The South Hills region of Missoula is consistently a favored location to call home, not only coveted for its highly rated schools, but also for the sweeping vistas of the valley floor and the mountains that cradle the city's borders. The labyrinth of streets are curvaceous, subtly winding their way alongside and around "pocket parks" and the Moose Can Gully Trail, and tucked away along a cul-de-sac, you'll find 2228 E. Crescent Drive: A c. 1973 residence that was fully and artfully remodeled, expanded, and updated in 2018, featuring 4 Bedrooms, a Bonus Room, 3.5 Bathrooms and 2,768' of comfortable living space beautifully configured on four, easy-to-access-levels of living.
This chic South Hills urban retreat is not without a sense of whimsy and self-deprecation, as a large Aqua-colored sign adjacent to the colorful front door beckons you inside with a cheerful greeting, " Welcome to Our Loud, Busy, Happy, Awesome, Montana Home."
And, awesome it most assuredly is! The arrival sequence of this home is wide, warm, and welcoming, greeting you with gorgeous, tiled, charm-accented flooring and an elegant archway that yields to the well-appointed living quarters on the main, upper, and lower levels of the residence.
There's a lilting rhythm to the floor plan, as it flows smoothly from the spacious and altogether gracious Living Room and Dining areas, offering good lines of sight to the smartly designed Kitchen, and all benefitted by large windows and the cottage-paned French Doors to the upper level deck. In short, just an amazing region to host family, friends, or to simply live large on your own terms.
Located just a few steps up to the upper level there's an opulent Primary Bedroom with a large Walk-In Closet and discreet access to a private balcony, and outrageous views of Blue Mountain to be savored, right along with a favorite beverage. The En Suite Bathroom is a spa-like indulgence, offering a Garden Tub, a separate tiled shower, Dual Vanities, oodles of storage and a private WC.
Also positioned on this level is a fantastically orchestrated Music Studio that offers an identical vaulted ceiling line, built-in book cases, and a gloriously large set of windows that beautifully frame the mature trees and a stunning mountain backdrop nearby.
In concert with the Music Studio, an adjacent Bedroom, also featuring that sweet vaulted ceiling line, is currently enjoyed as a multi-media Lounge, and the best part, is that there's not only a full-sized Bathroom with tiled flooring on this level, but there's also an additional, equally well-appointed Half-Bath tucked away next to the Kitchen.
The lower level of the home finds the 3rd and 4th Bedrooms, equitable in size and privacy, both of which offer nice ceiling heights, good light and sweet views of the rear grounds. The third Bathroom is delightfully appointed with wainscoting accents, tiled flooring, and a pedestal sink. There's even a Bonus Room on this level with wood laminate flooring and an abundance of ambient light, all of which works well for a private, creative space.
Included in the full remodel of this offering, the Laundry Room, discreetly tucked away, and just a step down from the Foyer entrance, and features tiled flooring, wall-mounted cabinetry, an enclosed utility sink, a large Storage closest and access to the rear patio.
As part of the expansion and remodeling of the residence, the attached double garage offers sheet rocked/insulated walls and an extended bay for plenty of storage, and there's even space for an adjunct Refrigerator or Freezer.
The enjoyment of living at 2228 E. Crescent Drive has as much to do with the outdoor bonus features, such as the roomy Upper Level Deck, the expansive Patio which houses a Hot Tub (included!), the established garden beds, and there's a glorious, soaring, 50+ year-old Maple Tree that offers a plethora of shade and in the warmer months. Not to worry, the grounds are fully fenced and there are underground sprinklers in both the front and back yards!
Life is good in the South Hills of Missoula, so if you've been looking for a beautifully remodeled home located within a well established neighborhood, please do yourself a favor and get in touch with your preferred Realtor today to see why you owe it to yourself to view 2228 E. Crescent Drive. While it has been said that all roads lead to home, sometimes it's worth the effort to take a curvaceous, circuitous journey to find the right one.
Closed
Price Unknown
2228 E Crescent Dr, Missoula, MT 59803
4beds
2,768sqft
Multi Family, Single Family Residence
Built in 1973
8,668 Square Feet Lot
$619,500 Zestimate®
$--/sqft
$3,517 Estimated rent
Home value
$619,500
$545,000 - $700,000
$3,517/mo
Zestimate® history
Owner options
List your home for rent
$3,517/mo
Rent Zestimate®
Find your next renter with Zillow Rental Manager. Plus, with online applications, you can quickly screen prospective tenants – for free.
$3,517/mo
Rent Zestimate®
Refinance and save
Refinancing to a lower rate could help reduce your monthly payments and save thousands over the life of the loan.
Explore your selling options
Work with a Zillow partner agent
Leverage their expertise and Zillow's premium Showcase listings to get your home seen by more buyers.
Get startedList with your own agent
Get your home in front of millions of buyers by listing it on Zillow.
Learn how to do itSell it yourself
Take full control of how buyers see your home on Zillow by listing For Sale by Owner (FSBO).
List your homeWhat's special
Expansive patioPrivate balconyRoomy upper level deckLarge storage closestEn suite bathroomWell-appointed half-bathPocket parks
Zillow last checked:
Listing updated:
Listed by:
Mindy Palmer 406-239-6696,
Berkshire Hathaway HomeServices - Missoula
Bought with:
Julie M Birgenheier, RRE-BRO-LIC-476
Berkshire Hathaway HomeServices - Missoula
Source: MRMLS,MLS#: 30044017
Facts & features
Interior
Bedrooms & bathrooms
- Bedrooms: 4
- Bathrooms: 4
- Full bathrooms: 3
- 1/2 bathrooms: 1
Primary bedroom
- Description: Indulgent in scale, boasting vaulted ceiling lines, a Walk-In Closet, and a Spa-like En Suite Bathroom. Also, access to a private Balcony with incredible West-facing views!
- Level: Upper
Bedroom 2
- Description: Secondary Bedroom features a vaulted ceiling line, abundant light, and a tasteful chandelier; currently used as the TV Lounge.
- Level: Upper
Bedroom 3
- Description: Comfortably sized, altogether private.
- Level: Lower
Bedroom 4
- Description: Wood-laminate flooring, neutral decor and good light.
- Level: Lower
Primary bathroom
- Description: Indulgent en suite Bathroom hosts a Garden Tub, separate Tiled Shower, Dual Vanities, a private WC, and oodles of storage!
- Level: Upper
Bathroom 1
- Description: Roomy Half-Bath with Slate flooring, and a myriad of cabinetry that serves as a Pantry for the Kitchen.
- Level: Main
Bathroom 2
- Description: Spacious and light, featuring tiled flooring, a full Bathtub and Shower, and handsome cabinetry and plenty of counterspace.
- Level: Upper
Bathroom 4
- Description: Just the right size, boasting tiled flooring, wainscoting accents and a pedestal sink.
- Level: Lower
Bonus room
- Description: Fantastic space for a number of adaptable uses, offering wood-laminate flooring and abundant light!
- Level: Lower
Dining room
- Description: Warm and inviting, featuring gorgeous Oak Hardwood floors, French-Door access to open-air deck, conversational approximity to the Kitchen.
Kitchen
- Description: Beautifully remodeled, boasting slate flooring, ample counterspace and plenty of storage.
- Level: Main
Laundry
- Description: Tiled flooring installed in a diagonal fashion, handsome wall-mounted cabinetry, enclosed Utility sink, Washer and Dryer included in the sale. Also, ease of access to the rear patio, Hot Tub, stairwell to the upper Deck, and lastly, to the spacious, fully fenced back yard!
- Level: Main
Library
- Description: A delightful, airy space boasting vaulted ceiling lines, large windows that beautifully frame the Mountainside and mature trees to the South. Built-in Cabinets, too.
- Level: Upper
Living room
- Description: Spacious, gracious and welcoming, with gorgeous Oak Hardwood flooring and abundant light.
- Level: Main
Heating
- Forced Air, Gas, Hot Water
Cooling
- Central Air
Appliances
- Included: Dryer, Dishwasher, Freezer, Microwave, Range, Refrigerator, Washer
- Laundry: Washer Hookup
Features
- Basement: Finished
- Has fireplace: No
Interior area
- Total interior livable area: 2,768 sqft
- Finished area below ground: 731
Property
Parking
- Total spaces: 2
- Parking features: Garage - Attached
- Attached garage spaces: 2
Features
- Levels: Two
- Stories: 1
- Patio & porch: Balcony
- Exterior features: Balcony, Rain Gutters
- Has spa: Yes
- Spa features: Hot Tub
- Fencing: Back Yard,Chain Link
- Has view: Yes
Lot
- Size: 8,668 Square Feet
- Features: Back Yard, Cul-De-Sac, Front Yard, Landscaped, Sprinklers In Ground, Views, Level
- Topography: Level
Details
- Parcel number: 04209306328180000
- Zoning: Residential
- Zoning description: R5.4
- Special conditions: Standard
Construction
Type & style
- Home type: SingleFamily
- Architectural style: Multi-Level,Ranch,Tri-Level
- Property subtype: Multi Family, Single Family Residence
Materials
- Cement Siding, Wood Frame
- Foundation: Poured
- Roof: Composition
Condition
- New construction: No
- Year built: 1973
Utilities & green energy
- Sewer: Public Sewer
- Water: Public
Community & HOA
Community
- Features: Curbs, Street Lights
- Subdivision: Hillview Heights #1
HOA
- Has HOA: No
Location
- Region: Missoula
Financial & listing details
- Tax assessed value: $610,783
- Annual tax amount: $6,056
- Date on market: 4/1/2025
- Listing agreement: Exclusive Right To Sell
- Listing terms: Cash,Conventional,FHA,VA Loan
- Exclusions: N/A
Price history
| Date | Event | Price |
|---|---|---|
| 6/23/2025 | Sold | -- |
Source:  MRMLS #30044017 Report a problem MRMLS #30044017 Report a problem | ||
| 4/1/2025 | Listed for sale | $625,000$226/sqft |
Source: MRMLS #30044017 Report a problem | ||
| 9/15/2020 | Sold | -- |
Source: MRMLS #22012715 Report a problem | ||
Public tax history
| Year | Property taxes | Tax assessment |
|---|---|---|
| 2025 | $4,462 -15.7% | $561,700 +19.4% |
| 2024 | $5,294 +7.9% | $470,300 |
| 2023 | $4,905 -0.5% | $470,300 +16.1% |
| 2022 | $4,930 +2.5% | $405,062 |
| 2021 | $4,812 +55.2% | $405,062 +58.8% |
| 2020 | $3,099 -2.5% | $255,000 |
| 2019 | $3,177 +3.5% | $255,000 +14.7% |
| 2018 | $3,070 +1.7% | $222,300 |
| 2017 | $3,020 +5.9% | $222,300 +1.1% |
| 2016 | $2,853 +7.9% | $219,868 |
| 2015 | $2,643 +20.2% | $219,868 +114.7% |
| 2014 | $2,199 +13.8% | $102,396 +3.1% |
| 2013 | $1,932 +0.4% | $99,361 +3.5% |
| 2012 | $1,924 | $96,013 |
| 2011 | -- | -- |
| 2010 | -- | -- |
| 2009 | -- | -- |
| 2008 | -- | $131,000 |
| 2007 | -- | $131,000 |
| 2006 | -- | $131,000 |
| 2005 | -- | $131,000 |
| 2004 | -- | $131,000 |
| 2003 | -- | $131,000 +29.1% |
| 2002 | -- | $101,500 |
| 2000 | -- | $101,500 |
Find assessor info on the county website
Neighborhood: Moose Can Gully
Nearby homes
- $485,9004 bd2 ba1k sqft2232 E Crescent Dr, Missoula, MT 59803Off Market

- $525,8004 bd2 ba2k sqft2224 E Crescent Dr, Missoula, MT 59803Off Market
- $--3 bd1 ba1.3k sqft2225 E Foothills Dr, Missoula, MT 59803Off Market
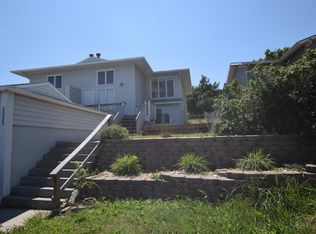
- $--3 bd1 ba1.3k sqft2231 E Foothills Dr, Missoula, MT 59803Off Market

- $470,3004 bd2 ba1k sqft2236 E Crescent Dr, Missoula, MT 59803Off Market
- $553,100-- bd-- ba2.6k sqft2231 W Foothills Dr, Missoula, MT 59803Off Market
- $--4 bd2 ba2k sqft2227 E Crescent Dr, Missoula, MT 59803Sold
- $2,2504 bd2 ba2.6k sqft2227 W Foothills Dr, Missoula, MT 59803For Rent
Nearby schools
GreatSchools rating
- 5/10Chief Charlo SchoolGrades: PK-5Distance: 0.3 mi
- 7/10Meadow Hill Middle SchoolGrades: 6-8Distance: 0.7 mi
- 7/10Sentinel High SchoolGrades: 9-12Distance: 2.1 mi
- Montana
- Missoula County
- Missoula
- 59803
- Moose Can Gully
- 2228 E Crescent Dr
Nearby cities
Nearby neighborhoods
Nearby zip codes
Other Missoula Topics
