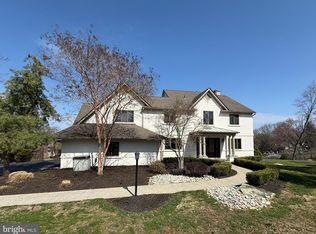
Welcome to 2228 East Deerfield Drive. Located in the heart of Rose Tree Media School District in the luxurious Springton Estates neighborhood, this stunning 5 bedroom, 3 full and 2 half bathroom stone contemporary home boasts stunning water views from every floor. Situated on a quiet tree-lined street and backing up to the Springton Reservoir, this home is a tranquil retreat just minutes from the bustling boro of Media. Approaching the home you are greeted by a stately double entrance driveway, mature trees, and a beautifully landscaped front yard that leads to the main entrance and three-car garage. Stained glass double doors lead you inside the home and into the center hall foyer with an exposed stone wall. Here two large hall closets provide plenty of space for your guests' belongings, as well as a convenient powder room. The kitchen sits off to the left, featuring an abundance of solid wood cabinetry, granite countertops, large windows, and a butler’s pantry with desk seating. The attached dining space is large enough to fit any dining table and has glass doors that lead to the wrap-around deck for easy alfresco dining. The kitchen seamlessly flows into the family room adorned with vaulted ceilings, tall picture windows, and parquet flooring. This space could easily be transitioned to a formal dining room. The two-story stone fireplace is the focal point of the living room, highlighting the sloped wooden-clad ceilings, and drawing your eyes up to the skylight and catwalk above. Sliding glass doors in this space lead out onto the wrap-around deck for easy entertaining in the warmer months. Hardwood flooring leads you into the bedroom wing where the first primary bedroom awaits. Boasting plush carpeting, large windows, and plenty of space, this primary bedroom is home to a spacious walk-in closet with built-in shelving. The ensuite bathroom has been recently ADA outfitted with a walk-in shower, pedestal sink, tile flooring, and views of the reservoir beyond. Bedroom #2 on this level boasts hardwood floors and a large closet while bedroom #3 has plush carpeting and a walk-in closet, both enjoying the use of a full hall bathroom. The second story is home to the spacious second primary bedroom. Here you’ll find a large seating area, plush carpeting, tall windows, and built-in cabinets in addition to the oversized walk-in closet. The attached ensuite is covered in marble tiling and hosts a bidet, oversized glass-enclosed stall shower, jetted soaking tub, and dual vanities in addition to a convenient linen closet. Bedroom #5 is currently being used as an office space and features hardwood flooring and two oversized walk-in closets on either side of the room. The fully finished walk-out basement is the perfect entertaining space. The large living room area features ceramic tile flooring, a stone facade wood-burning fireplace, wood-slatted detailed work framing the ceiling, and a solid wood built-in full-service bar. Sliding glass doors in this area lead out onto the covered concrete patio with additional water views for cozy entertaining. The other side of this basement hosts a large flex space currently being used as a home office, storage rooms, and laundry room. A convenient powder room rounds out this level. This magnificent home is located within the award-winning Rose Tree Media School District and is close to some of the best private schools in the country. It is just a quick drive to Media Borough, West Chester, and the Main Line, all with an impressive array of upscale restaurants and shopping. Residents of this home enjoy close proximity to Ridley Creek State Park offering fishing, biking, running, and walking trails, as well as major highways and public transportation for easy commuting to Center City and the surrounding suburbs.
Sold for $900,000
$900,000
2228 E Deerfield Dr, Media, PA 19063
5beds
3,768sqft
Single Family Residence
Built in 1980
1.22 Acres Lot
$1,635,100 Zestimate®
$239/sqft
$6,361 Estimated rent
Home value
$1,635,100
$1.44M - $1.86M
$6,361/mo
Zestimate® history
Owner options
List your home for rent
$6,361/mo
Rent Zestimate®
Find your next renter with Zillow Rental Manager. Plus, with online applications, you can quickly screen prospective tenants – for free.
$6,361/mo
Rent Zestimate®
Refinance and save
$5,095/mo
Est. payment
Refinancing to a lower rate could help reduce your monthly payments and save thousands over the life of the loan.
$5,095/mo
Est. payment
Explore your selling options
Work with a Zillow partner agent
Leverage their expertise and Zillow's premium Showcase listings to get your home seen by more buyers.
Get startedList with your own agent
Get your home in front of millions of buyers by listing it on Zillow.
Learn how to do itSell it yourself
Take full control of how buyers see your home on Zillow by listing For Sale by Owner (FSBO).
List your homeWhat's special
Zillow last checked:
Listing updated:
Listed by:
Ari Achackzad 610-787-0982,
Compass RE,
Co-Listing Agent: Marie P Gordon 610-513-0049,
Compass RE
Bought with:
Marie Gordon, RS282323
Compass RE
Source: Bright MLS,MLS#: PADE2068160
Facts & features
Interior
Bedrooms & bathrooms
- Bedrooms: 5
- Bathrooms: 5
- Full bathrooms: 3
- 1/2 bathrooms: 2
- Main level bathrooms: 3
- Main level bedrooms: 3
Basement
- Area: 0
Heating
- Heat Pump, Electric
Cooling
- Central Air, Electric
Appliances
- Included: Microwave, Dishwasher, Dryer, Oven/Range - Electric, Stainless Steel Appliance(s), Refrigerator, Washer, Electric Water Heater
- Laundry: In Basement, Has Laundry
Features
- Breakfast Area, Ceiling Fan(s), Crown Molding, Dining Area, Entry Level Bedroom, Family Room Off Kitchen, Eat-in Kitchen, Kitchen Island, Primary Bath(s), Recessed Lighting, Bathroom - Tub Shower, Upgraded Countertops, Walk-In Closet(s), Central Vacuum
- Flooring: Hardwood, Carpet, Ceramic Tile, Wood
- Doors: Sliding Glass
- Windows: Skylight(s)
- Basement: Full,Finished,Exterior Entry,Rear Entrance,Walk-Out Access,Windows
- Number of fireplaces: 2
- Fireplace features: Stone
Interior area
- Total structure area: 3,768
- Total interior livable area: 3,768 sqft
- Finished area above ground: 3,768
- Finished area below ground: 0
Property
Parking
- Total spaces: 3
- Parking features: Built In, Garage Faces Side, Circular Driveway, Driveway, Private, Attached
- Attached garage spaces: 3
- Has uncovered spaces: Yes
Accessibility
- Accessibility features: Mobility Improvements, Roll-in Shower, Grip-Accessible Features, Other
Features
- Levels: Two
- Stories: 2
- Patio & porch: Deck, Patio
- Exterior features: Lawn Sprinkler, Awning(s)
- Pool features: None
- Has view: Yes
- View description: Water
- Has water view: Yes
- Water view: Water
Lot
- Size: 1.22 Acres
- Dimensions: 231.00 x 237.00
Details
- Additional structures: Above Grade, Below Grade
- Parcel number: 35000030024
- Zoning: 5-10
- Special conditions: Standard
Construction
Type & style
- Home type: SingleFamily
- Architectural style: Contemporary
- Property subtype: Single Family Residence
Materials
- Stone
- Foundation: Block
- Roof: Tile
Condition
- Very Good
- New construction: No
- Year built: 1980
Utilities & green energy
- Sewer: Public Sewer
- Water: Public
Community & HOA
Community
- Subdivision: Springton Estates
HOA
- Has HOA: No
Location
- Region: Media
- Municipality: UPPER PROVIDENCE TWP
Financial & listing details
- Price per square foot: $239/sqft
- Tax assessed value: $789,600
- Annual tax amount: $16,362
- Date on market: 6/6/2024
- Listing agreement: Exclusive Agency
- Inclusions: Family Room Tv And Sound System, Kitchen Tv, Upstairs Primary Suite Tv, Washer And Dryer, Kitchen Appliances All In As Is Condition For No Monetary Value!
- Ownership: Fee Simple
Price history
| Date | Event | Price |
|---|---|---|
| 8/7/2024 | Sold | $900,000-20%$239/sqft |
Source:  Bright MLS #PADE2068160 Report a problem Bright MLS #PADE2068160 Report a problem | ||
| 7/25/2024 | Pending sale | $1,125,000$299/sqft |
Source: Bright MLS #PADE2068160 Report a problem | ||
| 7/17/2024 | Price change | $1,125,000-6%$299/sqft |
Source: Bright MLS #PADE2068160 Report a problem | ||
| 6/18/2024 | Price change | $1,197,000-7.6%$318/sqft |
Source: Bright MLS #PADE2068160 Report a problem | ||
| 6/6/2024 | Listed for sale | $1,295,000$344/sqft |
Source: Bright MLS #PADE2068160 Report a problem | ||
Public tax history
| Year | Property taxes | Tax assessment |
|---|---|---|
| 2026 | $17,885 +3.1% | $789,600 |
| 2025 | $17,344 +6% | $789,600 |
| 2024 | $16,362 -12.6% | $789,600 -15.6% |
| 2023 | $18,715 +3% | $935,990 |
| 2022 | $18,177 +0.2% | $935,990 |
| 2021 | $18,147 +509.7% | $935,990 +71.7% |
| 2020 | $2,976 -84.5% | $545,000 |
| 2019 | $19,244 +1.6% | $545,000 |
| 2018 | $18,949 +533.5% | $545,000 |
| 2017 | $2,991 -2% | $545,000 |
| 2016 | $3,052 | $545,000 |
| 2015 | $3,052 | $545,000 |
| 2014 | $3,052 +2.8% | $545,000 |
| 2013 | $2,970 +2.8% | $545,000 |
| 2012 | $2,889 +2.3% | $545,000 |
| 2011 | $2,823 | $545,000 |
| 2010 | $2,823 +9.7% | $545,000 |
| 2009 | $2,574 | $545,000 |
| 2008 | $2,574 +6.1% | $545,000 |
| 2007 | $2,425 | $545,000 |
| 2006 | $2,425 | $545,000 |
| 2005 | $2,425 | $545,000 |
| 2004 | $2,425 +8.5% | $545,000 |
| 2003 | $2,235 +7.9% | $545,000 |
| 2002 | $2,071 | $545,000 |
| 2000 | $2,071 | $545,000 |
Find assessor info on the county website
Neighborhood: 19063
Nearby homes
- $2,176,3005 bd5 ba7.7k sqft2226 E Deerfield Dr, Media, PA 19063Off Market
- $1,583,0004 bd3 ba3.5k sqft2230 E Deerfield Dr, Media, PA 19063Off Market
- $1,000,0003 bd5 ba3.8k sqft2 Forest Lake Dr, Media, PA 19063Sold
- $2,049,0007 bd6 ba5.6k sqft2224 E Deerfield Dr, Media, PA 19063Off Market
- $1,971,6005 bd3 ba6.1k sqft2232 E Deerfield Dr, Media, PA 19063Off Market
- $1,861,0006 bd5 ba6.7k sqft1 Forest Lake Dr, Media, PA 19063Off Market
- $1,144,5004 bd5 ba3.4k sqft2231 E Deerfield Dr, Media, PA 19063Off Market
- $760,1002 bd2 ba2.2k sqft4 Forest Lake Dr, Media, PA 19063Off Market
Nearby schools
GreatSchools rating
- 9/10Rose Tree El SchoolGrades: K-5Distance: 1.6 mi
- 10/10Springton Lake Middle SchoolGrades: 6-8Distance: 0.7 mi
- 9/10Penncrest High SchoolGrades: 9-12Distance: 2.5 mi
Schools provided by the listing agent
- District: Rose Tree Media
Source: Bright MLS. This data may not be complete. We recommend contacting the local school district to confirm school assignments for this home.
Get a cash offer in 3 minutes
Find out how much your home could sell for in as little as 3 minutes with a no-obligation cash offer.
Estimated market value
$1,635,100
Get a cash offer in 3 minutes
Find out how much your home could sell for in as little as 3 minutes with a no-obligation cash offer.
Estimated market value
$1,635,100
- Pennsylvania
- Delaware County
- Media
- 19063
- 2228 E Deerfield Dr
Nearby cities
Nearby neighborhoods
Nearby zip codes
Other Media Topics
