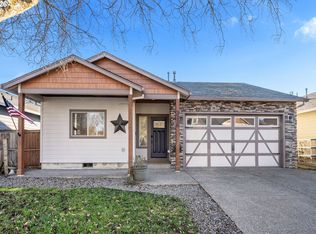
Welcome home to a little bit of country, smack dab in a charming suburb just 30 minutes from a major metropolis! 2228 East Kennedy is truly a goldilocks-sized home that gives you ample space for an abundant life on a property that lives much larger than its size on paper. A sophisticated interior, with hardwood floors, granite counters, beautiful cabinetry, and a brilliant floorplan make life easy. Enjoy a level yard with soft grass that invites play, full sun for a burgeoning garden, and an ingeniously designed patio that brings you both protective shade and a skyfull of stars. Newberg is a small town at the edge of a big city; far away from the hustle and rich with a charming main street and all the joys of a small town. Restaurants and coffee shops where the proprietor knows your name, stores that have those special things you can't get online, holiday parades--this is your invitation to live in a Hallmark movie. This is a home of sweetness and light, just waiting for its next chapter.
Sold
$548,000
2228 E Kennedy Dr, Newberg, OR 97132
3beds
1,659sqft
Residential, Single Family Residence
Built in 2011
5,227.2 Square Feet Lot
$519,200 Zestimate®
$330/sqft
$2,726 Estimated rent
Home value
$519,200
$488,000 - $556,000
$2,726/mo
Zestimate® history
Owner options
List your home for rent
$2,726/mo
Rent Zestimate®
Find your next renter with Zillow Rental Manager. Plus, with online applications, you can quickly screen prospective tenants – for free.
$2,726/mo
Rent Zestimate®
Refinance and save
$3,281/mo
Est. payment
Refinancing to a lower rate could help reduce your monthly payments and save thousands over the life of the loan.
$3,281/mo
Est. payment
Explore your selling options
Work with a Zillow partner agent
Leverage their expertise and Zillow's premium Showcase listings to get your home seen by more buyers.
Get startedList with your own agent
Get your home in front of millions of buyers by listing it on Zillow.
Learn how to do itSell it yourself
Take full control of how buyers see your home on Zillow by listing For Sale by Owner (FSBO).
List your homeWhat's special
Zillow last checked:
Listing updated:
Listed by:
Kris Kachirisky 503-201-7220,
Cascade Hasson Sotheby's International Realty,
Matt Murray 503-750-5135,
Cascade Hasson Sotheby's International Realty
Bought with:
Caitlin Kjemperud, 201203289
Where, Inc
Source: RMLS (OR),MLS#: 24302230
Facts & features
Interior
Bedrooms & bathrooms
- Bedrooms: 3
- Bathrooms: 2
- Full bathrooms: 2
- Main level bathrooms: 2
Primary bedroom
- Features: Closet Organizer, Walkin Shower, Wallto Wall Carpet
- Level: Main
- Area: 182
- Dimensions: 14 x 13
Bedroom 2
- Features: Closet, Wallto Wall Carpet
- Level: Main
- Area: 130
- Dimensions: 13 x 10
Bedroom 3
- Features: Closet, Wallto Wall Carpet
- Level: Main
- Area: 130
- Dimensions: 13 x 10
Dining room
- Features: Living Room Dining Room Combo, Patio
- Level: Main
- Area: 99
- Dimensions: 11 x 9
Kitchen
- Features: Hardwood Floors, Pantry, Granite
- Level: Main
- Area: 169
- Width: 13
Living room
- Features: Hardwood Floors, Living Room Dining Room Combo
- Level: Main
- Area: 320
- Dimensions: 20 x 16
Heating
- Forced Air
Cooling
- Central Air
Appliances
- Included: Gas Water Heater
Features
- Closet, Living Room Dining Room Combo, Pantry, Granite, Closet Organizer, Walkin Shower
- Flooring: Hardwood, Wall to Wall Carpet
- Basement: Crawl Space
Interior area
- Total structure area: 1,659
- Total interior livable area: 1,659 sqft
Property
Parking
- Total spaces: 2
- Parking features: Driveway, On Street, Attached
- Attached garage spaces: 2
- Has uncovered spaces: Yes
Features
- Stories: 1
- Patio & porch: Patio
Lot
- Size: 5,227 sqft
- Features: Level, SqFt 5000 to 6999
Details
- Parcel number: 543388
Construction
Type & style
- Home type: SingleFamily
- Architectural style: Craftsman
- Property subtype: Residential, Single Family Residence
Materials
- Cement Siding
- Foundation: Concrete Perimeter
- Roof: Composition
Condition
- Approximately
- New construction: No
- Year built: 2011
Utilities & green energy
- Gas: Gas
- Sewer: Public Sewer
- Water: Public
Community & neighborhood
Location
- Region: Newberg
Other
Other facts
- Listing terms: Cash,Conventional,FHA,VA Loan
- Road surface type: Paved
Price history
| Date | Event | Price |
|---|---|---|
| 7/26/2024 | Sold | $548,000$330/sqft |
Source:  RMLS (OR) #24302230 Report a problem RMLS (OR) #24302230 Report a problem | ||
| 6/27/2024 | Pending sale | $548,000$330/sqft |
Source: RMLS (OR) #24302230 Report a problem | ||
| 6/20/2024 | Listed for sale | $548,000$330/sqft |
Source: RMLS (OR) #24302230 Report a problem | ||
Public tax history
Tax history is unavailable.
Neighborhood: 97132


Nearby schools
GreatSchools rating
- 6/10Edwards Elementary SchoolGrades: K-5Distance: 0.7 mi
- 5/10Mountain View Middle SchoolGrades: 6-8Distance: 1.4 mi
- 7/10Newberg Senior High SchoolGrades: 9-12Distance: 1.2 mi
Schools provided by the listing agent
- Elementary: Edwards
- Middle: Chehalem Valley
- High: Newberg
Source: RMLS (OR). This data may not be complete. We recommend contacting the local school district to confirm school assignments for this home.
Get a cash offer in 3 minutes
Find out how much your home could sell for in as little as 3 minutes with a no-obligation cash offer.
Estimated market value
$519,200
Get a cash offer in 3 minutes
Find out how much your home could sell for in as little as 3 minutes with a no-obligation cash offer.
Estimated market value
$519,200
- Oregon
- Yamhill County
- Newberg
- 97132
- 2228 E Kennedy Dr
Nearby cities
Nearby zip codes
Other Newberg Topics
