Skip main navigation
Sold for $672,000
  • $672,000

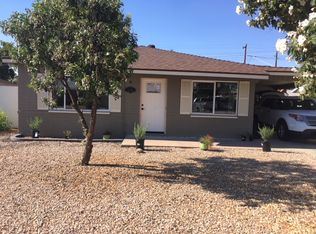
    2228 E Sells Drive, Phoenix, AZ 85016

    3beds
    2baths
    1,379sqft
    Single Family Residence
    Built in 1953
    6,438 Square Feet Lot
    $675,700 Zestimate®
    $487/sqft
    $3,174 Estimated rent

    Home value

    $675,700

    $635,000 - $716,000

    $3,174/mo

    Zestimate® history
    Loading
    Loading...

    Owner options

    List your home for rent

    $3,174/mo

    Rent Zestimate®

    Find your next renter with Zillow Rental Manager. Plus, with online applications, you can quickly screen prospective tenants – for free.

    Learn more

    $3,174/mo

    Rent Zestimate®

    Refinance and save

    $3,802/mo

    Est. payment

    Refinancing to a lower rate could help reduce your monthly payments and save thousands over the life of the loan.

    See today's rates

    $3,802/mo

    Est. payment

    Explore your selling options

    Work with a Zillow partner agent

    Leverage their expertise and Zillow's premium Showcase listings to get your home seen by more buyers.

    Get started

    List with your own agent

    Get your home in front of millions of buyers by listing it on Zillow.

    Learn how to do it

    Sell it yourself

    Take full control of how buyers see your home on Zillow by listing For Sale by Owner (FSBO).

    List your home

    What's special

    Amazing Phoenix Home in the Biltmore District - 3 bedroom, 2 bathroom home was completely renovated two years ago. Every detail considered, from the ground up, with a new roof, ventilation system, custom windows, HVAC, and smooth stucco finish. Open-concept, split-floor plan, redesigned to perfection. The heart of the home, a kitchen fit for culinary enthusiasts, features a stunning 8' x 5' Quartzite island, farmhouse sink, gas range, pot filler. There is porcelain plank tile t/o except black walnut in the office. The primary bedroom suite, icomplete with a captivating fireplace and stylish barn door. Outside boasts front and back patios, an amazing gas fire pit, pergolas, and a renovated heated pool/spa with travertine pavers BBQ/Pizza Oven and Restoration Hardware furnishingsThis dream residence, available now, promises a lifestyle of unparalleled sophistication. Act swiftly to secure your slice of paradise - don't let this opportunity slip away. Seller prefers to sell home complete with furnishings. **This home would make an amazing Short Term Rental Property. Most furnishing will covey with the property or be available for purchase. Inquire for more details.**

    Zillow last checked:

    Listing updated:

    Listed by:

    Liz Dobbins 623-826-1981,

    My Home Group Real Estate

    Bought with:

    Aartie Aiyer, BR560106000

    Aartie Aiyer Realty LLC

    Source: ARMLS,MLS#: 6674593MLS Logo

    Facts & features

    Interior

    Bedrooms & bathrooms
    • Bedrooms: 3
    • Bathrooms: 2
    Heating
    • Natural Gas
    Cooling
    • Central Air, Ceiling Fan(s), ENERGY STAR Qualified Equipment
    Appliances
    • Included: Dryer, Washer, Reverse Osmosis, Refrigerator, Built-in Microwave, Dishwasher, Disposal, Gas Range, Gas Oven
    Features
    • Non-laminate Counter, High Speed Internet, Eat-in Kitchen, Kitchen Island, Pantry, Full Bth Master Bdrm
    • Flooring: Tile, Wood
    • Windows: Low Emissivity Windows, Solar Screens, Double Pane Windows, ENERGY STAR Qualified Windows
    • Has basement: No
    • Number of fireplaces: 1
    • Fireplace features: Master Bedroom
    Interior area
    • Total structure area: 1,379
    • Total interior livable area: 1,379 sqft

    Property

    Parking
    • Total spaces: 4
    • Parking features: Carport, Open
    • Carport spaces: 1
    • Uncovered spaces: 3
    Features
    • Stories: 1
    • Patio & porch: Covered, Patio
    • Exterior features: Storage
    • Has private pool: Yes
    • Pool features: Fenced, Heated
    • Has spa: Yes
    • Spa features: Heated, Private
    • Fencing: Block
    • Has view: Yes
    • View description: Mountain(s)
    Lot
    • Size: 6,438 Square Feet
    • Features: North/South Exposure, Sprinklers In Rear, Desert Back, Desert Front
    Details
    • Additional structures: Gazebo
    • Parcel number: 16333144

    Construction

    Type & style
    • Home type: SingleFamily
    • Architectural style: Ranch
    • Property subtype: Single Family Residence
    Materials
    • Stucco, Painted, Block
    • Roof: Composition
    Condition
    • Year built: 1953
    Details
    • Builder name: CAVALIER

    Utilities & green energy

    • Sewer: Public Sewer
    • Water: City Water

    Community & HOA

    Community
    • Subdivision: Cavalier Villa 2
    HOA
    • Has HOA: No
    • Services included: No Fees
    Location
    • Region: Phoenix

    Financial & listing details

    • Price per square foot: $487/sqft
    • Tax assessed value: $453,500
    • Annual tax amount: $2,446
    • Date on market: 4/4/2024
    • Cumulative days on market: 160 days
    • Listing terms: Cash,Conventional,FHA,VA Loan
    • Ownership: Fee Simple

    Price history

    DateEventPrice
    9/30/2024Sold$672,000-3.9%$487/sqft
    Source: ARMLS #6674593 Report a problem
    9/11/2024Pending sale$699,000$507/sqft
    Source: ARMLS #6674593 Report a problem
    8/29/2024Price change$699,000-3.6%$507/sqft
    Source: ARMLS #6674593 Report a problem
    8/23/2024Price change$725,000-3.3%$526/sqft
    Source: ARMLS #6674593 Report a problem
    7/4/2024Price change$749,900-3.2%$544/sqft
    Source: ARMLS #6674593 Report a problem
    6/10/2024Price change$775,000-3.1%$562/sqft
    Source: ARMLS #6674593 Report a problem
    5/9/2024Price change$799,999-3.6%$580/sqft
    Source: ARMLS #6674593 Report a problem
    4/30/2024Price change$829,900-2.4%$602/sqft
    Source: ARMLS #6674593 Report a problem
    4/4/2024Listed for sale$850,000+415.2%$616/sqft
    Source: ARMLS #6674593 Report a problem
    5/27/2004Sold$165,000+25%$120/sqft
    Source: ARMLS #2119977 Report a problem
    2/21/2001Sold$132,000$96/sqft
    Source: Public Record Report a problem

    Public tax history

    YearProperty taxesTax assessment
    2025$2,650 +5.2%$45,350 -7.7%
    2024$2,520 +3%$49,110 +134.3%
    2023$2,446 +3.3%$20,960 -23.1%
    2022$2,368 -0.4%$27,270 +8.3%
    2021$2,377 +2.3%$25,170 +7.3%
    2020$2,323 +2.7%$23,450 +6.5%
    2019$2,262 $22,010 +5.1%
    2018$2,262 +5.3%$20,950 +1.8%
    2017$2,148 +46.8%$20,580 +26%
    2016$1,463 +7.4%$16,330 +18.2%
    2015$1,361 $13,810 +29.4%
    2014-- $10,670 +13.4%
    2013-- $9,410 +11%
    2012-- $8,480 -25.9%
    2011-- $11,450 -21.1%
    2010-- $14,510 -13.1%
    2009-- $16,700 -9.7%
    2008-- $18,500 +17.1%
    2007-- $15,800 +48.4%
    2006-- $10,650
    2005-- $10,650 +14.5%
    2004-- $9,300
    2003-- $9,300 +39.8%
    2002-- $6,650
    Find assessor info on the county website

    Neighborhood: Camelback East

    Nearby schools

    GreatSchools rating
    Schools provided by the listing agent
    • Elementary: Madison Park School
    • Middle: Madison Park School
    • High: Camelback High School
    • District: Madison Elementary District

    Source: ARMLS. This data may not be complete. We recommend contacting the local school district to confirm school assignments for this home.

    Get a cash offer in 3 minutes
    Find out how much your home could sell for in as little as 3 minutes with a no-obligation cash offer.
    Estimated market value
    $675,700
    Get a cash offer in 3 minutes
    Find out how much your home could sell for in as little as 3 minutes with a no-obligation cash offer.
    Estimated market value
    $675,700