Skip main navigation
Under contract
  • $2,785,000

    2228 Earleaf Ct, Longwood, FL 32779

    5beds
    7,696sqft
    : 
    Loading
    Get pre-qualified
    Single Family Residence
    Built in 1990
    1.04 Acres Lot
    $-- Zestimate®
    $362/sqft
    $104/mo HOA

    What's special

    Fully fencedVast travertine lanaiAbundant natural lightExpansive six-car motor courtQuiet cul-de-sacSoaring ceilingsWalls of glass
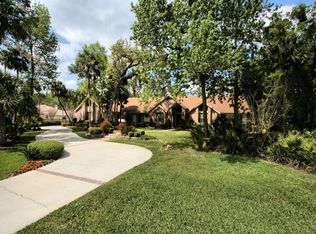
    Under contract-accepting backup offers. At the end of a quiet cul-de-sac and backing to the protected beauty of Wekiwa Springs State Park, this extraordinary waterfront estate offers a rare blend of privacy, scale and natural serenity in the desired Markham Woods Corridor. Fully fenced and positioned to capture sweeping conservation and water views, the setting alone places this residence in a category few can match. Impressive private gates and a brick paver circular drive introduce a dramatic arrival, where a grand porte-cochere and expansive six-car motor court set the tone. Inside, the home has been completely reimagined through a comprehensive renovation, unveiling soaring ceilings, walls of glass and abundant natural light. A striking 5-by-8-foot pivot door opens to a refined foyer with porcelain tile and white oak flooring, immediately drawing the eye to the shimmering pool and tranquil pond beyond. Designed for grand entertaining and effortless living, the main areas unfold in a seamless open-concept layout. With 14-foot ceilings and expansive living, dining, family and kitchen spaces flowing together, the home offers impressive volume and connectivity. Anchoring the heart of the home, a dramatic double-sided wood-burning fireplace creates a warm focal point between kitchen and family room. The chef’s kitchen is a showpiece, featuring Wolf appliances, built-in refrigeration and an oversized island with seating for six, finished with elegant waterfall-edge countertops. Outdoor living is equally captivating. A vast travertine lanai transitions to an oversized resort-style pool, all set against a breathtaking backdrop of water and untouched conservation. Nearly every room is oriented to capture these remarkable views, creating a constant connection to the landscape. The primary suite is a sanctuary of grand scale, offering serene water and wooded vistas. Its bespoke bath features leather-finished stone countertops, dual vanities, a soaking tub, and picture windows framing the natural setting. A spa-inspired steam shower with multiple shower heads and a built-in bench completes the experience. Dual custom walk-in closets elevate functionality, one with a center island and scenic window, the other concealing a hidden safe room. Versatility defines the additional spaces. A dedicated office with walk-in closet and direct bath access can serve as an additional bedroom. A generously sized bonus room is ideal for a home theater, library or lounge, while a separate gym with luxury vinyl flooring can easily function as a second office. A thoughtfully positioned flex space between the main residence and guest quarters opens to the lanai and pool bath, ideal for a cabana lounge or wellness retreat. The guest quarters is a residence unto itself, featuring two bedrooms, two baths, a spacious great room, full kitchen with center island, separate motor court access, and its laundry, offering exceptional accommodations for guests or multigenerational living. Homes of this caliber rarely come to market. The extensive renovation, remarkable scale, and exceptional attention to detail are paired with Seminole County’s desirable locations. Zoned for top-rated schools and ideally positioned near Longwood and Lake Mary, with convenient access to major highways, regional hospitals, airports, beaches and Central Florida’s world-renowned attractions, this is a legacy property that defines elevated Florida living.
    88 days
    |
    885
    |
    55
    |

    Zillow last checked:

    Listing updated:

    Listed by:

    Mel Bernstein 407-810-4726,

    PREMIER SOTHEBYS INT'L REALTY 407-333-1900

    Source: Stellar MLS,MLS#: O6399964MLS LogoOriginating MLS: Orlando Regional

      Facts & features

      Interior

      Bedrooms & bathrooms
      • Bedrooms: 5
      • Bathrooms: 6
      • Full bathrooms: 6
      Rooms
      • Room types: Bonus Room, Den/Library/Office, Family Room, Dining Room, Living Room, Utility Room, Media Room
      Other
      • Features: En Suite Bathroom, Other, Walk-In Closet(s)
      • Level: First
      • Area: 156 Square Feet
      • Dimensions: 13x12
      Primary bedroom
      • Features: En Suite Bathroom, Other, Dual Closets
      • Level: First
      • Area: 660 Square Feet
      • Dimensions: 30x22
      Bedroom 2
      • Features: Built-in Closet
      • Level: First
      • Area: 169 Square Feet
      • Dimensions: 13x13
      Bedroom 3
      • Features: Built-in Closet
      • Level: First
      • Area: 204 Square Feet
      • Dimensions: 17x12
      Primary bathroom
      • Features: Built-In Shower Bench, Dual Sinks, Garden Bath, Granite Counters, Makeup/Vanity Space, Multiple Shower Heads, Other, Rain Shower Head, Steam Shower, Stone Counters, Tub with Separate Shower Stall, Water Closet/Priv Toilet, Window/Skylight in Bath
      • Level: First
      • Area: 289 Square Feet
      • Dimensions: 17x17
      Balcony porch lanai
      • Features: Other
      • Level: First
      • Area: 783 Square Feet
      • Dimensions: 29x27
      Bonus room
      • Features: Other, No Closet
      • Level: First
      • Area: 575 Square Feet
      • Dimensions: 25x23
      Dining room
      • Level: First
      • Area: 238 Square Feet
      • Dimensions: 17x14
      Family room
      • Level: First
      • Area: 441 Square Feet
      • Dimensions: 21x21
      Foyer
      • Features: Other
      • Level: First
      • Area: 128 Square Feet
      • Dimensions: 16x8
      Gym
      • Features: Other
      • Level: First
      • Area: 240 Square Feet
      • Dimensions: 16x15
      Kitchen
      • Features: Breakfast Bar, Exhaust Fan, Kitchen Island, Other, Pantry
      • Level: First
      • Area: 700 Square Feet
      • Dimensions: 35x20
      Laundry
      • Features: Storage Closet
      • Level: First
      • Area: 110 Square Feet
      • Dimensions: 11x10
      Living room
      • Features: Other, Wet Bar
      • Level: First
      • Area: 306 Square Feet
      • Dimensions: 18x17
      Office
      • Features: Walk-In Closet(s)
      • Level: First
      • Area: 195 Square Feet
      • Dimensions: 15x13
      Heating
      • Central, Zoned
      Cooling
      • Central Air, Zoned
      Appliances
      • Included: Bar Fridge, Convection Oven, Dishwasher, Disposal, Dryer, Electric Water Heater, Ice Maker, Microwave, Range, Refrigerator, Washer
      • Laundry: Inside, Laundry Room
      Features
      • Built-in Features, Ceiling Fan(s), Crown Molding, Eating Space In Kitchen, High Ceilings, Kitchen/Family Room Combo, Open Floorplan, Solid Surface Counters, Solid Wood Cabinets, Split Bedroom, Stone Counters, Thermostat, Tray Ceiling(s), Walk-In Closet(s), Wet Bar, In-Law Floorplan
      • Flooring: Carpet, Engineered Hardwood, Luxury Vinyl, Porcelain Tile
      • Doors: French Doors, Sliding Doors
      • Windows: Skylight(s)
      • Has fireplace: Yes
      • Fireplace features: Family Room, Other Room, Wood Burning
      Interior area
      • Total structure area: 9,272
      • Total interior livable area: 7,696 sqft
      Video & virtual tour

      Property

      Parking
      • Total spaces: 3
      • Parking features: Circular Driveway, Driveway, Garage Door Opener, Garage Faces Rear, Guest, Portico
      • Attached garage spaces: 3
      • Has uncovered spaces: Yes
      • Details: Garage Dimensions: 37x25
      Features
      • Levels: One
      • Stories: 1
      • Patio & porch: Front Porch, Patio, Porch, Rear Porch
      • Exterior features: Lighting, Private Entrance, Private Mailbox, Private Yard, Sidewalk
      • Has private pool: Yes
      • Pool features: Gunite, Heated, In Ground, Lighting
      • Has spa: Yes
      • Spa features: Heated, In Ground
      • Fencing: Fenced,Masonry,Other
      • Has view: Yes
      • View description: Trees/Woods, Water, Pond
      • Has water view: Yes
      • Water view: Water,Pond
      • Waterfront features: Pond
      Lot
      • Size: 1.04 Acres
      • Features: Cleared, Landscaped, Level, Oversized Lot, Private
      • Residential vegetation: Mature Landscaping, Trees/Landscaped
      Details
      • Additional structures: Guest House
      • Parcel number: 2320295HT00000380
      • Zoning: A-1
      • Special conditions: None

      Construction

      Type & style
      • Home type: SingleFamily
      • Property subtype: Single Family Residence
      Materials
      • Stone, Stucco, Wood Frame
      • Foundation: Slab
      • Roof: Shingle
      Condition
      • New construction: No
      • Year built: 1990

      Utilities & green energy

      • Sewer: Septic Tank
      • Water: Public
      • Utilities for property: BB/HS Internet Available, Cable Available, Electricity Connected, Propane, Street Lights, Underground Utilities, Water Connected

      Community & HOA

      Community
      • Features: Deed Restrictions, Golf Carts OK
      • Pet fee: $0 monthly
      • Subdivision: WINGFIELD RESERVE PH 3
      HOA
      • Has HOA: Yes
      • Services included: Common Area Taxes, Reserve Fund, Manager
      • HOA fee: $104 monthly
      • HOA name: Sentry Management/Tony Languzzi
      • HOA phone: 407-788-6700
      Location
      • Region: Longwood

      Financial & listing details

      • Price per square foot: $362/sqft
      • Tax assessed value: $1,368,428
      • Annual tax amount: $11,666
      • Date on market: 4/17/2026
      • Cumulative days on market: 84 days
      • Listing terms: Cash,Conventional,VA Loan
      • Ownership: Fee Simple
      • Total actual rent: 0
      • Electric utility on property: Yes
      • Road surface type: Paved, Asphalt

        Estimated market value

        Not available

        Estimated sales range

        Not available

        Not available

        Price history

        DateEventPrice
        7/8/2026Contingent$2,785,000$362/sqft
        Source: Stellar MLS #O6399964 Report a problem
        7/4/2026Pending sale$2,785,000$362/sqft
        Source: Stellar MLS #O6399964 Report a problem
        4/17/2026Listed for sale$2,785,000+114.2%$362/sqft
        Source: Stellar MLS #O6399964 Report a problem
        9/12/2025Sold$1,300,000-7.1%$169/sqft
        Source: Stellar MLS #V4943928 Report a problem
        8/19/2025Pending sale$1,399,900$182/sqft
        Source: Stellar MLS #V4943928 Report a problem
        8/19/2025Contingent$1,399,900$182/sqft
        Source: DBAMLS #1216013 Report a problem
        8/18/2025Listed for sale$1,399,900$182/sqft
        Source: DBAMLS #1216013 Report a problem
        8/7/2025Pending sale$1,399,900$182/sqft
        Source: Stellar MLS #V4943928 Report a problem
        8/7/2025Contingent$1,399,900$182/sqft
        Source: DBAMLS #1216013 Report a problem
        8/6/2025Price change$1,399,900-6.7%$182/sqft
        Source: DBAMLS #1216013 Report a problem
        7/25/2025Listed for sale$1,499,900$195/sqft
        Source: DBAMLS #1216013 Report a problem

        Public tax history

        YearProperty taxesTax assessment
        2025$12,452 +11.8%$908,755 +2.9%
        2024$11,137 +2.4%$883,144 +3%
        2023$10,880 +2.4%$857,421 +3%
        2022$10,628 -4%$832,448 +3%
        2021$11,070 +0.5%$808,202 +1.4%
        2020$11,014 +1%$797,043 +2.3%
        2019$10,900 $779,123 +1.9%
        2018$10,900 +0.6%$764,596 +2.1%
        2017$10,834 +0.3%$748,870 +1.4%
        2016$10,800 -1.6%$738,601 +1.4%
        2015$10,975 $728,368 +0.8%
        2014$10,975 +1.6%$722,587 +1.5%
        2013$10,803 +6.1%$711,908 +1.7%
        2012$10,180 +2%$700,008 +1.1%
        2011$9,977 +0.5%$692,385 +3.4%
        2010$9,924 +3.4%$669,575 +2.7%
        2009$9,599 +3.8%$651,972 +0.1%
        2008$9,244 +3.1%$651,321 +3%
        2007$8,970 -6%$632,350 +2.5%
        2006$9,539 +1.4%$616,927 +3%
        2005$9,405 0%$598,958 +3%
        2004$9,406 +0.5%$581,513 +1.9%
        2003$9,355 +0.9%$570,670 +2.4%
        2002$9,276 +2.3%$557,295 +3.6%
        2000$9,069 $537,915
        Find assessor info on the county website

        Monthly payment

        Est. payment

        Payment breakdown

        Explore the cost of this home by adjusting the details. Changes won't be saved.
        All calculations are estimates and provided by Zillow, Inc. for informational purposes only. Actual amounts may vary.
        HOA fees may include property taxes on listings classified as Co-Ops. Contact the listing agent and/or owner for fee details.
        Mortgage interest rates are dependent on a number of factors, including credit score, down payment, and repayment length. Interest rate data provided by Zillow Group Marketplace, Inc. as of 1/1/1970 from various mortgage lenders with which we have lead or other similar arrangements; the Estimated Payment is an average of those rates.
        See how much you could borrow to make a competitive offer.

        Climate risks

        Neighborhood: 32779

        Getting around

        5 / 100
        Car-Dependent
        28 / 100
        Somewhat Bikeable

        Nearby schools

        GreatSchools rating
        Schools provided by the listing agent
        • Elementary: Woodlands Elementary
        • Middle: Markham Woods Middle
        • High: Lake Mary High

        Source: Stellar MLS. This data may not be complete. We recommend contacting the local school district to confirm school assignments for this home.

        A local agent can set up tours, give advice and negotiate with sellers.

        Browse local experts

        Similar homes