****NEW ROOF INSTALLED APRIL 2026**** Welcome to 2228 Eastview Ave in the heart of the Highlands. This unique home blends timeless character with thoughtful updates, flexible living space, and an private backyard - all setup in one of Louisville's most desirable locations. Inside you'll find hardwood flooring, crown molding, updated lighting, spacious living areas, fresh paint, and a beautifully renovated kitchen featuring custom cabinetry, stainless appliances, and plenty of storage. The living room offers a cozy gas fireplace, oversized windows, and tons of natural light. Step in to the Dining room with easy transitions and plenty of space for a large table and armoire. Adjacent to the kitchen is a flexible room that can offer another cozy living area, office, or alternate dining space. 1st floor includes a remodeled full bath just around the corner from the primary suite. Upstairs you'll enjoy 2 full bedrooms and another remodeled Full Bath. Each bathroom has been updated with custom tile work and modern plumbing/lighting fixtures. Outside, the private fenced backyard is built for entertaining with freshly painted deck space, easy access directly to the kitchen, and room to relax or entertain guests. The 2 car detached garage is a unique find in the Highlands and provides plenty of room for cars, storage, or a workshop. Conveniently located near several parks (Cherokee/Seneca/etc), restaurants, coffee shops, shopping, and nightlife, this home offers the perfect combination of charm, functionality, and location. Contact the list agent for more info or to schedule a private viewing.
Sold for $380,000
$380,000
2228 Eastview Ave, Louisville, KY 40205
3beds
1,400sqft
Single Family Residence
Built in 1925
3,484 Square Feet Lot
$378,800 Zestimate®
$271/sqft
$2,017 Estimated rent
Home value
$378,800
$360,000 - $398,000
$2,017/mo
Zestimate® history
Owner options
List your home for rent
$2,017/mo
Rent Zestimate®
Find your next renter with Zillow Rental Manager. Plus, with online applications, you can quickly screen prospective tenants – for free.
$2,017/mo
Rent Zestimate®
Refinance and save
$2,355/mo
Est. payment
Refinancing to a lower rate could help reduce your monthly payments and save thousands over the life of the loan.
$2,355/mo
Est. payment
Explore your selling options
Work with a Zillow partner agent
Leverage their expertise and Zillow's premium Showcase listings to get your home seen by more buyers.
Get startedList with your own agent
Get your home in front of millions of buyers by listing it on Zillow.
Learn how to do itSell it yourself
Take full control of how buyers see your home on Zillow by listing For Sale by Owner (FSBO).
List your homeWhat's special
Cozy gas fireplaceFreshly painted deck spaceFresh paintPlenty of storageBeautifully renovated kitchenTons of natural lightOversized windows
Zillow last checked:
Listing updated:
Listed by:
The Price Group 502-554-9749,
Keller Williams Collective
Bought with:
Bass + Bringardner Team, 213930
Lenihan Sotheby's Int'l Realty
Source: Metro Search Inc. LLC DBA Apex MLS,MLS#: 1717483
Facts & features
Interior
Bedrooms & bathrooms
- Bedrooms: 3
- Bathrooms: 2
- Full bathrooms: 2
Primary bedroom
- Description: Spacious First Floor Living
- Level: First
- Area: 134.56
- Dimensions: 11.60 x 11.60
Bedroom
- Description: New Roof 4/26/2026
- Level: Second
- Area: 170.5
- Dimensions: 15.50 x 11.00
Bedroom
- Description: Fresh Paint throughout including Deck
- Level: Second
- Area: 152.9
- Dimensions: 13.90 x 11.00
Full bathroom
- Description: Updated Lighting and Plumbing Fixtures
- Level: First
- Area: 44
- Dimensions: 5.50 x 8.00
Full bathroom
- Description: Modern Remodel - Walk in Tiled Shower
- Level: Basement
- Area: 66.7
- Dimensions: 7.25 x 9.20
Dining room
- Description: Seamless transitions
- Level: First
- Area: 153.13
- Dimensions: 12.50 x 12.25
Kitchen
- Description: Modern updates and opens to back porch
- Level: First
- Area: 116.38
- Dimensions: 9.50 x 12.25
Living room
- Description: Great location just off of Bardstown Rd
- Level: First
- Area: 172.73
- Dimensions: 14.10 x 12.25
Other
- Description: Living Room or Office
- Level: First
- Area: 127.65
- Dimensions: 11.10 x 11.50
Heating
- Forced Air, Natural Gas
Cooling
- Central Air
Features
- Basement: Unfinished
- Number of fireplaces: 1
Interior area
- Total structure area: 1,400
- Total interior livable area: 1,400 sqft
- Finished area above ground: 1,400
- Finished area below ground: 0
Property
Parking
- Total spaces: 2
- Parking features: Detached, Entry Side
- Garage spaces: 2
Features
- Stories: 2
- Patio & porch: Deck, Porch
- Fencing: Privacy
Lot
- Size: 3,484 Square Feet
- Features: Sidewalk
Details
- Parcel number: 10081A01710000
Construction
Type & style
- Home type: SingleFamily
- Architectural style: Bungalow
- Property subtype: Single Family Residence
Materials
- Other, Wood Frame
- Foundation: Concrete Blk
- Roof: Shingle
Condition
- Year built: 1925
Utilities & green energy
- Sewer: Public Sewer
- Water: Public
- Utilities for property: Electricity Connected, Natural Gas Connected
Community & HOA
Community
- Subdivision: Highlands
HOA
- Has HOA: No
Location
- Region: Louisville
Financial & listing details
- Price per square foot: $271/sqft
- Tax assessed value: $296,020
- Annual tax amount: $3,801
- Date on market: 5/15/2026
- Electric utility on property: Yes
Price history
| Date | Event | Price |
|---|---|---|
| 7/1/2026 | Sold | $380,000-5%$271/sqft |
Source:  Metro Search Inc. LLC DBA Apex MLS #1717483 Report a problem Metro Search Inc. LLC DBA Apex MLS #1717483 Report a problem | ||
| 6/8/2026 | Contingent | $399,900$286/sqft |
Source: Metro Search Inc. LLC DBA Apex MLS #1717483 Report a problem | ||
| 5/15/2026 | Listed for sale | $399,900+91.5%$286/sqft |
Source: Metro Search Inc. LLC DBA Apex MLS #1717483 Report a problem | ||
| 12/20/2007 | Sold | $208,800+60.6%$149/sqft |
Source: Public Record Report a problem | ||
| 1/5/2006 | Sold | $130,000$93/sqft |
Source: Public Record Report a problem | ||
Public tax history
| Year | Property taxes | Tax assessment |
|---|---|---|
| 2024 | $3,801 +34.4% | $296,020 +40.4% |
| 2023 | $2,829 -1.3% | $210,800 |
| 2022 | $2,867 -5.9% | $210,800 |
| 2021 | $3,048 +13.6% | $210,800 +7.9% |
| 2020 | $2,683 | $195,290 |
| 2019 | $2,683 +3.8% | $195,290 |
| 2018 | $2,586 | $195,290 |
| 2017 | $2,586 +1.2% | $195,290 -6.5% |
| 2013 | $2,555 +22.4% | $208,800 |
| 2011 | $2,088 | $208,800 |
| 2010 | $2,088 | $208,800 |
| 2009 | $2,088 | $208,800 +45.6% |
| 2007 | -- | $143,450 |
| 2006 | -- | $143,450 |
| 2005 | -- | $143,450 |
| 2004 | -- | $143,450 |
Find assessor info on the county website
Neighborhood: Highlands Douglas
Nearby homes
- $327,4001 bd1 ba1.6k sqft2226 Eastview Ave, Louisville, KY 40205Off Market
- $331,8003 bd1 ba1.6k sqft2222 Eastview Ave, Louisville, KY 40205Off Market
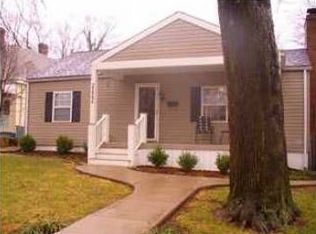
- $365,2001 bd2 ba1.4k sqft2543 Doup Ave, Louisville, KY 40205Off Market
- $275,8002 bd1 ba899 sqft2220 Eastview Ave, Louisville, KY 40205Off Market
- $349,6003 bd2 ba1.9k sqft2539 Doup Ave, Louisville, KY 40205Off Market
- $619,0003 bd3 ba2.5k sqft2221 Lowell Ave, Strathmoor Village, KY 40205Sold
- $289,000-- bd1 ba1k sqft2541 Doup Ave, Louisville, KY 40205Off Market
- $609,2005 bd3 ba3.3k sqft2219 Lowell Ave, Strathmoor Village, KY 40205Off Market
Nearby schools
GreatSchools rating
- 8/10Hawthorne Elementary SchoolGrades: PK-5Distance: 0.6 mi
- 5/10Highland Middle SchoolGrades: 6-8Distance: 1.4 mi
- 8/10Atherton High SchoolGrades: 9-12Distance: 0.7 mi


Get pre-qualified for a loan
At Zillow Home Loans, we can pre-qualify you in as little as 5 minutes with no impact to your credit score.An equal housing lender. NMLS #10287.
Sell for more on Zillow
Get a Zillow Showcase℠ listing at no additional cost and you could sell for .
$378,800
2% more
+$7,576
With Zillow Showcase(estimated)
$386,376
- Kentucky
- Jefferson County
- Louisville
- 40205
- Highlands Douglas
- 2228 Eastview Ave
Nearby cities
Nearby neighborhoods
Nearby zip codes
Other Louisville Topics
