Skip main navigation
Closed
  • Price Unknown

    2228 Esteban St, Arabi, LA 70032

    3beds
    1,704sqft
    Single Family Residence
    Built in 2020
    8,712 Square Feet Lot
    $324,200 Zestimate®
    $--/sqft
    $2,724 Estimated rent

    Home value

    $324,200

    $308,000 - $340,000

    $2,724/mo

    Zestimate® history
    Loading
    Loading...

    Owner options

    List your home for rent

    $2,724/mo

    Rent Zestimate®

    Find your next renter with Zillow Rental Manager. Plus, with online applications, you can quickly screen prospective tenants – for free.

    Learn more

    $2,724/mo

    Rent Zestimate®

    Refinance and save

    Refinancing to a lower rate could help reduce your monthly payments and save thousands over the life of the loan.

    See today's rates

    Explore your selling options

    Work with a Zillow partner agent

    Leverage their expertise and Zillow's premium Showcase listings to get your home seen by more buyers.

    Get started

    List with your own agent

    Get your home in front of millions of buyers by listing it on Zillow.

    Learn how to do it

    Sell it yourself

    Take full control of how buyers see your home on Zillow by listing For Sale by Owner (FSBO).

    List your home

    What's special

    Yard spaceLong drivewayStainless steel appliancesBack porchSeparate soaking tubDual sinksFully equipped kitchen
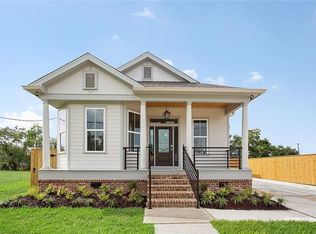
    Like new in Arabi! This stunning home is only 3 years young! Fully equipped kitchen with pot filler, stainless steel appliances, pantry, & quartz countertops. Living room is a great size and offers an electric fireplace too! Wood floors throughout as well. The primary suite offers Bluetooth speakers and an ensuite bath with a separate soaking tub & dual sinks. If you like the outdoors, this marvelous home has a front, side, back porch, yard space & a shed! Room in the long driveway to even park a boat!

    Zillow last checked:

    Listing updated:

    Listed by:

    Leslie Heindel 504-975-4252,

    Crescent City Living, LLC,

    Heather Shields 504-450-9672,

    Crescent City Living, LLC

    Bought with:

    Nedra Jasper

    Jasper Realty Associates

    Source: GSREIN,MLS#: 2389187MLS Logo

    Facts & features

    Interior

    Bedrooms & bathrooms
    • Bedrooms: 3
    • Bathrooms: 2
    • Full bathrooms: 2
    Primary bedroom
    • Description: Flooring: Wood
    • Level: Lower
    • Dimensions: 19.0000 x 13.9000
    Bedroom
    • Description: Flooring: Wood
    • Level: Lower
    • Dimensions: 12.4000 x 12.4000
    Bedroom
    • Description: Flooring: Wood
    • Level: Lower
    • Dimensions: 14.7000 x 12.4000
    Primary bathroom
    • Description: Flooring: Tile
    • Level: Lower
    • Dimensions: 12.0000 x 8.3000
    Dining room
    • Description: Flooring: Wood
    • Level: Lower
    • Dimensions: 12.6000 x 12.9000
    Kitchen
    • Description: Flooring: Wood
    • Level: Lower
    • Dimensions: 13.6000 x 13.4000
    Laundry
    • Description: Flooring: Wood
    • Level: Lower
    • Dimensions: 7.6000 x 6.1000
    Living room
    • Description: Flooring: Wood
    • Level: Lower
    • Dimensions: 16.9000 x 12.3000
    Heating
    • Central
    Cooling
    • Central Air, 1 Unit
    Appliances
    • Included: Dryer, Dishwasher, Microwave, Oven, Range, Refrigerator, Washer
    • Laundry: Washer Hookup, Dryer Hookup
    Features
    • Ceiling Fan(s), Carbon Monoxide Detector, Pantry, Stone Counters, Stainless Steel Appliances
    • Fireplace features: Other
    Interior area
    • Total structure area: 2,043
    • Total interior livable area: 1,704 sqft

    Property

    Parking
    • Parking features: Driveway, Two Spaces
    Features
    • Levels: One
    • Stories: 1
    • Patio & porch: None, Porch
    • Exterior features: Fence, Porch
    • Pool features: None
    Lot
    • Size: 8,712 sqft
    • Dimensions: 50 x 112
    • Features: City Lot, Rectangular Lot
    Details
    • Additional structures: Shed(s)
    • Parcel number: 100200F00016
    • Special conditions: None

    Construction

    Type & style
    • Home type: SingleFamily
    • Architectural style: Traditional
    • Property subtype: Single Family Residence
    Materials
    • Hardboard
    • Foundation: Raised
    • Roof: Shingle
    Condition
    • Excellent,Resale
    • New construction: No
    • Year built: 2020

    Utilities & green energy

    • Sewer: Public Sewer
    • Water: Public

    Community & neighborhood

    Security
    • Security features: Security System
    Location
    • Region: Arabi
    • Subdivision: Arabi Park

    Price history

    DateEventPrice
    8/22/2023Sold--
    Source: GSREIN #2389187 Report a problem
    8/7/2023Pending sale$325,000$191/sqft
    Source: GSREIN #2389187 Report a problem
    5/15/2023Contingent$325,000$191/sqft
    Source: GSREIN #2389187 Report a problem
    4/12/2023Listed for sale$325,000+14.1%$191/sqft
    Source: GSREIN #2389187 Report a problem
    5/29/2020Sold--
    Source: GSREIN #2249339 Report a problem
    4/19/2020Pending sale$284,900$167/sqft
    Source: United Real Estate Partners LLC #2249339 Report a problem
    4/17/2020Listed for sale$284,900$167/sqft
    Source: United Real Estate Partners LLC #2249339 Report a problem
    9/28/2018Sold--
    Source: Public Record Report a problem

    Public tax history

    YearProperty taxesTax assessment
    2025$3,308 $29,250
    2024$3,308 +19.1%$29,250 +14.1%
    2023$2,777 +8.5%$25,641
    2021$2,560 -27.5%$25,641
    2020$3,532 $25,641 +1426.3%
    2019$3,532 +1369.8%$1,680 +50%
    2018$240 +50%$1,120
    2017$160 $1,120
    2016$160 +1.8%$1,120
    2015$157 $1,120
    2014$157 $1,120

    Find assessor info on the county website

    Neighborhood: 70032

    Nearby schools

    GreatSchools rating