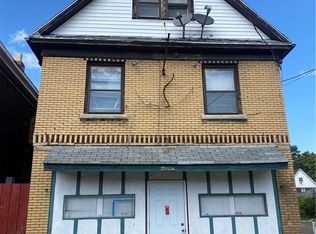
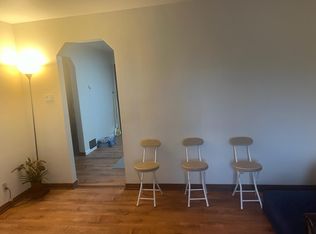
This property presents a unique opportunity for those with a vision for transformation. In need of complete rehabilitation, this property in the rough offers a blank canvas for creative restoration and customization. This property had a third floor and up to 8 apartments, but due to a fire a long time ago, the third floor was demolished and a roof was installed on top of the second floor. Seller prefer to sell as a package with 2230 Falls.
Closed
$29,000
2228 Falls St, Niagara Falls, NY 14303
--beds
0baths
6,563sqft
Quadruplex, Multi Family
Built in 1935
-- sqft lot
$-- Zestimate®
$4/sqft
$1,146 Estimated rent
Home value
Not available
Estimated sales range
Not available
$1,146/mo
Zestimate® history
Owner options
List your home for rent
$1,146/mo
Rent Zestimate®
Find your next renter with Zillow Rental Manager. Plus, with online applications, you can quickly screen prospective tenants – for free.
$1,146/mo
Rent Zestimate®
Refinance and save
$174/mo
Est. payment
Refinancing to a lower rate could help reduce your monthly payments and save thousands over the life of the loan.
$174/mo
Est. payment
Explore your selling options
Work with a Zillow partner agent
Leverage their expertise and Zillow's premium Showcase listings to get your home seen by more buyers.
Get startedList with your own agent
Get your home in front of millions of buyers by listing it on Zillow.
Learn how to do itSell it yourself
Take full control of how buyers see your home on Zillow by listing For Sale by Owner (FSBO).
List your homeWhat's special
Zillow last checked:
Listing updated:
Listed by:
Mustafa Aljassar 716-541-8350,
REMAX North
Bought with:
Rabia Ellahi, 10491212375
Red Hawk Real Estate
Source: NYSAMLSs,MLS#: B1504756 Originating MLS: Buffalo
Originating MLS: BuffaloFacts & features
Interior
Bedrooms & bathrooms
- Bathrooms: 0
Heating
- Other, See Remarks
Cooling
- Other, See Remarks
Appliances
- Included: See Remarks, Water Heater
Features
- Flooring: Other, See Remarks
- Basement: Full
- Has fireplace: No
Interior area
- Total structure area: 6,563
- Total interior livable area: 6,563 sqft
Property
Parking
- Parking features: Two or More Spaces
Features
- Levels: Two
- Stories: 2
Lot
- Size: 3,720 Square Feet
- Dimensions: 30 x 124
- Features: Rectangular, Rectangular Lot, Residential Lot
Details
- Parcel number: 2911001590410002024000
- Zoning description: Residential Multi Use
- Special conditions: Standard
Construction
Type & style
- Home type: MultiFamily
- Architectural style: Fourplex
- Property subtype: Quadruplex, Multi Family
Materials
- Brick
Condition
- Resale
- Year built: 1935
Utilities & green energy
- Sewer: Other, See Remarks
- Water: Other, See Remarks
Community & HOA
Community
- Subdivision: Stedman Farm
Location
- Region: Niagara Falls
Financial & listing details
- Price per square foot: $4/sqft
- Tax assessed value: $8,400
- Annual tax amount: $614
- Date on market: 10/17/2023
- Cumulative days on market: 109 days
- Listing terms: Cash
Price history
| Date | Event | Price |
|---|---|---|
| 3/22/2024 | Sold | $29,000-3%$4/sqft |
Source:  NYSAMLSs #B1504756 Report a problem NYSAMLSs #B1504756 Report a problem | ||
| 2/6/2024 | Pending sale | $29,900$5/sqft |
Source: NYSAMLSs #B1504756 Report a problem | ||
| 10/17/2023 | Listed for sale | $29,900$5/sqft |
Source: NYSAMLSs #B1504756 Report a problem | ||
Public tax history
Tax history is unavailable.
Neighborhood: 14303
Nearby homes
- $55,0006 bd4 ba5k sqft2230 Falls St, Niagara Falls, NY 14303Sold
- $54,700-- bd-- ba3.2k sqft2222 Falls St, Niagara Falls, NY 14303Off Market
- $122,3003 bd2 ba1.6k sqft2244 Falls St, Niagara Falls, NY 14303Off Market
- $--2 bd1 ba1k sqft2244 Falls St #1, Niagara Falls, NY 14303Off Market
- $--1 bd1 ba750 sqft2244 Falls St #2, Niagara Falls, NY 14303Off Market
- $4,000-- bd-- ba-- sqft2218 Falls St, Niagara Falls, NY 14303Off Market
- $5,1007 bd4 ba2.5k sqft2237 Welch Ave, Niagara Falls, NY 14303Off Market
- $125,4004 bd2 ba1.9k sqft2216 Falls St, Niagara Falls, NY 14303Off Market
Nearby schools
GreatSchools rating
- NABloneva Bond Primary SchoolGrades: PK-3Distance: 0.2 mi
- 3/10Gaskill Preparatory SchoolGrades: 7-8Distance: 0.8 mi
- 3/10Niagara Falls High SchoolGrades: 9-12Distance: 1.7 mi
Schools provided by the listing agent
- District: Niagara Falls
Source: NYSAMLSs. This data may not be complete. We recommend contacting the local school district to confirm school assignments for this home.
- New York
- Niagara County
- Niagara Falls
- 14303
- 2228 Falls St
Nearby cities
Nearby zip codes
Other Niagara Falls Topics
