Welcome to this charming ranch-style home in central Loveland location! 2228 Firstview Drive has been thoughtfully improved. No popcorn ceilings, updated tile in both showers, and newer paint inside and out. Large main floor primary with full bath attached, plus 2 secondary bedrooms that share a second full bath. Main floor laundry. Don't miss the calming reading room/office the moment you walk in - you won't want to leave! Hardwood floors run through every room. A brick fireplace anchors the main living area. The west-facing front windows are ideal for catching Colorado sunsets every evening. Enjoy peace of mind with big system upgrades - new roof in 2023, water heater in 2025, furnace in 2026. Main floor living with everything on one level - a true ranch with no stairs and a 2-car attached garage. No HOA. No Metro District. Just a quiet street in a walkable neighborhood steps from multiple parks and a short walk from Lake Loveland (fireworks anyone?). The weekly farmers market at Jax is right around the corner. Rocky Mountain National Park, Fort Collins, and Denver are all a quick drive away.
For sale
$425,000
2228 Firstview Dr, Loveland, CO 80538
3beds
1,531sqft
:
Get pre-qualified$2,588/mo
Single Family Residence
Built in 1973
6,971 Square Feet Lot
$420,500 Zestimate®
$278/sqft
$-- HOA
What's special
Main floor laundry
- 7 days |
- 1,003 |
- 76 |
Likely to sell faster than
Zillow last checked:
Listing updated:
Listed by:
Lauren Haug 970-685-9460,
Haug & Co Real Estate Agency LLC,
Jennifer White 970-412-8344,
Haug & Co Real Estate Agency LLC
Source: IRES as distributed by MLS GRID,MLS#: 1064330
Facts & features
Interior
Bedrooms & bathrooms
- Bedrooms: 3
- Bathrooms: 2
- Full bathrooms: 2
- Main level bathrooms: 2
Primary bedroom
- Description: Wood
- Features: Full Primary Bath
- Level: Main
- Area: 150 Square Feet
- Dimensions: 10 x 15
Bedroom 2
- Description: Wood
- Level: Main
- Area: 90 Square Feet
- Dimensions: 9 x 10
Bedroom 3
- Description: Wood
- Level: Main
- Area: 99 Square Feet
- Dimensions: 9 x 11
Dining room
- Description: Wood
- Level: Main
- Area: 126 Square Feet
- Dimensions: 9 x 14
Family room
- Description: Wood
- Level: Main
- Area: 176 Square Feet
- Dimensions: 11 x 16
Kitchen
- Description: Tile
- Level: Main
- Area: 81 Square Feet
- Dimensions: 9 x 9
Laundry
- Description: Laminate
- Level: Main
- Area: 30 Square Feet
- Dimensions: 5 x 6
Living room
- Description: Wood
- Level: Main
- Area: 260 Square Feet
- Dimensions: 13 x 20
Study
- Description: Wood
- Level: Main
- Area: 99 Square Feet
- Dimensions: 9 x 11
Heating
- Forced Air
Appliances
- Included: Electric Range, Dishwasher, Refrigerator, Washer, Dryer
Features
- Separate Dining Room
- Flooring: Wood
- Windows: Window Coverings
- Basement: None
- Number of fireplaces: 1
- Fireplace features: Living Room, One
Interior area
- Total structure area: 1,531
- Total interior livable area: 1,531 sqft
- Finished area above ground: 1,531
Video & virtual tour
Property
Parking
- Total spaces: 2
- Parking features: Attached
- Attached garage spaces: 2
- Details: Attached
Accessibility
- Accessibility features: Level Lot, No Stairs, Main Floor Bath, Accessible Bedroom, Main Level Laundry
Features
- Levels: One
- Stories: 1
- Patio & porch: Patio, Deck
- Fencing: Fenced
Lot
- Size: 6,971 Square Feet
- Features: Wooded, Level, City Limits, Paved, Sidewalks, Fire Hydrant within 500 Feet
Details
- Parcel number: R0359572
- Zoning: R
- Special conditions: Private Owner
Construction
Type & style
- Home type: SingleFamily
- Architectural style: Contemporary
- Property subtype: Single Family Residence
Materials
- Frame
- Roof: Composition
Condition
- New construction: No
- Year built: 1973
Utilities & green energy
- Electric: City of Loveland
- Gas: Xcel Energy
- Sewer: Public Sewer
- Water: City
- Utilities for property: Natural Gas Available, Electricity Available
Community & HOA
Community
- Security: Fire Alarm
- Subdivision: Ivanhoe
HOA
- Has HOA: No
Location
- Region: Loveland
Financial & listing details
- Price per square foot: $278/sqft
- Tax assessed value: $453,700
- Annual tax amount: $2,425
- Date on market: 7/16/2026
- Listing terms: Cash,Conventional,FHA,VA Loan,Assumable
- Electric utility on property: Yes
- Road surface type: Asphalt
Estimated market value
$420,500
$399,000 - $442,000
$2,483/mo
Price history
| Date | Event | Price |
|---|---|---|
| 7/16/2026 | Listed for sale | $425,000+6.3%$278/sqft |
Source:  IRES as distributed by MLS GRID #1064330 Report a problem IRES as distributed by MLS GRID #1064330 Report a problem | ||
| 9/6/2023 | Sold | $400,000-4.8%$261/sqft |
Source:  REcolorado as distributed by MLS GRID #IR991229 Report a problem REcolorado as distributed by MLS GRID #IR991229 Report a problem | ||
| 7/26/2023 | Price change | $420,000-2.3%$274/sqft |
Source: IRES as distributed by MLS GRID #991229 Report a problem | ||
| 6/30/2023 | Listed for sale | $430,000$281/sqft |
Source: IRES as distributed by MLS GRID #991229 Report a problem | ||
Public tax history
| Year | Property taxes | Tax assessment |
|---|---|---|
| 2025 | $2,425 +8% | $28,357 -10.9% |
| 2024 | $2,245 +22% | $31,818 -1% |
| 2023 | $1,841 -2.7% | $32,127 +38.9% |
| 2022 | $1,892 -2.9% | $23,137 -2.8% |
| 2021 | $1,949 +1.7% | $23,803 -2.9% |
| 2020 | $1,916 +22.9% | $24,511 -0.7% |
| 2019 | $1,558 | $24,682 +30.3% |
| 2018 | $1,558 | $18,936 |
| 2017 | $1,558 +16.1% | $18,936 +10.5% |
| 2016 | $1,342 +7.7% | $17,130 |
| 2015 | $1,246 +11.2% | $17,130 +15% |
| 2014 | $1,120 | $14,900 |
| 2013 | -- | $14,900 +2% |
| 2012 | -- | $14,610 |
| 2011 | -- | $14,610 +2.4% |
| 2010 | -- | $14,270 |
| 2009 | -- | $14,270 -6.5% |
| 2008 | -- | $15,260 |
| 2007 | -- | $15,260 +7.3% |
| 2006 | -- | $14,220 |
| 2005 | -- | $14,220 +0.4% |
| 2004 | -- | $14,160 -0.8% |
| 2002 | -- | $14,270 |
| 2001 | -- | $14,270 |
Find assessor info on the county website
Monthly payment
Est. payment
Payment breakdown
Explore the cost of this home by adjusting the details. Changes won't be saved.Climate risks
Neighborhood: 80538
Nearby schools
GreatSchools rating
- 4/10Namaqua Elementary SchoolGrades: K-5Distance: 1.7 mi
- 4/10Bill Reed Middle SchoolGrades: 6-8Distance: 2.1 mi
- 6/10Loveland High SchoolGrades: 9-12Distance: 1.1 mi
Schools provided by the listing agent
- Elementary: Namaqua
- Middle: Bill Reed
- High: Loveland
Source: IRES as distributed by MLS GRID. This data may not be complete. We recommend contacting the local school district to confirm school assignments for this home.
- $472,4005 bd1 ba2.2k sqft2216 Firstview Dr, Loveland, CO 80538Off Market
- $484,3004 bd3 ba2.1k sqft2240 Firstview Dr, Loveland, CO 80538Off Market
- $509,0003 bd2 ba1.4k sqft2219 Fairplay Dr, Loveland, CO 80538Off Market
- $439,7003 bd1 ba1.4k sqft2306 Firstview Dr, Loveland, CO 80538Off Market
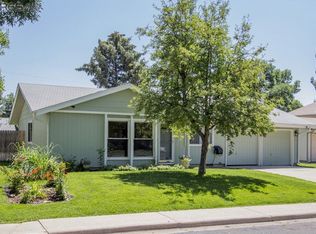
- $464,2004 bd1 ba1.7k sqft2204 Firstview Dr, Loveland, CO 80538Off Market
- $485,0003 bd2 ba1.7k sqft2303 Fairplay Dr, Loveland, CO 80538Sold
- $465,9004 bd1 ba1.9k sqft2223 W 22nd St, Loveland, CO 80538Off Market
- $445,4003 bd2 ba1.3k sqft2306 Fleming Dr, Loveland, CO 80538Off Market
A local agent can set up tours, give advice and negotiate with sellers.
Similar homes
- $439,9003 bd2 ba1.1k sqft1612 W 15th St, Loveland, CO 80538For Sale By Owner

- $415,0003 bd2 ba1k sqft2124 Wilson Ave, Loveland, CO 80538For Sale

 MLS ID #1062681, Scott Conry, RE/MAX Alliance-Central. IRES as distributed by MLS GRID
 - $--3 bd2 ba1.6k sqft2513 Knollwood Ct, Loveland, CO 80538Auction
 Xome
Xome - $449,0003 bd2 ba1.5k sqft1912 Empire Ave, Loveland, CO 80538For Sale
 MLS ID #1060425, Robert Walkowicz, Group Harmony. IRES as distributed by MLS GRID
 - $450,0003 bd2 ba1.2k sqft1616 W 16th Street, Loveland, CO 80538For Sale
 MLS ID #9774571, Trelora Realty Team, Trelora Realty, Inc.. REcolorado as distributed by MLS GRID
 - $--5 bd2 ba2.2k sqft2015 Chama Ave, Loveland, CO 80538AuctionXome
- $455,0003 bd3 ba1.4k sqft4153 Divide Dr, Loveland, CO 80538For SaleMLS ID #1064881, Matthew Curry, eXp Realty LLC. IRES as distributed by MLS GRID
- $425,0004 bd3 ba1.6k sqft1351 Alpine Pl, Loveland, CO 80538For SaleMLS ID #1060765, Chris Matheson, Premier Lifestyle Realty. IRES as distributed by MLS GRID
- $420,0003 bd2 ba1.2k sqft521 W 33rd St, Loveland, CO 80538For SaleMLS ID #1061004, Lora Holesovsky, West End Realty Group LLC. IRES as distributed by MLS GRID
- $415,0002 bd1 ba1.8k sqft1360 Pine St, Loveland, CO 80537For SaleMLS ID #1064799, Newt Wyler, Your Castle Real Estate LLC. IRES as distributed by MLS GRID
- $520,0003 bd3 ba1.7k sqft2313 Farisita Dr, Loveland, CO 80538For SaleMLS ID #1063402, Amy Tallent, Tallent Co. Real Estate. IRES as distributed by MLS GRID
- $445,0004 bd3 ba2k sqft2114 Agate Court, Loveland, CO 80538For SaleMLS ID #2118934, James Elliott, Brokers Guild Homes. REcolorado as distributed by MLS GRID
- $475,0003 bd2 ba1.5k sqft2807 Lakecrest Pl, Loveland, CO 80538For SaleMLS ID #1063259, Makaela Stevens, LoKation. IRES as distributed by MLS GRID
- $435,0003 bd2 ba1.1k sqft4181 La Veta Dr, Loveland, CO 80538For SaleMLS ID #1062903, Therese Bickford, Group Centerra. IRES as distributed by MLS GRID
- $425,0004 bd2 ba1.3k sqft4121 La Junta Dr, Loveland, CO 80538For SaleMLS ID #1061684, Jason Filler, LIV Sotheby's Intl Realty. IRES as distributed by MLS GRID
- $444,5003 bd2 ba1.2k sqft2602 Cedar Dr, Loveland, CO 80538For SaleMLS ID #1060473, Cathy Vance, Group Centerra. IRES as distributed by MLS GRID
- $455,0003 bd2 ba1.5k sqft342 Limber Pl, Loveland, CO 80538For SaleMLS ID #1059361, Sheri Fritz, RE/MAX Alliance-Loveland. IRES as distributed by MLS GRID
- $479,9003 bd2 ba1.1k sqft3012 N Sheridan Ave, Loveland, CO 80538For SaleMLS ID #1063737, James Watson, Group Mulberry. IRES as distributed by MLS GRID
- $505,0003 bd3 ba2k sqft2126 Genoa Ct, Loveland, CO 80538For SaleMLS ID #1060952, Lauren Haug, Haug & Co Real Estate Agency LLC. IRES as distributed by MLS GRID
- $580,0003 bd2 ba1.8k sqft1907 Kennedy Ave, Loveland, CO 80538For SaleMLS ID #1064507, Rob Kittle, Kittle Real Estate. IRES as distributed by MLS GRID
