Looking for a home that feels like you—not like every other house on the block? This charming 4-bedroom, 2-bath Forest Park home offers the character, warmth, and individuality that can be hard to find in newer construction, along with the updates and space you need for everyday living. With 1,778 sq ft of living space plus an 840 sq ft basement, this well-maintained home is full of inviting details. Natural hardwood floors and woodwork run throughout, while the cozy living room fireplace creates a welcoming place to relax. The main level features a bedroom, formal dining room, and charming breakfast nook. Three additional bedrooms are upstairs, with generous closet space throughout the home. The usable basement provides plenty of additional storage and offers potential for future finishing. Major mechanical updates provide peace of mind, with the roof approximately 8–10 years old and the furnace and central air approximately 7 years old. All appliances remain, and the home is move-in ready. Outside, enjoy a private backyard with room for gardening, relaxing, or entertaining, plus a spacious 16x24 garage with a 220-amp outlet—perfect for EV charging, a workshop, or other power needs. And then there’s the location. Enjoy nearby walking trails, Northside and Lakeside Park, East State Village, the library, and the charm of historic Forest Park Boulevard just around the corner. If you’re ready for a home with character instead of cookie-cutter, comfortable living spaces, and a neighborhood you’ll enjoy coming home to, this Forest Park gem is ready for its next chapter. Schedule your showing today!
Active under contract
$265,000
2228 Florida Dr, Fort Wayne, IN 46805
4beds
1,778sqft
Single Family Residence
Built in 1950
7,405 Square Feet Lot
$-- Zestimate®
$--/sqft
$-- HOA
What's special
Formal dining roomCharming breakfast nookAll appliances remain
- 18 days
- 1,758
- 169
Likely to sell faster than
Zillow last checked:
Listing updated:
Listed by:
Andrew Morken Off:260-303-7777,
Morken Real Estate Services, I
Source: IRMLS,MLS#: 202640427
Facts & features
Interior
Bedrooms & bathrooms
- Bedrooms: 4
- Bathrooms: 2
- Full bathrooms: 2
- Main level bedrooms: 1
Bedroom 1
- Level: Upper
Bedroom 2
- Level: Upper
Dining room
- Level: Main
- Area: 144
- Dimensions: 12 x 12
Kitchen
- Level: Main
- Area: 126
- Dimensions: 14 x 9
Living room
- Level: Main
- Area: 216
- Dimensions: 18 x 12
Heating
- Natural Gas, Forced Air
Cooling
- Central Air
Appliances
- Included: Disposal, Dishwasher, Microwave, Refrigerator, Washer, Dryer-Gas, Gas Oven, Gas Water Heater
- Laundry: Gas Dryer Hookup
Features
- Ceiling Fan(s), Natural Woodwork
- Windows: Window Treatments
- Basement: Crawl Space,Partial,Unfinished
- Number of fireplaces: 1
- Fireplace features: Living Room
Interior area
- Total structure area: 2,828
- Total interior livable area: 1,778 sqft
- Finished area above ground: 1,778
- Finished area below ground: 0
Video & virtual tour
Property
Parking
- Total spaces: 1
- Parking features: Detached
- Garage spaces: 1
Features
- Levels: Two
- Stories: 2
- Patio & porch: Porch Covered
- Fencing: Privacy
Lot
- Size: 7,405 Square Feet
- Dimensions: 49x150
- Features: Level, Near Walking Trail
Details
- Parcel number: 020736427003.000074
Construction
Type & style
- Home type: SingleFamily
- Property subtype: Single Family Residence
Materials
- Aluminum Siding
Condition
- New construction: No
- Year built: 1950
Utilities & green energy
- Sewer: City
- Water: City
Community & HOA
Community
- Subdivision: Forest Park
Location
- Region: Fort Wayne
Financial & listing details
- Tax assessed value: $203,800
- Annual tax amount: $2,083
- Date on market: 9/30/2026
- Listing terms: Cash,Conventional,FHA,VA Loan
Estimated market value
Not available
Estimated sales range
Not available
Not available
Price history
| Date | Event | Price |
|---|---|---|
| 9/30/2026 | Listed for sale | $265,000 |
Source:  IRMLS #202640427 Report a problem | ||
Public tax history
| Year | Property taxes | Tax assessment |
|---|---|---|
| 2025 | $2,356 +14% | $203,800 -1.6% |
| 2024 | $2,067 +28.6% | $207,100 +11% |
| 2023 | $1,607 +30% | $186,600 +15.7% |
| 2022 | $1,237 -14.5% | $161,300 +19.6% |
| 2021 | $1,447 +14.5% | $134,900 +0.4% |
| 2020 | $1,263 -14.8% | $134,300 +13.4% |
| 2019 | $1,482 +0.4% | $118,400 -13.8% |
| 2018 | $1,477 -4% | $137,300 +1.1% |
| 2017 | $1,538 +36.1% | $135,800 -5% |
| 2016 | $1,130 +2.2% | $142,900 +32.6% |
| 2014 | $1,105 -1.5% | $107,800 -1.6% |
| 2013 | $1,122 +2.5% | $109,500 |
| 2011 | $1,095 | $109,500 -10% |
| 2010 | -- | $121,700 +11.2% |
| 2007 | -- | $109,400 +17% |
| 2005 | -- | $93,500 |
| 2004 | -- | $93,500 +116.4% |
| 2001 | -- | $43,200 +200% |
| 1999 | -- | $14,400 |
Find assessor info on the county website
Monthly payment
Est. payment
Payment breakdown
Explore the cost of this home by adjusting the details. Changes won't be saved.Climate risks
Neighborhood: Northside
Nearby schools
Schools provided by the listing agent
- Elementary: Forest Park
- Middle: Lakeside
- High: North Side
- District: Fort Wayne Community
Source: IRMLS. This data may not be complete. We recommend contacting the local school district to confirm school assignments for this home.
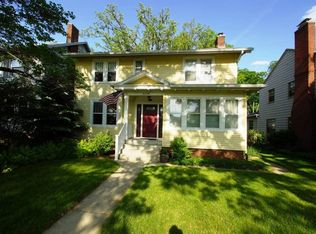

Similar homes
- $229,9004 bd2 ba1.8k sqft1318 Glenwood Ave, Fort Wayne, IN 46805For Sale
 MLS ID #202642747, Timothy J Burns, Keller Williams Realty Group. IRMLS
- $224,9004 bd3 ba2.5k sqft1411 Kenwood Ave, Fort Wayne, IN 46805For Sale
 MLS ID #202642517, Teddy Shepherd, Coldwell Banker Real Estate Group. IRMLS
- $249,0004 bd2 ba1.7k sqft1225 Crescent Ave, Fort Wayne, IN 46805For Sale
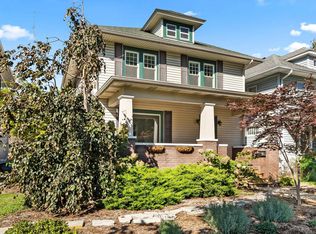 MLS ID #202642244, Robert Kemp, Trueblood Real Estate, LLC.. IRMLS
- $267,9003 bd2 ba1.7k sqft2013 Curdes Ave, Fort Wayne, IN 46805For Sale
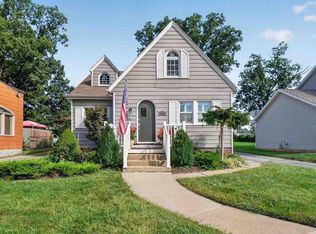 MLS ID #202637763, Chad A Davis, Headwaters Realty Advisors LLC. IRMLS
