Welcome to Drake’s Landing, where storage that keeps up with real life and a floor plan built to flex, that’s the Hazel! This four-bedroom, two-bath home offers 1,855 sq. ft. of living space, the perfect blend of comfort and function. A trey ceiling welcomes you into the foyer beneath 9-foot ceilings, setting the tone for the home ahead. The kitchen goes above and beyond with more cabinet space than the other Hughston plans, plus a large island and a walk-in pantry for everything from small appliances to pantry overflow. Two bedrooms share a hall bath tucked conveniently between them, while a fourth bedroom sits off to the side on its own, ready to become a guest room, home office, or whatever the day calls for. The owner’s suite rounds out the home with a trey ceiling, double vanity, a garden tub, separate shower, and a large walk-in closet. Porches greet you at both the front and rear, with a two-car garage completing the package. Drake’s Landing offers the space you need, the features you want, and the lifestyle you’ve been looking for. Discover how much room the Hazel really has today!
New construction
$324,900
2228 Fuzzy Fls, Opelika, AL 36804
4beds
1,855sqft
Single Family Residence
Built in 2026
0.53 Acres Lot
$-- Zestimate®
$175/sqft
$-- HOA
What's special
Two-car garageLarge islandGarden tubLarge walk-in closetWalk-in pantrySeparate shower
- 12 hours
- 33
- 0
Zillow last checked:
Listing updated:
Listed by:
LISA BANCER,
HUGHSTON HOMES MARKETING 706-568-7650
Source: LCMLS,MLS#: 182535Originating MLS: Lee County Association of REALTORS
Facts & features
Interior
Bedrooms & bathrooms
- Bedrooms: 4
- Bathrooms: 2
- Full bathrooms: 2
- Main level bathrooms: 2
Heating
- Electric, Heat Pump
Cooling
- Central Air, Electric, Heat Pump
Appliances
- Included: Some Electric Appliances, Dishwasher, Electric Range, Disposal, Oven, Stove
- Laundry: Washer Hookup, Dryer Hookup
Features
- Ceiling Fan(s), Eat-in Kitchen, Garden Tub/Roman Tub, Kitchen Island, Kitchen/Family Room Combo, Primary Downstairs, Walk-In Pantry
- Flooring: Carpet, Tile
- Has fireplace: Yes
- Fireplace features: Electric, Insert, Other, See Remarks
Interior area
- Total interior livable area: 1,855 sqft
- Finished area above ground: 1,855
- Finished area below ground: 0
Property
Parking
- Total spaces: 2
- Parking features: Attached, Garage, Two Car Garage
- Attached garage spaces: 2
Features
- Levels: One
- Stories: 1
- Patio & porch: Rear Porch, Front Porch, Other, See Remarks
- Pool features: Community
- Fencing: None
Lot
- Size: 0.53 Acres
- Dimensions: 57 x 252 x 106 x 299
- Features: <1 Acre
Details
- Parcel number: 10 05 22 0 000 137.000
Construction
Type & style
- Home type: SingleFamily
- Property subtype: Single Family Residence
Materials
- Block, Cement Siding, Other, Stone, See Remarks
- Foundation: Slab
Condition
- New Construction
- New construction: Yes
- Year built: 2026
Details
- Builder name: Hughston Homes
- Warranty included: Yes
Utilities & green energy
- Utilities for property: Underground Utilities
Community & HOA
Community
- Security: Security System
- Subdivision: DRAKE'S LANDING
HOA
- Has HOA: Yes
- Amenities included: Clubhouse, Other, Pool, See Remarks
- Services included: Other, See Remarks
Location
- Region: Opelika
Financial & listing details
- Price per square foot: $175/sqft
- Date on market: 9/25/2026
Estimated market value
Not available
Estimated sales range
Not available
Not available
Price history
| Date | Event | Price |
|---|---|---|
| 9/25/2026 | Listed for sale | $324,900$175/sqft |
Source: LCMLS #182535 Report a problem | ||
Public tax history
Tax history is unavailable.
Monthly payment
Est. payment
Payment breakdown
Explore the cost of this home by adjusting the details. Changes won't be saved.Climate risks
Neighborhood: 36804
Nearby schools
Schools provided by the listing agent
- Elementary: NORTHSIDE INTERMEDIATE/SOUTHVIEW PRIMARY
- Middle: NORTHSIDE INTERMEDIATE/SOUTHVIEW PRIMARY
Source: LCMLS. This data may not be complete. We recommend contacting the local school district to confirm school assignments for this home.
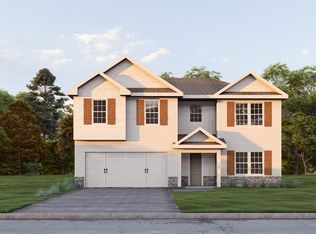
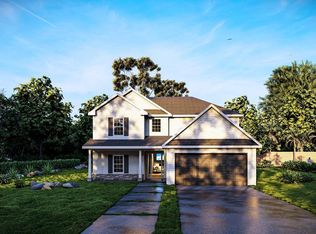
Similar homes
- $299,9003 bd2 ba1.5k sqft2220 Fuzzy Fls, Opelika, AL 36804New Construction
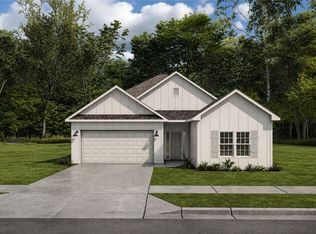 MLS ID #182534, LISA BANCER, HUGHSTON HOMES MARKETING. LCMLS
 - $317,4623 bd2 ba1.3k sqft288 Summer St, Opelika, AL 36804New Construction
 LCMLS
LCMLS - $299,0004 bd3 ba2.2k sqft1803 Archer Ct, Opelika, AL 36804For Sale
 MLS ID #181807, NICK ARMISTEAD, EXP REALTY, LLC. LCMLS
 - $--4 bd2 ba1.7k sqft2814 Eastpoint Way, Opelika, AL 36804Auction
 Auction.com 2
 - $371,4004 bd3 ba2.3k sqft2309 Morrison Trce, Opelika, AL 36804New Construction
 CBORGA
 - $383,9004 bd4 ba2.6k sqft2242 Fuzzy Fls, Opelika, AL 36804New ConstructionCBORGA
- $379,4004 bd3 ba2.5k sqft2317 Morrison Trce, Opelika, AL 36804New ConstructionCBORGA
