Welcome to this beautifully designed two-story home offering approximately 1,606 square feet of stylish and functional living space. Featuring 2 bedrooms, 2.5 bathrooms, and a spacious 2-car garage, this residence combines comfort, elegance, and modern convenience. The open-concept floor plan centers around a stunning kitchen appointed with Beech Smoked Graystained cabinetry, an LG appliance package, upgraded granite countertops, a full tile backsplash, and upgraded laminate flooring. The kitchen seamlessly connects to the dining and gathering areas, creating the perfect setting for everyday living and effortless entertaining.The private first-floor owner's suite serves as a relaxing retreat, complete with a generous walk-in closet and well-appointed bath. Upstairs, you'll find a versatile loft space and a secondary bedroom, providing flexibility for guests, a home office, or additional living space.Enjoy outdoor living year-round from the covered porch or patioideal for morning coffee, evening relaxation, or entertaining friends and family.Thoughtfully designed with premium finishes and desirable upgrades throughout, this exceptional home offers outstanding value and modern comfort. Please note: Photos shown are of the model home and may not reflect the actual property. Creative terms available for qualified buyers - see agent for detials.
Pending
$358,900
2228 Hopskotch Street, Rio Vista, CA 94571
2beds
1,606sqft
Halfplex
Built in ----
-- sqft lot
$402,700 Zestimate®
$223/sqft
$425/mo HOA
What's special
Versatile loft spaceCovered porchWell-appointed bathStunning kitchenPremium finishesGenerous walk-in closetUpgraded granite countertops
- 105 days
- 7
- 0
Zillow last checked:
Listing updated:
Listed by:
Ann Marie Olson DRE #01281527 925-255-1808,
DeNova Home Sales Inc 925-255-1808
Source: BAREIS,MLS#: 326052566 Originating MLS: Sonoma
Originating MLS: SonomaFacts & features
Interior
Bedrooms & bathrooms
- Bedrooms: 2
- Bathrooms: 3
- Full bathrooms: 2
- 1/2 bathrooms: 1
Rooms
- Room types: Kitchen, Laundry, Living Room, Loft, Master Bathroom, Master Bedroom, Primary Bedroom 2+
Primary bedroom
- Features: Ground Floor
Bedroom
- Level: Main,Upper
Primary bathroom
- Features: Double Vanity, Shower Stall(s), Tile, Walk-In Closet(s), Window
Bathroom
- Features: Shower Stall(s), Tile, Window
- Level: Main,Upper
Kitchen
- Features: Kitchen Island, Kitchen/Family Combo, Pantry Cabinet
- Level: Main
Heating
- Central, MultiZone
Cooling
- Central Air, MultiZone
Appliances
- Included: Dishwasher, Disposal, Electric Water Heater, Free-Standing Gas Range, Free-Standing Refrigerator, Range Hood, Microwave, Self Cleaning Oven, Dryer, Washer
- Laundry: Cabinets, Electric, Ground Floor, Laundry Closet
Features
- Flooring: Carpet, Laminate, Tile
- Windows: Caulked/Sealed, Dual Pane Full, Low Emissivity Windows, Screens
- Basement: None
- Has fireplace: No
Interior area
- Total structure area: 1,606
- Total interior livable area: 1,606 sqft
Property
Parking
- Total spaces: 2
- Parking features: Attached, Enclosed, Electric Vehicle Charging Station(s), Garage Door Opener, Garage Faces Rear, Guest, Inside Entrance, Restrictions, Paved, Shared Driveway
- Attached garage spaces: 2
- Has uncovered spaces: Yes
Features
- Levels: Two
- Stories: 2
- Patio & porch: Front Porch
- Pool features: In Ground, Community, Fenced, Pool/Spa Combo
- Fencing: Wood
- Has view: Yes
- View description: Other
Lot
- Features: Curb(s)/Gutter(s), Landscape Front, Low Maintenance, Sidewalk/Curb/Gutter
Details
- Parcel number: 0176541250
- Special conditions: Standard
Construction
Type & style
- Home type: SingleFamily
- Architectural style: Spanish
- Property subtype: Halfplex
- Attached to another structure: Yes
Materials
- Ceiling Insulation, Concrete, Frame, Stucco, Wall Insulation, Wood
- Foundation: Concrete, Pillar/Post/Pier, Slab
- Roof: Cement,Flat,Tile
Condition
- New Construction
- New construction: Yes
Details
- Builder name: DeNova Homes
Utilities & green energy
- Sewer: Public Sewer
- Water: Public, Shared Well
- Utilities for property: Cable Available, Internet Available, Natural Gas Connected, Public, Underground Utilities
Green energy
- Energy efficient items: Construction, Windows
- Energy generation: Solar
Community & HOA
Community
- Features: Gated
- Security: Carbon Monoxide Detector(s), Fire Suppression System, Smoke Detector(s), Unguarded Gate, Video System
- Senior community: Yes
- Subdivision: Luminescence
HOA
- Has HOA: Yes
- Amenities included: Clubhouse, Dog Park, Gym, Park, Pool, Recreation Facilities, Spa/Hot Tub, Tennis Court(s), Trail(s), Other
- Services included: Common Areas, Homeowners Insurance, Insurance on Structure, Maintenance Grounds, Management, Organized Activities, Pool, Recreation Facility
- HOA fee: $425 monthly
- HOA name: Summit at Liberty
- HOA phone: 800-428-5588
Location
- Region: Rio Vista
Financial & listing details
- Price per square foot: $223/sqft
- Tax assessed value: $46,618
- Date on market: 6/16/2026
- Road surface type: Paved
Estimated market value
$402,700
$379,000 - $431,000
$2,599/mo
Price history
| Date | Event | Price |
|---|---|---|
| 7/23/2026 | Pending sale | $358,900$223/sqft |
Source:  BAREIS #326052566 Report a problem BAREIS #326052566 Report a problem | ||
| 6/22/2026 | Price change | $358,900-2.7%$223/sqft |
Source: DeNova Homes Report a problem | ||
| 6/16/2026 | Price change | $368,900-0.5%$230/sqft |
Source: BAREIS #326052566 Report a problem | ||
| 6/11/2026 | Listed for sale | $370,900$231/sqft |
Source: DeNova Homes Report a problem | ||
Public tax history
| Year | Property taxes | Tax assessment |
|---|---|---|
| 2026 | -- | $46,618 +2% |
| 2025 | $1,861 +0.9% | $45,704 +2% |
| 2024 | $1,845 +1.3% | $44,808 +2% |
| 2023 | $1,821 +3.2% | $43,930 +2% |
| 2022 | $1,763 +1.7% | $43,069 +2% |
| 2021 | $1,734 +35.4% | $42,225 +1665.3% |
| 2020 | $1,281 +1% | $2,392 +2% |
| 2019 | $1,269 | $2,346 |
Find assessor info on the county website
Monthly payment
Est. payment
Payment breakdown
Explore the cost of this home by adjusting the details. Changes won't be saved.Climate risks
Neighborhood: 94571
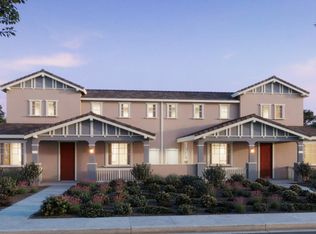
Similar homes
- $365,9002 bd3 ba1.6k sqft2240 Hopskotch Street, Rio Vista, CA 94571New Construction
 BAREIS
 - from $349,9002 bd3 ba1.6k sqftResidence 7 (DUET) Plan, Luminescence at Liberty, 55+ Active Adult, Rio Vista, CA 94571New Construction
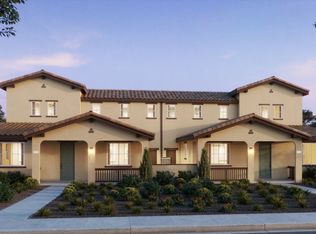 DeNova Homes
 - $358,0002 bd2 ba1.4k sqft670 Turnberry Terrace, Rio Vista, CA 94571For Sale
 MLS ID #326047510, Andi M Bosco, Bosco Real Estate. BAREIS
 - $490,0003 bd2 ba2k sqft2234 Reunion Ln, Rio Vista, CA 94571For Sale
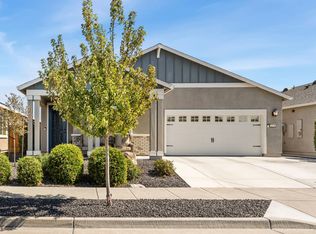 MLS ID #326082927, Jennifer Brinnon. MetroList Services of CA
Local buyer's agents are ready to help
