Skip main navigation
Closed
  • Price Unknown

    2228 Killdeer St, New Orleans, LA 70122

    5beds
    3,240sqft
    Single Family Residence
    Built in 1968
    7,061 Square Feet Lot
    $645,000 Zestimate®
    $--/sqft
    $3,638 Estimated rent

    Home value

    $645,000

    $600,000 - $697,000

    $3,638/mo

    Zestimate® history
    Loading
    Loading...

    Owner options

    List your home for rent

    $3,638/mo

    Rent Zestimate®

    Find your next renter with Zillow Rental Manager. Plus, with online applications, you can quickly screen prospective tenants – for free.

    Learn more

    $3,638/mo

    Rent Zestimate®

    Refinance and save

    Refinancing to a lower rate could help reduce your monthly payments and save thousands over the life of the loan.

    See today's rates

    Explore your selling options

    Work with a Zillow partner agent

    Leverage their expertise and Zillow's premium Showcase listings to get your home seen by more buyers.

    Get started

    List with your own agent

    Get your home in front of millions of buyers by listing it on Zillow.

    Learn how to do it

    Sell it yourself

    Take full control of how buyers see your home on Zillow by listing For Sale by Owner (FSBO).

    List your home

    What's special

    Nice yardFamily-friendly lake oaksSpacious open planGorgeous homeSolar panelsQuartz topsLux primary suite
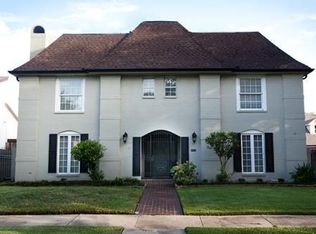
    Gorgeous home in family-friendly Lake Oaks. Completely gut renovated 4 yrs ago w/new elec, plumbing & roof. Spacious open plan has living rm w/buit-ins & wet-bar, dining, & beautiful kitchen w/quartz tops & dark ss appls. Lux primary suite w/2 custom walk-in closets & chic en suite bath w/dbl sinks, 2 lavatories, soaking tub & shower. Two bonus spaces. Nice yard has landscaping, lighting, irrigation system & subsurface drainage. Gated driveway + carport w/electric car charger. Solar panels w/battery backup.

    Zillow last checked:

    Listing updated:

    Listed by:

    Aaron Dare 504-210-2014,

    Crane Realtors

    Bought with:

    Janet Maumus

    Mark Herman Real Estate, LLC

    Source: GSREIN,MLS#: 2385877MLS Logo

    Facts & features

    Interior

    Bedrooms & bathrooms
    • Bedrooms: 5
    • Bathrooms: 4
    • Full bathrooms: 4
    Primary bedroom
    • Description: Flooring: Plank,Simulated Wood
    • Level: Lower
    • Dimensions: 17.0000 x 15.6000
    Bedroom
    • Description: Flooring: Plank,Simulated Wood
    • Level: Upper
    • Dimensions: 13.6000 x 11.4000
    Bedroom
    • Description: Flooring: Plank,Simulated Wood
    • Level: Upper
    • Dimensions: 12.9000 x 9.9000
    Bedroom
    • Description: Flooring: Plank,Simulated Wood
    • Level: Upper
    • Dimensions: 13.5000 x 10.3000
    Primary bathroom
    • Description: Flooring: Plank,Simulated Wood
    • Level: Lower
    • Dimensions: 17.0000 x 13.3000
    Dining room
    • Description: Flooring: Plank,Simulated Wood
    • Level: Lower
    • Dimensions: 17.8000 x 10.9000
    Kitchen
    • Description: Flooring: Plank,Simulated Wood
    • Level: Lower
    • Dimensions: 17.8000 x 8.9000
    Laundry
    • Description: Flooring: Plank,Simulated Wood
    • Level: Lower
    • Dimensions: 11.3000 x 7.7000
    Living room
    • Description: Flooring: Plank,Simulated Wood
    • Level: Lower
    • Dimensions: 23.8000 x 14.6000
    Mud room
    • Description: Flooring: Plank,Simulated Wood
    • Level: Lower
    • Dimensions: 10.0000 x 4.5000
    Office
    • Description: Flooring: Plank,Simulated Wood
    • Level: Lower
    • Dimensions: 11.3000 x 10.6000
    Study
    • Description: Flooring: Plank,Simulated Wood
    • Level: Lower
    • Dimensions: 15.2000 x 12.2000
    Heating
    • Central, Multiple Heating Units
    Cooling
    • Central Air, 2 Units
    Appliances
    • Included: Dryer, Dishwasher, Microwave, Oven, Range, Refrigerator, Wine Cooler, Washer
    Features
    • Wet Bar, Ceiling Fan(s), Guest Accommodations, Granite Counters, Handicap Access, Stainless Steel Appliances
    • Has fireplace: No
    • Fireplace features: None
    Interior area
    • Total structure area: 3,385
    • Total interior livable area: 3,240 sqft

    Property

    Parking
    • Parking features: Carport, Two Spaces
    • Has carport: Yes
    Accessibility
    • Accessibility features: Accessibility Features
    Features
    • Levels: Two
    • Stories: 2
    • Patio & porch: Concrete, Porch
    • Exterior features: Porch
    • Pool features: None
    Lot
    • Size: 7,061 Square Feet
    • Dimensions: 66' x 107'
    • Features: City Lot, Rectangular Lot
    Details
    • Parcel number: 38W427904
    • Special conditions: None

    Construction

    Type & style
    • Home type: SingleFamily
    • Architectural style: Traditional
    • Property subtype: Single Family Residence
    Materials
    • Brick
    • Foundation: Slab
    • Roof: Asphalt,Shingle
    Condition
    • Excellent,Repairs Cosmetic,Resale
    • New construction: No
    • Year built: 1968

    Utilities & green energy

    • Sewer: Public Sewer
    • Water: Public

    Community & HOA

    Community
    • Security: Security System
    HOA
    • Has HOA: No
    Location
    • Region: New Orleans

    Financial & listing details

    • Tax assessed value: $576,000
    • Annual tax amount: $7,603
    • Date on market: 3/20/2023

    Price history

    DateEventPrice
    8/29/2023Sold--
    Source: GSREIN #2385877 Report a problem
    7/28/2023Contingent$650,000$201/sqft
    Source: GSREIN #2385877 Report a problem
    6/23/2023Listed for sale$650,000$201/sqft
    Source: GSREIN #2385877 Report a problem
    6/16/2023Contingent$650,000$201/sqft
    Source: GSREIN #2385877 Report a problem
    4/27/2023Price change$650,000-3.7%$201/sqft
    Source: GSREIN #2385877 Report a problem
    3/20/2023Listed for sale$675,000$208/sqft
    Source: GSREIN #2385877 Report a problem

    Public tax history

    YearProperty taxesTax assessment
    2026$7,603 $57,600
    2025$7,603 -1.5%$57,600
    2024$7,718 +88.9%$57,600 +65.2%
    2023$4,085 -13.6%$34,870 +3.7%
    2022$4,731 -5.8%$33,620 -3.6%
    2021$5,020 $34,870
    2020-- $34,870 -3.7%
    2019$5,469 $36,200 +8.5%
    2018-- $33,350
    2017-- $33,350
    2016$4,480 +1.8%$33,350
    2015$4,402 $33,350
    2014$4,402 +1.9%$33,350
    2013$4,322 $33,350
    2012-- $33,350 -5.9%
    2011-- $35,430
    2010-- $35,430 -6.2%
    2009-- $37,770
    2007-- $37,770 +57.4%
    2006-- $24,000
    2004-- $24,000 +4.3%
    2002-- $23,000
    2001-- $23,000 +1.7%
    2000-- $22,620
    Find assessor info on the county website

    Neighborhood: Lake Terrace and Oaks

    Nearby schools

    GreatSchools rating