Crafted by renowned builder Hakes & Robruck and meticulously maintained, this custom-built ranch on a full basement in Inverness Lakes offers over 4,400 square feet, 4 bedrooms, 3.5 baths, a fabulous sunroom, and a 3-car garage, all set among established trees and thoughtfully layered landscaping. The home carries a quiet confidence from the moment you arrive, unfolding with an open and airy layout and thoughtful updates throughout. Inside, a 9-foot foyer opens into a great room with fireplace and custom built-ins that immediately draws your eye upward and outward, with cathedral ceilings and a wall of windows framing the lush landscape and filling the space with natural light. A spacious formal dining room with fresh neutral paint is ready for everything from holiday gatherings to quiet dinners, while the light and bright kitchen is designed to keep pace with daily life, offering a large walk-in pantry, new stainless appliances, a center island, and spacious breakfast nook wrapped in windows that bring in soft, steady light from every angle. Just off the kitchen, the four-season sunroom creates a quiet retreat with walls of glass and direct access to the stamped concrete patio, extending the living space outdoors. The main-level primary suite is gracious in size and tucked away, offering two walk-in closets, a jetted tub, dual vanities, and a separate shower. A well-sized guest room with walk-in closet and bath, a home office with custom built-ins & desk, a thoughtfully revamped mudroom, and a spacious laundry room round out the main floor. The daylight lower level expands the home’s versatility with a large entertaining area anchored by a custom built-in bar, two sizeable bedrooms, a full bath, a bonus family room, and ample storage. Set within one of Southwest Allen County's most established neighborhoods, this home offers quality craftsmanship and a floorplan that adapts easily to both quiet living and larger gatherings.
Closed
Street View
$615,900
2228 Ladue Ln, Fort Wayne, IN 46804
4beds
4,438sqft
Single Family Residence
Built in 2000
0.51 Acres Lot
$623,500 Zestimate®
$--/sqft
$3,434 Estimated rent
Home value
$623,500
$567,000 - $686,000
$3,434/mo
Zestimate® history
Owner options
List your home for rent
$3,434/mo
Rent Zestimate®
Find your next renter with Zillow Rental Manager. Plus, with online applications, you can quickly screen prospective tenants – for free.
$3,434/mo
Rent Zestimate®
Refinance and save
$4,647/mo
Est. payment
Refinancing to a lower rate could help reduce your monthly payments and save thousands over the life of the loan.
$4,647/mo
Est. payment
Explore your selling options
Work with a Zillow partner agent
Leverage their expertise and Zillow's premium Showcase listings to get your home seen by more buyers.
Get startedList with your own agent
Get your home in front of millions of buyers by listing it on Zillow.
Learn how to do itSell it yourself
Take full control of how buyers see your home on Zillow by listing For Sale by Owner (FSBO).
List your homeWhat's special
Great room with fireplaceOpen and airy layoutDaylight lower levelFabulous sunroomThoughtfully revamped mudroomBonus family roomTwo sizeable bedrooms
Zillow last checked:
Listing updated:
Listed by:
Leslie Ferguson Off:260-207-4648,
Regan & Ferguson Group,
Heather Regan,
Regan & Ferguson Group
Bought with:
David L McDaniel, RB14029241
RE/MAX Results
Source: IRMLS,MLS#: 202615915
Facts & features
Interior
Bedrooms & bathrooms
- Bedrooms: 4
- Bathrooms: 4
- Full bathrooms: 3
- 1/2 bathrooms: 1
- Main level bedrooms: 2
Bedroom 1
- Level: Main
Bedroom 2
- Level: Main
Dining room
- Level: Main
- Area: 156
- Dimensions: 13 x 12
Family room
- Level: Lower
- Area: 340
- Dimensions: 20 x 17
Kitchen
- Level: Main
- Area: 225
- Dimensions: 15 x 15
Living room
- Level: Main
- Area: 323
- Dimensions: 19 x 17
Office
- Level: Main
- Area: 180
- Dimensions: 15 x 12
Heating
- Natural Gas, Forced Air
Cooling
- Central Air
Appliances
- Included: Disposal, Range/Oven Hook Up Elec, Dishwasher, Microwave, Refrigerator, Electric Cooktop, Oven-Built-In, Double Oven, Gas Water Heater
- Laundry: Electric Dryer Hookup, Sink, Main Level, Washer Hookup
Features
- Breakfast Bar, Bookcases, Ceiling-9+, Ceiling Fan(s), Walk-In Closet(s), Crown Molding, Eat-in Kitchen, Entrance Foyer, Kitchen Island, Pantry, Split Br Floor Plan, Double Vanity, Wet Bar, Main Level Bedroom Suite, Formal Dining Room, Great Room
- Flooring: Carpet, Tile
- Windows: Blinds
- Basement: Daylight,Full,Finished,Concrete,Sump Pump
- Attic: Storage
- Number of fireplaces: 2
- Fireplace features: Living Room, Basement
Interior area
- Total structure area: 4,887
- Total interior livable area: 4,438 sqft
- Finished area above ground: 2,448
- Finished area below ground: 1,990
Property
Parking
- Total spaces: 3
- Parking features: Attached, Garage Door Opener, Concrete
- Attached garage spaces: 3
- Has uncovered spaces: Yes
Features
- Levels: One
- Stories: 1
- Patio & porch: Patio, Porch Covered, Porch Florida
- Has spa: Yes
- Spa features: Jet Tub
- Fencing: None
Lot
- Size: 0.51 Acres
- Dimensions: 121x184
- Features: Level, Few Trees, City/Town/Suburb, Landscaped
Details
- Parcel number: 021112351002.000075
- Other equipment: Generator-Whole House, Sump Pump+Battery Backup
Construction
Type & style
- Home type: SingleFamily
- Architectural style: Ranch
- Property subtype: Single Family Residence
Materials
- Brick, Vinyl Siding
- Roof: Shingle
Condition
- New construction: No
- Year built: 2000
Utilities & green energy
- Sewer: City
- Water: City
Community & HOA
Community
- Features: Sidewalks
- Security: Smoke Detector(s)
- Subdivision: Inverness Lakes
HOA
- Has HOA: Yes
- HOA fee: $675 annually
Location
- Region: Fort Wayne
Financial & listing details
- Tax assessed value: $496,800
- Annual tax amount: $5,071
- Date on market: 5/1/2026
- Listing terms: Cash,Conventional
Price history
| Date | Event | Price |
|---|---|---|
| 6/10/2026 | Sold | $615,900-1.4% |
Source:  IRMLS #202615915 Report a problem IRMLS #202615915 Report a problem | ||
| 5/5/2026 | Pending sale | $624,900 |
Source: IRMLS #202615915 Report a problem | ||
| 5/1/2026 | Listed for sale | $624,900+14.7% |
Source: IRMLS #202615915 Report a problem | ||
| 5/29/2024 | Sold | $545,000 |
Source: IRMLS #202416234 Report a problem | ||
| 5/9/2024 | Pending sale | $545,000 |
Source: IRMLS #202416234 Report a problem | ||
Public tax history
| Year | Property taxes | Tax assessment |
|---|---|---|
| 2025 | $5,134 +7.5% | $496,800 +4.4% |
| 2024 | $4,774 +8.8% | $475,800 +7.3% |
| 2023 | $4,387 +11.2% | $443,500 +9.9% |
| 2022 | $3,946 -1.7% | $403,700 +7.7% |
| 2021 | $4,016 +6.7% | $374,700 -1.4% |
| 2020 | $3,763 +9% | $380,000 +7% |
| 2019 | $3,451 +2.9% | $355,100 +9.2% |
| 2018 | $3,353 -2% | $325,200 +3.3% |
| 2017 | $3,423 -4.5% | $314,900 -1.6% |
| 2016 | $3,584 +1.8% | $319,900 -3.4% |
| 2014 | $3,521 +0.1% | $331,200 +0.7% |
| 2013 | $3,516 +1.9% | $328,800 +2% |
| 2011 | $3,448 | $322,400 +4.1% |
| 2010 | -- | $309,700 -5.3% |
| 2007 | -- | $326,900 +10.7% |
| 2005 | -- | $295,300 |
| 2004 | -- | $295,300 +67.6% |
| 2001 | -- | $176,200 |
Find assessor info on the county website
Neighborhood: Inverness Lakes
Nearby homes
- $585,9004 bd7 ba4.9k sqft2216 Ladue Ln, Fort Wayne, IN 46804Off Market
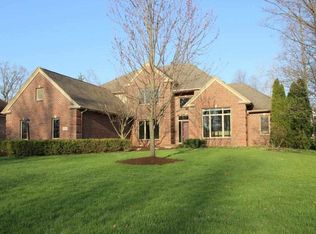
- $498,9004 bd5 ba3k sqft2312 Ladue Ln, Fort Wayne, IN 46804Off Market
- $367,8003 bd3 ba2.2k sqft2311 Ladue Ln, Fort wayne, IN 46804Off Market

- $336,9003 bd3 ba2.2k sqft2311 Ladue Ln, Fort wayne, IN 46804Off Market
- $582,8004 bd4 ba4.6k sqft7905 Shady Lake Ct, Fort Wayne, IN 46804Off Market
- $489,9003 bd3 ba2.2k sqft7906 Shady Lake Ct, Fort Wayne, IN 46804Off Market
- $541,4004 bd4 ba3.3k sqft2332 Ladue Ln, Fort Wayne, IN 46804Off Market
- $382,5003 bd3 ba2k sqft7916 Sky Breeze Ct, Fort Wayne, IN 46804Off Market
Nearby schools
GreatSchools rating
- 9/10Deer Ridge ElementaryGrades: K-5Distance: 1.5 mi
- 9/10Woodside Middle SchoolGrades: 6-8Distance: 3.4 mi
- 9/10Homestead Senior High SchoolGrades: 9-12Distance: 2.5 mi
Schools provided by the listing agent
- Elementary: Deer Ridge
- Middle: Woodside
- High: Homestead
- District: MSD of Southwest Allen Cnty
Source: IRMLS. This data may not be complete. We recommend contacting the local school district to confirm school assignments for this home.
Sell for more on Zillow
Get a Zillow Showcase℠ listing at no additional cost and you could sell for .
$623,500
2% more
+$12,470
With Zillow Showcase(estimated)
$635,970
Sell for more on Zillow
Get a Zillow Showcase℠ listing at no additional cost and you could sell for .
$623,500
2% more
+$12,470
With Zillow Showcase(estimated)
$635,970
- Indiana
- Allen County
- Fort Wayne
- 46804
- Inverness Lakes
- 2228 Ladue Ln
