Skip main navigation
Sold for $425,000
  • $425,000

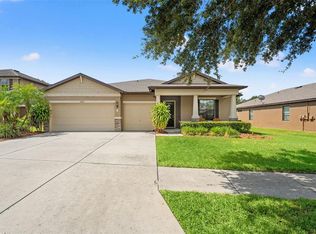
    2228 Landside Dr, Valrico, FL 33594

    4beds
    2,144sqft
    Single Family Residence
    Built in 2013
    10,019 Square Feet Lot
    $442,800 Zestimate®
    $198/sqft
    $2,874 Estimated rent

    Home value

    $442,800

    $421,000 - $465,000

    $2,874/mo

    Zestimate® history
    Loading
    Loading...

    Owner options

    List your home for rent

    $2,874/mo

    Rent Zestimate®

    Find your next renter with Zillow Rental Manager. Plus, with online applications, you can quickly screen prospective tenants – for free.

    Learn more

    $2,874/mo

    Rent Zestimate®

    Refinance and save

    $2,975/mo

    Est. payment

    Refinancing to a lower rate could help reduce your monthly payments and save thousands over the life of the loan.

    See today's rates

    $2,975/mo

    Est. payment

    Explore your selling options

    Work with a Zillow partner agent

    Leverage their expertise and Zillow's premium Showcase listings to get your home seen by more buyers.

    Get started

    List with your own agent

    Get your home in front of millions of buyers by listing it on Zillow.

    Learn how to do it

    Sell it yourself

    Take full control of how buyers see your home on Zillow by listing For Sale by Owner (FSBO).

    List your home

    What's special

    EXQUISITE 4 BEDROOM, 2 BATH HOME IN BONVIDA SUBDIVISION. Discover this meticulously maintained home with numerous high-end updates and upgrades, situated on just under a 1/4 acre lot. From the moment you arrive, you'll appreciate the freshly painted exterior and enhanced landscaping. Step inside the foyer and be greeted by beautiful ceramic tile flooring that extends through the kitchen, great room, and laundry area. The open concept floor plan seamlessly connects the kitchen, dining, and great room, creating an ideal space for entertaining. The kitchen is a chef's delight, featuring solid surface countertops, ample cabinet space, a breakfast bar, an island, a large pantry, and all stainless steel appliances. The spacious great room boasts a tray ceiling and a sliding glass door leading to an amazing 34X14 screened-in, and tiled back porch, perfect for enjoying your morning coffee or evening drink while overlooking the beautiful backyard. The master bedroom, located at the rear of the home, offers a tray ceiling, an ensuite bath with a double vanity, and a walk-in shower. The large walk-in closet with custom shelving ensures all your belongings are neatly organized. Three additional bedrooms and a guest bath are thoughtfully split from the master, providing the privacy you deserve. These bedrooms also feature custom closet shelving. Convenience is key with the laundry room situated just off the garage entrance, allowing for a "mud space" and equipped with a mop sink washer and dryer. This area also has an office space ready for your at home work. This home is also equipped with plantation shutters, and upgraded baseboards through out. Bonvida subdivision is conveniently located off Valrico Road, close to eateries, shopping, medical centers, and entertainment, offering easy access to I-75 and I-4. Enjoy a straightforward commute to Tampa, Orlando, Lakeland, and the Gulf Coast Beaches. Don't miss out on this fantastic opportunity to own a beautiful home in a prime location!

    Zillow last checked:

    Listing updated:

    Listed by:

    Sarah Mehrab 813-714-8714,

    CENTURY 21 BILL NYE REALTY 813-782-5506

    Bought with:

    Nelson Mateus, 3206451

    PEOPLE'S CHOICE REALTY SVC LLC

    Source: Stellar MLS,MLS#: T3529683MLS LogoOriginating MLS: Pinellas Suncoast

    Facts & features

    Interior

    Bedrooms & bathrooms
    • Bedrooms: 4
    • Bathrooms: 2
    • Full bathrooms: 2
    Primary bedroom
    • Features: Walk-In Closet(s)
    • Level: First
    • Dimensions: 18x13
    Bedroom 2
    • Features: Built-in Closet
    • Level: First
    • Dimensions: 12x12
    Bedroom 3
    • Features: Built-in Closet
    • Level: First
    • Dimensions: 12x12
    Bedroom 4
    • Features: Built-in Closet
    • Level: First
    • Dimensions: 12x11
    Dining room
    • Level: First
    • Width: 19
    Great room
    • Level: First
    • Dimensions: 19x14
    Kitchen
    • Level: First
    • Dimensions: 19x16
    Heating
    • Central
    Cooling
    • Central Air
    Appliances
    • Included: Dishwasher, Dryer, Range, Range Hood, Refrigerator, Washer
    • Laundry: Laundry Room
    Features
    • Ceiling Fan(s), Primary Bedroom Main Floor, Solid Surface Counters, Split Bedroom, Tray Ceiling(s), Walk-In Closet(s)
    • Flooring: Carpet, Porcelain Tile
    • Doors: Sliding Doors
    • Has fireplace: No
    Interior area
    • Total structure area: 3,082
    • Total interior livable area: 2,144 sqft

    Property

    Parking
    • Total spaces: 2
    • Parking features: Garage - Attached
    • Attached garage spaces: 2
    Features
    • Levels: One
    • Stories: 1
    • Exterior features: Irrigation System, Lighting, Sidewalk
    Lot
    • Size: 10,019 Square Feet
    Details
    • Parcel number: U1829219S500000100030.0
    • Zoning: PD
    • Special conditions: None

    Construction

    Type & style
    • Home type: SingleFamily
    • Property subtype: Single Family Residence
    Materials
    • Block, Stucco
    • Foundation: Slab
    • Roof: Shingle
    Condition
    • New construction: No
    • Year built: 2013

    Utilities & green energy

    • Sewer: Public Sewer
    • Water: Public
    • Utilities for property: Cable Connected, Electricity Connected, Sewer Connected, Street Lights, Water Connected

    Community & HOA

    Community
    • Features: Sidewalks
    • Pet fee: $0 monthly
    • Subdivision: BONVIDA
    HOA
    • Has HOA: Yes
    • HOA fee: $74 monthly
    • HOA name: Elite Management Group
    Location
    • Region: Valrico

    Financial & listing details

    • Price per square foot: $198/sqft
    • Tax assessed value: $387,049
    • Annual tax amount: $4,202
    • Date on market: 5/28/2024
    • Cumulative days on market: 88 days
    • Listing terms: Cash,Conventional,FHA,VA Loan
    • Ownership: Fee Simple
    • Total actual rent: 0
    • Electric utility on property: Yes
    • Road surface type: Paved

    Price history

    DateEventPrice
    9/20/2024Sold$425,000+0.1%$198/sqft
    Source: Stellar MLS #T3529683 Report a problem
    8/26/2024Pending sale$424,500$198/sqft
    Source: Stellar MLS #T3529683 Report a problem
    8/15/2024Price change$424,500-1.3%$198/sqft
    Source: Stellar MLS #T3529683 Report a problem
    7/17/2024Price change$429,900-2.3%$201/sqft
    Source: Stellar MLS #T3529683 Report a problem
    6/26/2024Price change$439,900-2.2%$205/sqft
    Source: Stellar MLS #T3529683 Report a problem
    5/28/2024Listed for sale$449,900+115.6%$210/sqft
    Source: Stellar MLS #T3529683 Report a problem
    3/29/2013Sold$208,700+334.8%$97/sqft
    Source: Public Record Report a problem
    12/10/2012Sold$48,000$22/sqft
    Source: Public Record Report a problem

    Public tax history

    YearProperty taxesTax assessment
    2025$7,189 +65%$387,049 +58.5%
    2024$4,356 +3.6%$244,216 +3%
    2023$4,203 +4.7%$237,103 +3%
    2022$4,016 +1.1%$230,197 +3%
    2021$3,972 +2.4%$223,492 +1.4%
    2020$3,879 +2.9%$220,406 +2.3%
    2019$3,769 $215,451 +1.9%
    2018$3,769 +1.5%$211,434 +2.1%
    2017$3,713 +1.3%$207,085 +2.9%
    2016$3,665 -16.4%$201,165 +7.4%
    2015$4,384 +3.4%$187,381 -1.1%
    2014$4,238 $189,506 +9.2%
    2013$4,238 $173,490
    Find assessor info on the county website

    Neighborhood: 33594

    Nearby schools

    GreatSchools rating
    Get a cash offer in 3 minutes
    Find out how much your home could sell for in as little as 3 minutes with a no-obligation cash offer.
    Estimated market value
    $442,800
    Get a cash offer in 3 minutes
    Find out how much your home could sell for in as little as 3 minutes with a no-obligation cash offer.
    Estimated market value
    $442,800