Skip main navigation
Sold for $510,000
  • $510,000

    2228 Mangrove Dr, Lexington, KY 40513

    4beds
    3,218sqft
    Single Family Residence
    Built in 1992
    0.41 Acres Lot
    $515,500 Zestimate®
    $158/sqft
    $3,994 Estimated rent

    Home value

    $515,500

    $479,000 - $557,000

    $3,994/mo

    Zestimate® history
    Loading
    Loading...

    Owner options

    List your home for rent

    $3,994/mo

    Rent Zestimate®

    Find your next renter with Zillow Rental Manager. Plus, with online applications, you can quickly screen prospective tenants – for free.

    Learn more

    $3,994/mo

    Rent Zestimate®

    Refinance and save

    $3,333/mo

    Est. payment

    Refinancing to a lower rate could help reduce your monthly payments and save thousands over the life of the loan.

    See today's rates

    $3,333/mo

    Est. payment

    Explore your selling options

    Work with a Zillow partner agent

    Leverage their expertise and Zillow's premium Showcase listings to get your home seen by more buyers.

    Get started

    List with your own agent

    Get your home in front of millions of buyers by listing it on Zillow.

    Learn how to do it

    Sell it yourself

    Take full control of how buyers see your home on Zillow by listing For Sale by Owner (FSBO).

    List your home

    What's special

    Double tray ceilingCozy fireplaceLush landscapingLarge patioSpacious eat-in kitchenGenerous cabinetryAmple storage
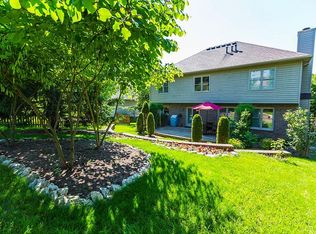
    Beautifully Maintained One-Owner Home in Desirable Palomar Hills. Tucked away on the peaceful backside of Mangrove, this beautifully cared-for two-story home in sought-after Palomar Hills is ready to welcome its next chapter of owners. Thoughtfully maintained and completely carpet-free, this home offers timeless quality, comfort, and flow. Step inside to find an inviting formal living room that opens to a warm family room featuring a cozy fireplace framed by custom built-ins. The spacious eat-in kitchen boasts generous cabinetry, a pantry, and easy access to the formal dining room—perfect for entertaining. A main-level full bath and utility/laundry room combo add convenience. Upstairs, the primary suite impresses with a double tray ceiling, walk-in closet, and a large ensuite bath. Two additional bedrooms each enjoy their own private bathrooms, while a bonus/flex room provides endless possibilities for a home office, gym, or playroom. Ample storage is available with pull-down attic access and a tall crawlspace accessible from the garage. Step outside to discover one of the home's highlights—a beautiful, private backyard offering lush landscaping, extended green space, and a large patio ideal for outdoor living. Enjoy all the amenities that make Palomar Hills one of Lexington's premier neighborhoods: a clubhouse, pools, tennis courts, pickleball, basketball, and scenic walking paths. Best of all, residents can stroll to the new Publix through a convenient neighborhood entrance. This well-loved home combines quality updates—like Andersen windows and doors throughout—with a layout designed for both everyday living and effortless entertaining. Don't miss your chance to make it yours!

    Zillow last checked:

    Listing updated:

    Listed by:

    Casey R Weesner 859-621-4222,

    Weesner Properties, Inc.,

    Vicki Weesner 859-621-4221,

    Weesner Properties, Inc.

    Bought with:

    Rob Bradley, 288479

    Turf Town Properties

    Source: Imagine MLS,MLS#: 25505596MLS Logo

    Facts & features

    Interior

    Bedrooms & bathrooms
    • Bedrooms: 4
    • Bathrooms: 4
    • Full bathrooms: 4
    Primary bedroom
    • Level: Second
    Bedroom 2
    • Level: Second
    Bedroom 3
    • Level: Second
    Bedroom 4
    • Level: Second
    Bathroom 1
    • Level: First
    Bathroom 2
    • Level: Second
    Bathroom 3
    • Level: Second
    Bathroom 4
    • Level: Second
    Dining room
    • Level: First
    Family room
    • Level: First
    Kitchen
    • Level: First
    Living room
    • Level: First
    Office
    • Level: Second
    Other
    • Level: First
    Other
    • Level: First
    Utility room
    • Level: First
    Heating
    • Forced Air, Natural Gas
    Cooling
    • Central Air, Ceiling Fan(s), Electric, Gas
    Appliances
    • Included: Disposal, Dishwasher, Microwave, Range
    • Laundry: Electric Dryer Hookup, Main Level, Washer Hookup
    Features
    • Breakfast Bar, Entrance Foyer, Eat-in Kitchen, Walk-In Closet(s), Ceiling Fan(s)
    • Flooring: Hardwood, Laminate, Tile
    • Windows: Insulated Windows, Screens
    • Basement: Crawl Space
    • Number of fireplaces: 1
    • Fireplace features: Family Room, Gas Starter, Masonry, Wood Burning
    Interior area
    • Total structure area: 3,218
    • Total interior livable area: 3,218 sqft
    • Finished area above ground: 3,218
    • Finished area below ground: 0

    Property

    Parking
    • Total spaces: 2
    • Parking features: Attached Garage, Garage Door Opener, Garage Faces Front
    • Garage spaces: 2
    • Has uncovered spaces: Yes
    Features
    • Levels: Two
    Lot
    • Size: 0.41 Acres
    • Features: Landscaped, Many Trees
    Details
    • Parcel number: 20120240

    Construction

    Type & style
    • Home type: SingleFamily
    • Property subtype: Single Family Residence
    Materials
    • Brick Veneer, Vinyl Siding
    • Foundation: Block
    • Roof: Dimensional Style,Shingle
    Condition
    • New construction: No
    • Year built: 1992

    Utilities & green energy

    • Sewer: Public Sewer
    • Water: Public
    • Utilities for property: Cable Available, Electricity Available, Natural Gas Connected, Sewer Connected, Underground Utilities, Water Available

    Community & HOA

    Community
    • Features: Park, Tennis Court(s), Pool, Pickleball
    • Subdivision: Palomar
    HOA
    • Has HOA: Yes
    • Amenities included: Clubhouse, Tennis Court(s), Pool
    • Services included: Maintenance Grounds
    • HOA fee: $210 quarterly
    Location
    • Region: Lexington

    Financial & listing details

    • Price per square foot: $158/sqft
    • Tax assessed value: $272,000
    • Annual tax amount: $2,476
    • Date on market: 1/24/2026

    Price history

    DateEventPrice
    3/2/2026Sold$510,000-1%$158/sqft
    Source: Imagine MLS #25505596 Report a problem
    2/3/2026Pending sale$515,000$160/sqft
    Source: Imagine MLS #25505596 Report a problem
    1/24/2026Listed for sale$515,000$160/sqft
    Source: Imagine MLS #25505596 Report a problem
    1/18/2026Pending sale$515,000$160/sqft
    Source: Imagine MLS #25505596 Report a problem
    12/2/2025Price change$515,000-1.9%$160/sqft
    Source: Imagine MLS #25505596 Report a problem
    11/7/2025Listed for sale$525,000$163/sqft
    Source: Imagine MLS #25505596 Report a problem

    Public tax history

    YearProperty taxesTax assessment
    2024$2,476 $272,000
    2023$2,476 -5.7%$272,000
    2022$2,627 $272,000
    2021$2,627 -0.5%$272,000
    2020$2,641 -14.4%$272,000
    2019$3,087 $272,000
    2018$3,087 +5.6%$272,000
    2017$2,923 +28.6%$272,000 +16.7%
    2015$2,274 $233,000
    2014$2,274 $233,000
    2012$2,274 $233,000
    2011-- --
    2010-- --
    2009-- --
    2008-- $233,000
    2006-- --
    2005-- --
    2004-- --
    Find assessor info on the county website

    Neighborhood: 40513

    Nearby schools

    GreatSchools rating
    Schools provided by the listing agent
    • Elementary: Rosa Parks
    • Middle: Beaumont
    • High: Dunbar

    Source: Imagine MLS. This data may not be complete. We recommend contacting the local school district to confirm school assignments for this home.

    Get pre-qualified for a loan
    At Zillow Home Loans, we can pre-qualify you in as little as 5 minutes with no impact to your credit score.

    An equal housing lender. NMLS #10287.

    Sell for more on Zillow
    Get a Zillow Showcase℠ listing at no additional cost and you could sell for .
    $515,500
    2% more
    +$10,310
    With Zillow Showcase(estimated)
    $525,810