Seller is offering $2,500 towards closing costs. Grants up to $4,500 available through preferred lender.

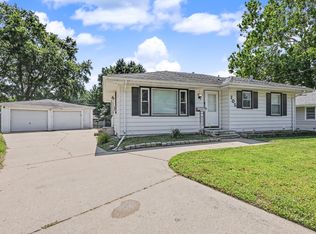
This charming two-story home on a corner lot in the heart of Des Moines offers 3 bedrooms, 1 bathroom, and a non-conforming fourth room in the partially finished basement, just minutes from the Iowa State Fairgrounds. Step inside to beautiful hardwood floors, abundant natural light, and an inviting atmosphere. The main level features a spacious living area, freshly painted kitchen with appliances, full bathroom, and main-level bedroom with privacy doors.
Upstairs, you'll find two spacious bedrooms and a cozy loft, perfect for a home office, reading nook, or study space. The partially finished basement adds flexibility with a non-conforming fourth room ideal for guests, an office, workout space, or hobbies. It's also stubbed for a future bathroom, offering additional potential.
Outside, enjoy a fully fenced backyard with a fire pit area, newer oversized two-car garage, and storage shed. The corner lot provides additional yard space and curb appeal.
Offering character, flexible living space, future potential, and a convenient location, this home is ready for its next owner. Schedule your showing today! All information obtained from Seller and public records. All information obtained from Seller and public records.
For sale
Price cut: $5.1K (8/16)
$219,900
2228 Maple St, Des Moines, IA 50317
3beds
1,224sqft
Single Family Residence
Built in 1892
6,550 Square Feet Lot
$-- Zestimate®
$180/sqft
$-- HOA
What's special
Inviting atmosphereCorner lotAbundant natural lightBeautiful hardwood floorsStorage shedNewer oversized two-car garage
- 62 days
- 211
- 29
Zillow last checked:
Listing updated:
Listed by:
Michael Guerrero Aguayo (515)777-6586,
RE/MAX Precision,
Alejandro Pina Blades 515-302-4462,
RE/MAX Precision
Source: DMMLS,MLS#: 746264 Originating MLS: Des Moines Area Association of REALTORS
Originating MLS: Des Moines Area Association of REALTORSFacts & features
Interior
Bedrooms & bathrooms
- Bedrooms: 3
- Bathrooms: 1
- Full bathrooms: 1
- Main level bedrooms: 1
Heating
- Forced Air, Gas, Natural Gas
Cooling
- Central Air
Appliances
- Included: Dryer, Microwave, Refrigerator, Stove, Washer
Features
- Basement: Partial
Interior area
- Total structure area: 1,224
- Total interior livable area: 1,224 sqft
- Finished area below ground: 350
Property
Parking
- Total spaces: 2
- Parking features: Detached, Garage, Two Car Garage
- Garage spaces: 2
Features
- Levels: One and One Half,Two
- Stories: 2
- Fencing: Wood
Lot
- Size: 6,550 Square Feet
Details
- Parcel number: 05003560000000
- Zoning: N3C
Construction
Type & style
- Home type: SingleFamily
- Architectural style: One and One Half Story,Two Story
- Property subtype: Single Family Residence
Materials
- Foundation: Brick/Mortar
- Roof: Asphalt,Shingle
Condition
- Year built: 1892
Utilities & green energy
- Sewer: Public Sewer
- Water: Public
Community & HOA
HOA
- Has HOA: No
Location
- Region: Des Moines
Financial & listing details
- Price per square foot: $180/sqft
- Tax assessed value: $205,600
- Annual tax amount: $3,875
- Date on market: 7/31/2026
- Cumulative days on market: 63 days
- Listing terms: Cash,Conventional,FHA,VA Loan
Estimated market value
Not available
Estimated sales range
Not available
Not available
Price history
| Date | Event | Price |
|---|---|---|
| 9/22/2026 | Listed for rent | $2,200$2/sqft |
Source: Zillow Rentals Report a problem | ||
| 8/16/2026 | Price change | $219,900-2.3%$180/sqft |
Source:  DMMLS #746264 Report a problem DMMLS #746264 Report a problem | ||
| 7/31/2026 | Listed for sale | $225,000+4.7%$184/sqft |
Source: DMMLS #746264 Report a problem | ||
| 7/28/2023 | Sold | $215,000$176/sqft |
Source: DMMLS #676202 Report a problem | ||
| 6/29/2023 | Pending sale | $215,000$176/sqft |
Source: DMMLS #676202 Report a problem | ||
| 6/27/2023 | Listed for sale | $215,000+1947.6%$176/sqft |
Source: DMMLS #676202 Report a problem | ||
| 12/29/2009 | Sold | $10,500-47.5%$9/sqft |
Source: Public Record Report a problem | ||
| 9/30/2009 | Listed for sale | $20,000$16/sqft |
Source: RE/MAX Real Estate Group #355315 Report a problem | ||
Public tax history
| Year | Property taxes | Tax assessment |
|---|---|---|
| 2025 | $3,124 +9.4% | $205,600 +32.1% |
| 2024 | $2,856 +7.8% | $155,600 |
| 2023 | $2,650 +26.8% | $155,600 +28.3% |
| 2022 | $2,090 +12.7% | $121,300 |
| 2021 | $1,854 -3.4% | $121,300 +14.5% |
| 2020 | $1,920 +17.9% | $105,900 |
| 2019 | $1,628 +1.4% | $105,900 +15% |
| 2018 | $1,606 | $92,100 |
| 2017 | $1,606 +36.8% | $92,100 +20.7% |
| 2016 | $1,174 | $76,300 |
| 2015 | $1,174 +39.4% | $76,300 +17.7% |
| 2014 | $842 | $64,800 |
| 2013 | -- | $64,800 -9.4% |
| 2012 | -- | $71,500 +61.8% |
| 2011 | -- | $44,200 -27.9% |
| 2010 | -- | $61,300 |
| 2009 | -- | $61,300 +1.2% |
| 2008 | -- | $60,600 |
| 2007 | -- | $60,600 +15.9% |
| 2006 | -- | $52,300 |
| 2005 | -- | $52,300 +11.4% |
| 2003 | -- | $46,930 +24.2% |
| 2002 | -- | $37,780 |
| 2001 | -- | $37,780 |
Find assessor info on the county website
Monthly payment
Est. payment
Payment breakdown
Explore the cost of this home by adjusting the details. Changes won't be saved.Climate risks
Neighborhood: Fairground
Nearby schools
Schools provided by the listing agent
- District: Des Moines Independent
Source: DMMLS. This data may not be complete. We recommend contacting the local school district to confirm school assignments for this home.
Similar homes
- $190,0004 bd2 ba1.1k sqft2024 Capitol Ave, Des Moines, IA 50317For Sale
 MLS ID #748771, Marlin Hernandez, Keller Williams Realty GDM. DMMLS
 - $220,0003 bd2 ba1.1k sqft2507 E Tiffin Ave, Des Moines, IA 50317For Sale
 MLS ID #744355, Tony Berry, RE/MAX Concepts. DMMLS
 - $220,0003 bd2 ba912 sqft2705 E 39th St, Des Moines, IA 50317For Sale
 MLS ID #748431, Jenny Farrell, RE/MAX Concepts. DMMLS
 - $215,0003 bd2 ba1k sqft705 Hoffman Ave, Des Moines, IA 50316For Sale
 MLS ID #747188, Nancy Gonzalez, Keller Williams Realty GDM. DMMLS
