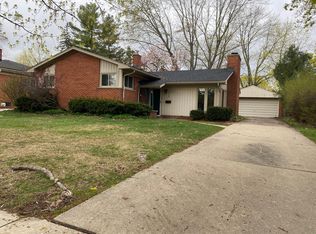
Ready to downsize or just starting out? This charming ranch offers comfort, style, and an inviting layout. The updated kitchen flows into the dining area with a door wall leading to an amazing 3-season room—perfect for relaxing or entertaining. Two spacious bedrooms are on opposite sides for privacy. Light-filled living room overlooks the front yard and opens to kitchen/dining. Finished basement adds space. New HVAC in 2025. Highly sought-after neighborhood near Washtenaw County Farm Park with easy access to shopping, dining, minutes to US-23, and close to both hospitals. Home Energy Score of 5. Download report at osi.a2gov.org/herd.
Active
$499,000
2228 Medford Rd, Ann Arbor, MI 48104
2beds
2,306sqft
:
Get pre-qualified$3,793/mo
Single Family Residence
Built in 1960
7,405 Square Feet Lot
$493,800 Zestimate®
$216/sqft
$-- HOA
What's special
- 2 days |
- 594 |
- 44 |
Zillow last checked:
Listing updated:
Listed by:
Daniel DeCapua 734-730-7061,
RE/MAX Platinum 734-741-1000
Source: MichRIC,MLS#: 26041930
Facts & features
Interior
Bedrooms & bathrooms
- Bedrooms: 2
- Bathrooms: 3
- Full bathrooms: 2
- 1/2 bathrooms: 1
- Main level bedrooms: 2
Primary bedroom
- Level: Main
Bedroom 2
- Level: Main
Dining room
- Level: Main
Kitchen
- Level: Main
Living room
- Level: Main
Recreation
- Description: Finished
Heating
- Forced Air
Cooling
- Central Air
Appliances
- Included: Dishwasher, Disposal, Dryer, Oven, Range, Refrigerator, Washer
- Laundry: Gas Dryer Hookup, In Basement, Washer Hookup
Features
- Ceiling Fan(s)
- Flooring: Carpet, Ceramic Tile, Tile, Wood
- Windows: Window Treatments
- Basement: Full
- Has fireplace: No
Interior area
- Total structure area: 1,153
- Total interior livable area: 2,306 sqft
- Finished area below ground: 769
Property
Parking
- Total spaces: 2
- Parking features: Garage Faces Front, Garage Door Opener, Attached
- Garage spaces: 2
Features
- Stories: 1
Lot
- Size: 7,405 Square Feet
- Dimensions: 84 x 120 x 76 x 77
- Features: Sidewalk, Shrubs/Hedges
Details
- Parcel number: 091203212027
- Zoning description: RTC
Construction
Type & style
- Home type: SingleFamily
- Architectural style: Ranch
- Property subtype: Single Family Residence
Materials
- Aluminum Siding, Brick
- Roof: Asphalt,Shingle
Condition
- New construction: No
- Year built: 1960
Utilities & green energy
- Sewer: Public Sewer, Storm Sewer
- Water: Public
- Utilities for property: Cable Available, Natural Gas Connected
Community & HOA
Community
- Security: Smoke Detector(s)
Location
- Region: Ann Arbor
Financial & listing details
- Price per square foot: $216/sqft
- Tax assessed value: $193,115
- Annual tax amount: $10,002
- Date on market: 8/14/2026
- Listing terms: Cash,VA Loan,Conventional
- Road surface type: Paved
Estimated market value
Zestimate®
$493,800
Estimated sales range
$469,000 - $523,000
Rent Zestimate®
$2,673/mo
Price history
| Date | Event | Price |
|---|---|---|
| 8/14/2026 | Listed for sale | $499,000+17.4%$216/sqft |
Source: | ||
| 8/10/2022 | Sold | $425,000$184/sqft |
Source: | ||
| 8/9/2022 | Pending sale | $425,000$184/sqft |
Source: | ||
| 7/12/2022 | Contingent | $425,000$184/sqft |
Source: | ||
| 6/16/2022 | Listed for sale | $425,000+167.3%$184/sqft |
Source: | ||
| 9/14/2012 | Sold | $159,000$69/sqft |
Source: Public Record Report a problem | ||
| 8/14/2012 | Listed for sale | $159,000$69/sqft |
Source: Ann Arbor Market Center, Inc. #3205918 Report a problem | ||
Public tax history
| Year | Property taxes | Tax assessment |
|---|---|---|
| 2025 | $9,770 | $209,300 +12.6% |
| 2024 | -- | $185,900 +7% |
| 2023 | -- | $173,700 +10.1% |
| 2022 | -- | $157,800 +4.5% |
| 2021 | -- | $151,000 +6% |
| 2020 | $6,641 | $142,500 +6.7% |
| 2019 | -- | $133,600 +6.6% |
| 2018 | -- | $125,300 +1.9% |
| 2017 | $5,842 | $123,000 +30.3% |
| 2016 | $5,842 +4.3% | $94,423 +0.3% |
| 2015 | $5,602 | $94,141 +3.2% |
| 2014 | $5,602 | $91,200 |
| 2013 | $5,602 | $91,200 +6.8% |
| 2012 | -- | $85,400 +2.7% |
| 2011 | -- | $83,155 +1.7% |
| 2010 | -- | $81,765 -0.3% |
| 2009 | -- | $82,012 +4.4% |
| 2008 | -- | $78,556 +2.3% |
| 2007 | -- | $76,790 -32% |
| 2005 | -- | $113,000 +6.8% |
| 2004 | -- | $105,800 +2.8% |
| 2003 | -- | $102,900 +18% |
| 2002 | $3,061 +41.8% | $87,200 +18.6% |
| 2001 | $2,159 +1% | $73,500 +8.9% |
| 2000 | $2,136 | $67,500 +7.8% |
| 1999 | -- | $62,600 |
Find assessor info on the county website
Monthly payment
Est. payment
Payment breakdown
Explore the cost of this home by adjusting the details. Changes won't be saved.Climate risks
Neighborhood: Buhr Park
Nearby schools
GreatSchools rating
- 8/10John Allen SchoolGrades: K-5Distance: 0.3 mi
- 8/10Tappan Middle SchoolGrades: 6-8Distance: 0.5 mi
- 9/10Pioneer High SchoolGrades: 9-12Distance: 2.2 mi
Schools provided by the listing agent
- Elementary: Allen Elementary School
- Middle: Tappan Middle School
- High: Pioneer High School
Source: MichRIC. This data may not be complete. We recommend contacting the local school district to confirm school assignments for this home.
- $---- bd-- ba-- sqftMedford Rd, Ann arbor, MI 48104Off Market
Save - $--2 bd2 ba1.3k sqft298-2037 Medford Rd, Ann Arbor, MI 48104Off Market
Save 
- $447,2003 bd2 ba1.2k sqft2236 Medford Rd, Ann Arbor, MI 48104Off Market
Save 
- $673,9004 bd3 ba1.3k sqft2119 Manchester Rd, Ann Arbor, MI 48104Off Market
Save - $452,0004 bd3 ba2.1k sqft2244 Medford Rd, Ann Arbor, MI 48104Sold
Save - $436,8004 bd2 ba1.3k sqft2123 Manchester Rd, Ann Arbor, MI 48104Off Market
Save - $513,4003 bd3 ba1.1k sqft2233 Medford Rd, Ann Arbor, MI 48104Off Market
Save - $411,4003 bd2 ba1.1k sqft2227 Medford Rd, Ann Arbor, MI 48104Off Market
Save
A local agent can set up tours, give advice and negotiate with sellers.