MOVE IN READY! - This updated, clean, and move-in ready 2-bedroom ranch in Northwest Warren offers everything you need on one floor. Situated on a spacious lot with mature foliage, enjoy privacy and low-maintenance living. The exterior features a brand-new metal roof (2024), vinyl siding, and freshly painted trim for charming curb appeal, while a brick paver patio / courtyard area connects the home to the oversized 2-car detached garage. Inside, the home has been completely updated: freshly painted in a cool, tranquil color scheme, New waterproof wood-look plank-style / LVP flooring throughout. Open floor plan features a spacious living room w/ coat closet, which flows into the cute eat-in kitchen with new countertops and brand-new stainless steel appliances. Enjoy your morning coffee in the bright and peaceful three-season sunroom! Two spacious bedrooms share a newly update full bathroom with a new tub surround, custom vanity cabinet with a Corian solid surface countertop, and updated fixtures. Laundry is conveniently located on the first floor, and with a brand NEW Samsung washer and dryer. Pull-down attic steps in the secondary bedroom provide easy access to additional storage space. Newer Furnace, Central Air, and Hot water tank. Don’t miss out on this beautifully updated home—schedule your private tour today! *1 Year Home Warranty Provided with an Acceptable offer! Ask your agent for details
Closed
$106,000
2228 Monticello Ave NW, Warren, OH 44485
2beds
--sqft
Single Family Residence
Built in 1949
871 Square Feet Lot
$112,300 Zestimate®
$--/sqft
$816 Estimated rent
Home value
$112,300
$89,000 - $143,000
$816/mo
Zestimate® history
Owner options
List your home for rent
$816/mo
Rent Zestimate®
Find your next renter with Zillow Rental Manager. Plus, with online applications, you can quickly screen prospective tenants – for free.
$816/mo
Rent Zestimate®
Refinance and save
$553/mo
Est. payment
Refinancing to a lower rate could help reduce your monthly payments and save thousands over the life of the loan.
$553/mo
Est. payment
Explore your selling options
Work with a Zillow partner agent
Leverage their expertise and Zillow's premium Showcase listings to get your home seen by more buyers.
Get startedList with your own agent
Get your home in front of millions of buyers by listing it on Zillow.
Learn how to do itSell it yourself
Take full control of how buyers see your home on Zillow by listing For Sale by Owner (FSBO).
List your homeWhat's special
Open floor planNewer furnaceTwo spacious bedroomsLow-maintenance livingUpdated fixturesCustom vanity cabinetFreshly painted trim
Zillow last checked:
Listing updated:
Listed by:
Christian Knutti cknutti@kw.com330-951-8631,
Keller Williams Chervenic Rlty
Bought with:
Seth B Task, 2005006382
Berkshire Hathaway HomeServices Professional Realty
Molly Malloy, 2019000616
Berkshire Hathaway HomeServices Professional Realty
Source: MLS Now,MLS#: 5089686 Originating MLS: Youngstown Columbiana Association of REALTORS
Originating MLS: Youngstown Columbiana Association of REALTORSFacts & features
Interior
Bedrooms & bathrooms
- Bedrooms: 2
- Bathrooms: 1
- Full bathrooms: 1
- Main level bathrooms: 1
- Main level bedrooms: 2
Primary bedroom
- Description: Flooring: Luxury Vinyl Tile
- Level: First
- Dimensions: 12.00 x 13.00
Bedroom
- Description: Flooring: Luxury Vinyl Tile
- Level: First
- Dimensions: 12.00 x 9.00
Bathroom
- Description: Flooring: Luxury Vinyl Tile
- Level: First
Kitchen
- Description: Flooring: Linoleum,Luxury Vinyl Tile
- Level: First
- Dimensions: 12.00 x 8.00
Laundry
- Description: Flooring: Luxury Vinyl Tile
- Level: First
Living room
- Description: Flooring: Luxury Vinyl Tile
- Level: First
- Dimensions: 16.00 x 12.00
Sunroom
- Description: Flooring: Luxury Vinyl Tile
- Level: First
- Dimensions: 14.00 x 8.00
Heating
- Forced Air, Gas
Cooling
- Central Air
Appliances
- Included: Dryer, Range, Refrigerator, Washer
- Laundry: Main Level
Features
- Windows: Wood Frames
- Basement: None
- Has fireplace: No
- Fireplace features: None
Property
Parking
- Total spaces: 2
- Parking features: Driveway, Detached, Garage, Garage Door Opener, Paved
- Garage spaces: 2
Features
- Levels: One
- Stories: 1
- Pool features: None
- Fencing: Partial
- Has view: Yes
- View description: Neighborhood
Lot
- Size: 871 Square Feet
- Dimensions: 87 x 100
- Features: Flat, Front Yard, Landscaped, Level, Private, Secluded, Wooded
Details
- Additional structures: Garage(s)
- Parcel number: 39436330
- Special conditions: Standard
Construction
Type & style
- Home type: SingleFamily
- Architectural style: Ranch
- Property subtype: Single Family Residence
Materials
- Aluminum Siding, Wood Siding
- Foundation: Slab
- Roof: Metal
Condition
- Updated/Remodeled
- Year built: 1949
Details
- Warranty included: Yes
Utilities & green energy
- Sewer: Public Sewer
- Water: Public
Green energy
- Energy efficient items: Appliances, HVAC
- Water conservation: Low-Flow Fixtures
Community & HOA
HOA
- Has HOA: No
Location
- Region: Warren
Financial & listing details
- Tax assessed value: $52,300
- Annual tax amount: $457
- Date on market: 3/21/2025
- Cumulative days on market: 91 days
- Listing terms: Cash,Conventional,FHA,VA Loan
Price history
| Date | Event | Price |
|---|---|---|
| 3/21/2025 | Sold | $106,000-11.6% |
Source:  MLS Now #5089686 Report a problem MLS Now #5089686 Report a problem | ||
| 2/25/2025 | Contingent | $119,900 |
Source: MLS Now #5089686 Report a problem | ||
| 2/13/2025 | Listed for sale | $119,900 |
Source: MLS Now #5089686 Report a problem | ||
| 1/19/2025 | Contingent | $119,900 |
Source: MLS Now #5089686 Report a problem | ||
| 12/11/2024 | Listed for sale | $119,900+99.8% |
Source: MLS Now #5089686 Report a problem | ||
| 6/6/2024 | Sold | $60,000-14.2% |
Source: MLS Now #5023659 Report a problem | ||
| 4/9/2024 | Pending sale | $69,900 |
Source: MLS Now #5023659 Report a problem | ||
| 3/27/2024 | Listed for sale | $69,900 |
Source: MLS Now #5023659 Report a problem | ||
| 3/20/2024 | Contingent | $69,900 |
Source: MLS Now #5023659 Report a problem | ||
| 3/13/2024 | Listed for sale | $69,900 |
Source: MLS Now #5023659 Report a problem | ||
Public tax history
| Year | Property taxes | Tax assessment |
|---|---|---|
| 2025 | $945 +1.9% | $18,310 |
| 2024 | $927 +102.9% | $18,310 |
| 2023 | $457 +80% | $18,310 +43.7% |
| 2022 | $254 -0.2% | $12,740 |
| 2021 | $254 -0.1% | $12,740 |
| 2020 | $255 +6.9% | $12,740 +3.7% |
| 2019 | $238 +0.3% | $12,290 |
| 2018 | $237 +1.6% | $12,290 |
| 2017 | $234 -38.5% | $12,290 -16.8% |
| 2016 | $380 +0.6% | $14,770 |
| 2015 | $377 +0.6% | $14,770 |
| 2014 | $375 -15.8% | $14,770 -9.3% |
| 2013 | $445 +0.4% | $16,280 |
| 2012 | $444 0% | $16,280 +0% |
| 2011 | $444 +34.3% | $16,275 +8.1% |
| 2010 | $330 +0.7% | $15,050 |
| 2009 | $328 +0.6% | $15,050 |
| 2008 | $326 +5.1% | -- |
| 2007 | $310 -36.7% | -- |
| 2006 | $490 -33.8% | -- |
| 2005 | $739 +7.9% | $15,050 |
| 2004 | $685 -2.7% | -- |
| 2003 | $705 +185.4% | -- |
| 2002 | $247 -0.4% | -- |
| 2001 | $248 +0.5% | -- |
| 2000 | $247 | -- |
Find assessor info on the county website
Neighborhood: 44485
Nearby homes
- $128,8003 bd1 ba1.1k sqft2242 Monticello Ave NW, Warren, OH 44485Off Market
- $102,7002 bd1 ba768 sqft1439 Oakdale Dr NW, Warren, OH 44485Off Market
- $141,0003 bd1 ba1.3k sqft1512 Bradford St NW, Warren, OH 44485Off Market
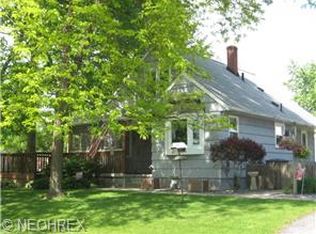
- $119,8004 bd1 ba1.1k sqft2248 Monticello Ave NW, Warren, OH 44485Off Market
- $105,8002 bd1 ba672 sqft1428 Bradford St NW, Warren, OH 44485Off Market
- $4,3006,534 Square Feet1428 Bradford St NW, Warren, OH 44485Off Market
- $67,5002 bd1 ba900 sqft2208 Monticello Ave NW, Warren, OH 44485Sold
- $117,0002 bd1 ba1k sqft1423 Oakdale Dr NW, Warren, OH 44485Off Market
Nearby schools
GreatSchools rating
- 5/10McGuffey K-8 SchoolGrades: PK-8Distance: 0.6 mi
- 2/10Warren G Harding High SchoolGrades: 9-12Distance: 2.1 mi
Schools provided by the listing agent
- District: Warren CSD - 7820
Source: MLS Now. This data may not be complete. We recommend contacting the local school district to confirm school assignments for this home.


Get pre-qualified for a loan
At Zillow Home Loans, we can pre-qualify you in as little as 5 minutes with no impact to your credit score.An equal housing lender. NMLS #10287.
Sell for more on Zillow
Get a Zillow Showcase℠ listing at no additional cost and you could sell for .
$112,300
2% more
+$2,246
With Zillow Showcase(estimated)
$114,546
- Ohio
- Trumbull County
- Warren
- 44485
- 2228 Monticello Ave NW
Nearby cities
Nearby neighborhoods
Nearby zip codes
Other Warren Topics
