Welcome to 2228 N Central Park Avenue, where timeless charm meets modern living in the heart of vibrant Logan Square. This beautifully updated 2-story single-family home, originally built in 1898, offers 4 bedrooms, 2.5 bathrooms, and 1,544 sq ft of thoughtfully designed living space that effortlessly blends historic character with contemporary comforts. Step inside and be greeted by an open-concept main floor featuring gleaming hardwood floors, soaring ceilings, and an abundance of natural light streaming through oversized windows. At the heart of the home is the stunning kitchen, a true showstopper with butcher block countertops, stainless steel appliances, and custom cabinetry-ideal for everything from casual breakfasts to hosting unforgettable dinner parties. The dining area flows seamlessly into the cozy living space, creating a warm and inviting atmosphere perfect for everyday living or entertaining. Upstairs, the primary bedroom offers a serene retreat with generous space and sunlight, while the additional bedrooms provide endless flexibility-whether for family, guests, or a home office. The home is complete with 2 full baths and a convenient half bath, all thoughtfully designed for both style and functionality. Need more room? The finished basement provides a versatile extra space, perfect for a family room, playroom, or home gym. Outside, your private backyard oasis awaits. Fully fenced and meticulously landscaped, it's the perfect spot for summer barbecues, morning coffee, or unwinding under the stars. The property also boasts a brand-new 2-car detached garage with alley access. And just across the alley, you'll discover a one-of-a-kind community garden featuring chickens, fresh eggs, and organic produce-a charming touch that truly sets this home apart. Nestled on a picturesque tree-lined street, this home places you steps away from everything Logan Square has to offer: top-notch restaurants, cozy coffee shops, lush parks, and the iconic 606 Trail. With easy access to public transportation and downtown Chicago, this is the perfect blend of neighborhood charm and urban convenience. Don't miss your chance to call this extraordinary property home!
Closed
$760,000
2228 N Central Park Ave, Chicago, IL 60647
4beds
1,544sqft
Single Family Residence
Built in 1898
3,750 Square Feet Lot
$763,600 Zestimate®
$492/sqft
$3,646 Estimated rent
Home value
$763,600
$695,000 - $840,000
$3,646/mo
Zestimate® history
Owner options
List your home for rent
$3,646/mo
Rent Zestimate®
Find your next renter with Zillow Rental Manager. Plus, with online applications, you can quickly screen prospective tenants – for free.
$3,646/mo
Rent Zestimate®
Refinance and save
$5,409/mo
Est. payment
Refinancing to a lower rate could help reduce your monthly payments and save thousands over the life of the loan.
$5,409/mo
Est. payment
Explore your selling options
Work with a Zillow partner agent
Leverage their expertise and Zillow's premium Showcase listings to get your home seen by more buyers.
Get startedList with your own agent
Get your home in front of millions of buyers by listing it on Zillow.
Learn how to do itSell it yourself
Take full control of how buyers see your home on Zillow by listing For Sale by Owner (FSBO).
List your homeWhat's special
Soaring ceilingsOversized windowsWarm and inviting atmosphereOpen-concept main floorGleaming hardwood floorsAbundance of natural lightPrivate backyard oasis
Zillow last checked:
Listing updated:
Listed by:
Kelly Baysinger 847-322-6654,
Compass,
Samantha Lipnisky 847-942-9291,
Compass
Bought with:
Janis Northon
@properties Christie's International Real Estate
Source: MRED as distributed by MLS GRID,MLS#: 12624493
Facts & features
Interior
Bedrooms & bathrooms
- Bedrooms: 4
- Bathrooms: 3
- Full bathrooms: 2
- 1/2 bathrooms: 1
Rooms
- Room types: Mud Room, Foyer
Primary bedroom
- Features: Flooring (Hardwood)
- Level: Second
- Area: 150 Square Feet
- Dimensions: 15X10
Bedroom 2
- Features: Flooring (Hardwood)
- Level: Second
- Area: 150 Square Feet
- Dimensions: 15X10
Bedroom 3
- Features: Flooring (Hardwood)
- Level: Second
- Area: 110 Square Feet
- Dimensions: 11X10
Bedroom 4
- Features: Flooring (Hardwood)
- Level: Second
- Area: 88 Square Feet
- Dimensions: 11X8
Dining room
- Features: Flooring (Hardwood)
- Level: Main
- Area: 165 Square Feet
- Dimensions: 15X11
Family room
- Features: Flooring (Other)
- Level: Basement
- Area: 432 Square Feet
- Dimensions: 36X12
Foyer
- Features: Flooring (Hardwood)
- Level: Main
- Area: 49 Square Feet
- Dimensions: 7X7
Kitchen
- Features: Flooring (Hardwood)
- Level: Main
- Area: 150 Square Feet
- Dimensions: 15X10
Laundry
- Features: Flooring (Other)
- Level: Basement
- Area: 50 Square Feet
- Dimensions: 10X5
Living room
- Features: Flooring (Hardwood)
- Level: Main
- Area: 294 Square Feet
- Dimensions: 21X14
Mud room
- Features: Flooring (Vinyl)
- Level: Main
- Area: 80 Square Feet
- Dimensions: 10X8
Heating
- Natural Gas, Forced Air, Steam, Baseboard, Radiant
Cooling
- Window Unit(s)
Appliances
- Included: Range, Dishwasher, Refrigerator, Washer, Dryer
Features
- Basement: Finished,Walk-Up Access,Full
- Attic: Pull Down Stair
Interior area
- Total structure area: 0
- Total interior livable area: 1,544 sqft
Property
Parking
- Total spaces: 2
- Parking features: Off Alley, Garage Door Opener, Yes, Garage Owned, Detached, Garage
- Garage spaces: 2
- Has uncovered spaces: Yes
Accessibility
- Accessibility features: No Disability Access
Features
- Stories: 2
Lot
- Size: 3,750 Square Feet
- Dimensions: 30X125
Details
- Parcel number: 13351140310000
- Special conditions: None
Construction
Type & style
- Home type: SingleFamily
- Property subtype: Single Family Residence
Materials
- Vinyl Siding
Condition
- New construction: No
- Year built: 1898
Utilities & green energy
- Sewer: Public Sewer
- Water: Lake Michigan, Public
Community & HOA
Community
- Features: Curbs, Sidewalks, Street Lights, Other
HOA
- Services included: None
Location
- Region: Chicago
Financial & listing details
- Price per square foot: $492/sqft
- Tax assessed value: $420,000
- Annual tax amount: $7,802
- Date on market: 4/23/2026
- Listing terms: Conventional
- Ownership: Fee Simple
Price history
| Date | Event | Price |
|---|---|---|
| 6/9/2026 | Sold | $760,000+8.7%$492/sqft |
Source:  MRED as distributed by MLS GRID #12624493 Report a problem MRED as distributed by MLS GRID #12624493 Report a problem | ||
| 4/28/2026 | Contingent | $699,000$453/sqft |
Source: MRED as distributed by MLS GRID #12624493 Report a problem | ||
| 4/23/2026 | Listed for sale | $699,000+34.4%$453/sqft |
Source: MRED as distributed by MLS GRID #12624493 Report a problem | ||
| 4/5/2021 | Sold | $520,000+4.1%$337/sqft |
Source: MRED as distributed by MLS GRID #11000411 Report a problem | ||
| 2/24/2021 | Pending sale | $499,500$324/sqft |
Source: Berkshire Hathaway HomeServices Chicago #11000411 Report a problem | ||
| 2/24/2021 | Contingent | $499,500$324/sqft |
Source: MRED as distributed by MLS GRID #11000411 Report a problem | ||
| 2/22/2021 | Listed for sale | $499,500+125%$324/sqft |
Source: MRED as distributed by MLS GRID #11000411 Report a problem | ||
| 2/25/2009 | Sold | $222,000+7.8%$144/sqft |
Source: Public Record Report a problem | ||
| 10/17/2008 | Listing removed | $205,900$133/sqft |
Source: RehabaHouse.com, LLC Report a problem | ||
| 9/3/2008 | Price change | $205,900-55.2%$133/sqft |
Source: RehabaHouse.com, LLC Report a problem | ||
| 7/22/2008 | Listed for sale | $459,900+7%$298/sqft |
Source: Advanced Access #06643633 Report a problem | ||
| 9/25/2006 | Sold | $430,000+30.3%$278/sqft |
Source: Public Record Report a problem | ||
| 3/29/2006 | Sold | $330,000$214/sqft |
Source: Public Record Report a problem | ||
Public tax history
| Year | Property taxes | Tax assessment |
|---|---|---|
| 2024 | $7,802 -9.4% | $42,000 -4.6% |
| 2023 | $8,615 +2.9% | $44,003 |
| 2022 | $8,376 +2.1% | $44,003 |
| 2021 | $8,206 +62.7% | $44,003 +71.5% |
| 2020 | $5,043 -1.5% | $25,657 -11% |
| 2019 | $5,122 -11.7% | $28,829 -12.1% |
| 2018 | $5,803 +56.3% | $32,812 +59.1% |
| 2017 | $3,713 -6.4% | $20,624 -7.5% |
| 2016 | $3,968 +10% | $22,307 |
| 2015 | $3,607 -2% | $22,307 -0.4% |
| 2014 | $3,679 +2.3% | $22,398 |
| 2013 | $3,595 +0.7% | $22,398 |
| 2012 | $3,572 -8.7% | $22,398 -14.4% |
| 2011 | $3,913 -1.2% | $26,168 |
| 2010 | $3,962 -2.9% | $26,168 |
| 2009 | $4,081 -1% | $26,168 -8.9% |
| 2008 | $4,122 +1% | $28,732 |
| 2007 | $4,081 -1.1% | $28,732 |
| 2006 | $4,125 +38.5% | $28,732 +57.6% |
| 2005 | $2,978 +1% | $18,228 |
| 2004 | $2,948 +2.2% | $18,228 |
| 2003 | $2,884 +23.8% | $18,228 +40.5% |
| 2002 | $2,331 +3.8% | $12,973 |
| 2001 | $2,246 +25.1% | $12,973 |
| 2000 | $1,796 -0.7% | $12,973 +38.8% |
| 1999 | $1,808 | $9,349 |
Find assessor info on the county website
Neighborhood: Logan Square
Nearby homes
- $542,7004 bd1 ba1.3k sqft2224 N Central Park Ave, Chicago, IL 60647Off Market
- $670,1004 bd2 ba1.4k sqft2230 N Central Park Ave, Chicago, IL 60647Off Market
- $578,9003 bd2 ba1.6k sqft2222 N Central Park Ave, Chicago, IL 60647Off Market
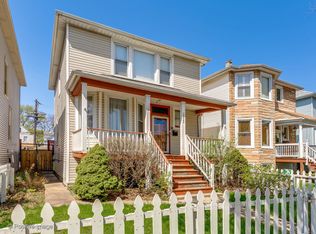
- $621,6003 bd2 ba1.3k sqft2234 N Central Park Ave, Chicago, IL 60647Off Market

- $550,8004 bd1 ba1.4k sqft2218 N Central Ave, Chicago, IL 60647Off Market
- $1,185,8004 bd4 ba3.3k sqft2236 N Central Park Ave, Chicago, IL 60647Off Market
- $568,0003 bd1 ba1.4k sqft2216 N Central Park Ave, Chicago, IL 60647Off Market
- $827,0004 bd3 ba1.4k sqft2238 N Central Park Ave, Chicago, IL 60647Off Market
Nearby schools
GreatSchools rating
- 5/10Mozart Elementary SchoolGrades: PK-8Distance: 0.3 mi
- 1/10Kelvyn Park High SchoolGrades: 7-12Distance: 1 mi
Schools provided by the listing agent
- District: 299
Source: MRED as distributed by MLS GRID. This data may not be complete. We recommend contacting the local school district to confirm school assignments for this home.
Get a cash offer in 3 minutes
Find out how much your home could sell for in as little as 3 minutes with a no-obligation cash offer.
Estimated market value
$763,600
Get a cash offer in 3 minutes
Find out how much your home could sell for in as little as 3 minutes with a no-obligation cash offer.
Estimated market value
$763,600
- Illinois
- Cook County
- Chicago
- 60647
- Logan Square
- 2228 N Central Park Ave
Nearby cities
Nearby neighborhoods
Nearby zip codes
Other Chicago Topics
