Skip main navigation
Sold for $835,000
  • $835,000

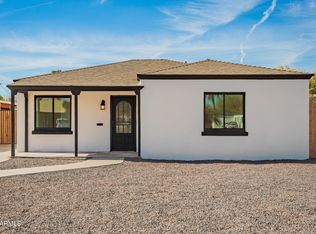
    2228 N EDGEMERE Street, Phoenix, AZ 85006

    4beds
    4baths
    2,312sqft
    Single Family Residence
    Built in 1942
    6,029 Square Feet Lot
    $886,000 Zestimate®
    $361/sqft
    $4,858 Estimated rent

    Home value

    $886,000

    $824,000 - $957,000

    $4,858/mo

    Zestimate® history
    Loading
    Loading...

    Owner options

    List your home for rent

    $4,858/mo

    Rent Zestimate®

    Find your next renter with Zillow Rental Manager. Plus, with online applications, you can quickly screen prospective tenants – for free.

    Learn more

    $4,858/mo

    Rent Zestimate®

    Refinance and save

    $4,712/mo

    Est. payment

    Refinancing to a lower rate could help reduce your monthly payments and save thousands over the life of the loan.

    See today's rates

    $4,712/mo

    Est. payment

    Explore your selling options

    Work with a Zillow partner agent

    Leverage their expertise and Zillow's premium Showcase listings to get your home seen by more buyers.

    Get started

    List with your own agent

    Get your home in front of millions of buyers by listing it on Zillow.

    Learn how to do it

    Sell it yourself

    Take full control of how buyers see your home on Zillow by listing For Sale by Owner (FSBO).

    List your home

    What's special

    Clean drinking waterRear yardFull kitchenWell maintained landscapingHalf a blockGallery lightingSteel entry gate
    WOW!!! This incredibly revamped, modernized showpiece level home in the heart of Coronado Historic District features a total living space of 2312 sf, with a 1794 sf, 3 bedroom, 3 bath main house, and a true 1 bed, 1 bath, 518 sf fully permitted & zoned guest house including a full kitchen, dedicated on-demand gas hot water heater, and laundry hook up. This very rare level of quality comes up about 1 in 500 homes inside of Coronado, and features distinguishing characteristics rarely found in this area, including vaulted & raised ceilings t/o, exposed heavy wood load bearing beams spanning across the home, an open concept floorplan flow, a gourmet kitchen with upgraded cabinetry, custom quartz countertops, 36'' farm house sink, luxury level 5 burner Viking gas range, and newer, upgraded, well placed windows that, along with the mature and well maintained landscaping create an unparalleled indoor/outdoor effect in every room. Additional features include solid wood Douglas fir paneled doors with Emtek hardware, high level smooth coat textured walls with custom paint and added gallery lighting, upgraded modern lighting throughout, smooth polished concrete floors, structured low voltage pre-wiring throughout the main house and guest house, high efficiency spray foam insulation, all new plumbing, sewer and 200 amp electrical service, newer 14 SEER HVAC system, an en suite master bath featuring an 8' double sink vanity, roll-in upgraded shower with custom tile surround, and oversized walk-in closet, and a whole house filtration system that provides clean drinking water at every tap. Exterior features include a newer driveway with a custom built steel 2 car carport with steel entry gate to the rear yard, a mature, treed lot with newer irrigation system and low voltage landscaping lighting, and an unbeatable location on a non-through road block, just half a block from the Oak St biking path, Dark Hall Coffee, The Coronado restaurant and Sunshine Market. All work on the home was performed by a local contractor and long-time resident of Coronado with over 40 years of experience who took a great deal of pride in the work, and it shows. If you want a home that will stand the test of time, upgrade your quality of life, bring you light and beauty in every room, and showcase the power of what a house can be, this is it. Don't miss it!! 360 Tour Link: https://tinyurl.com/2228NEdgemereSt

    Zillow last checked:

    Listing updated:

    Listed by:

    Camille Hartmetz 602-743-7369,

    HomeSmart

    Bought with:

    Kimberly Kay Decker, SA551579000

    Realty ONE Group

    Source: ARMLS,MLS#: 6536213MLS Logo

    Facts & features

    Interior

    Bedrooms & bathrooms
    • Bedrooms: 4
    • Bathrooms: 4
    Heating
    • Natural Gas
    Cooling
    • HVAC SEER Rating, Central Air, Ceiling Fan(s), Programmable Thmstat
    Appliances
    • Included: Dryer, Washer, Built In Recycling, Refrigerator, Dishwasher, Disposal, Gas Range, Gas Oven, Water Purifier
    • Laundry: Inside
    Features
    • High Speed Internet, Granite Counters, Double Vanity, Other, See Remarks, Eat-in Kitchen, No Interior Steps, Vaulted Ceiling(s), 3/4 Bath Master Bdrm
    • Flooring: Concrete
    • Windows: Skylight(s), Double Pane Windows
    • Has basement: No
    • Has fireplace: No
    Interior area
    • Total structure area: 2,312
    • Total interior livable area: 2,312 sqft

    Property

    Parking
    • Total spaces: 3
    • Parking features: Carport, Open
    • Carport spaces: 2
    • Uncovered spaces: 1
    Features
    • Stories: 1
    • Patio & porch: Covered, Patio
    • Exterior features: Other, Private Yard
    • Pool features: None
    • Spa features: None
    • Fencing: Block
    Lot
    • Size: 6,029 sqft
    • Features: East/West Exposure, Sprinklers In Rear, Sprinklers In Front, Grass Front, Grass Back
    Details
    • Additional structures: Guest House
    • Parcel number: 11723036

    Construction

    Type & style
    • Home type: SingleFamily
    • Architectural style: Contemporary,Ranch
    • Property subtype: Single Family Residence
    Materials
    • Brick Veneer, Spray Foam Insulation, Stucco, Wood Frame, Painted, Brick
    • Roof: Composition
    Condition
    • Year built: 1942
    Details
    • Builder name: Historic

    Utilities & green energy

    • Sewer: Public Sewer
    • Water: City Water

    Community & neighborhood

    Community
    • Community features: Pool, Historic District, Tennis Court(s), Playground, Biking/Walking Path
    Location
    • Region: Phoenix
    • Subdivision: LA COLONIA

    Other

    Other facts
    • Listing terms: Cash,Conventional,FHA
    • Ownership: Fee Simple

    Price history

    DateEventPrice
    7/31/2023Sold$835,000$361/sqft
    Source: ARMLS #6536213 Report a problem
    6/26/2023Pending sale$835,000$361/sqft
    Source: ARMLS #6536213 Report a problem
    6/24/2023Price change$835,000-1.8%$361/sqft
    Source: ARMLS #6536213 Report a problem
    6/12/2023Listed for sale$850,000$368/sqft
    Source: ARMLS #6536213 Report a problem
    5/28/2023Pending sale$850,000$368/sqft
    Source: ARMLS #6536213 Report a problem
    5/10/2023Price change$850,000-1.2%$368/sqft
    Source: ARMLS #6536213 Report a problem
    4/28/2023Price change$860,000-0.6%$372/sqft
    Source: ARMLS #6536213 Report a problem
    4/7/2023Price change$865,000-1.1%$374/sqft
    Source: ARMLS #6536213 Report a problem
    3/26/2023Listed for sale$875,000+54.9%$378/sqft
    Source: ARMLS #6536213 Report a problem
    3/30/2018Sold$565,000-1.7%$244/sqft
    Source: ARMLS #5689627 Report a problem
    1/27/2018Price change$575,000-4.1%$249/sqft
    Source: Cambridge Properties, Inc. #5689627 Report a problem
    11/18/2017Listed for sale$599,500+504.4%$259/sqft
    Source: Cambridge Properties, Inc. #5689627 Report a problem
    9/14/2016Sold$99,182-33.9%$43/sqft
    Source: Public Record Report a problem
    9/19/2012Sold$150,000+68.5%$65/sqft
    Source: Public Record Report a problem
    5/10/2010Sold$89,000$38/sqft
    Source: Public Record Report a problem

    Public tax history

    YearProperty taxesTax assessment
    2025$4,310 +6.6%$65,160 -4.4%
    2024$4,042 +1%$68,150 +120.4%
    2023$4,003 +4%$30,920 -34.8%
    2022$3,849 -1.5%$47,410 +12.7%
    2021$3,908 0%$42,070 +4.8%
    2020$3,909 +107.3%$40,130 +13.6%
    2019$1,886 $35,330 +62.4%
    2018$1,886 -8.4%$21,760 +3.6%
    2017$2,058 +11.3%$21,000 +18.8%
    2016$1,850 +4%$17,670 +7.2%
    2015$1,778 $16,480 +38.4%
    2014-- $11,910 +33.8%
    2013-- $8,900 -12%
    2012-- $10,110 -7.9%
    2011-- $10,980 -31.3%
    2010-- $15,980 -19.7%
    2009-- $19,900 -13.5%
    2008-- $23,000 +19.5%
    2007-- $19,250 +51%
    2006-- $12,750
    2005-- $12,750 +18.1%
    2004-- $10,800
    2003-- $10,800 +47.9%
    2002-- $7,300

    Find assessor info on the county website

    Neighborhood: Encanto

    Nearby schools

    GreatSchools rating
    Schools provided by the listing agent
    • Elementary: Whittier Elementary School
    • Middle: Whittier Elementary School - Phoenix
    • High: North High School
    • District: Phoenix Elementary District

    Source: ARMLS. This data may not be complete. We recommend contacting the local school district to confirm school assignments for this home.

    Get a cash offer in 3 minutes
    Find out how much your home could sell for in as little as 3 minutes with a no-obligation cash offer.
    Estimated market value
    $886,000
    Get a cash offer in 3 minutes
    Find out how much your home could sell for in as little as 3 minutes with a no-obligation cash offer.
    Estimated market value
    $886,000