Skip main navigation
Closed
  • $654,100

    2228 N Hamilton Ave APT 3R, Chicago, IL 60647

    2beds
    --sqft
    Condominium, Duplex, Single Family Residence
    Built in 1930
    -- sqft lot
    $654,100 Zestimate®
    $--/sqft
    $4,373 Estimated rent

    Home value

    $654,100

    $595,000 - $733,000

    $4,373/mo

    Zestimate® history
    Loading
    Loading...

    Owner options

    List your home for rent

    $4,373/mo

    Rent Zestimate®

    Find your next renter with Zillow Rental Manager. Plus, with online applications, you can quickly screen prospective tenants – for free.

    Learn more

    $4,373/mo

    Rent Zestimate®

    Refinance and save

    $4,850/mo

    Est. payment

    Refinancing to a lower rate could help reduce your monthly payments and save thousands over the life of the loan.

    See today's rates

    $4,850/mo

    Est. payment

    Explore your selling options

    Work with a Zillow partner agent

    Leverage their expertise and Zillow's premium Showcase listings to get your home seen by more buyers.

    Get started

    List with your own agent

    Get your home in front of millions of buyers by listing it on Zillow.

    Learn how to do it

    Sell it yourself

    Take full control of how buyers see your home on Zillow by listing For Sale by Owner (FSBO).

    List your home

    What's special

    Outdoor poolBeautiful vintage brick buildingBuilt-in surround soundHuge islandCustom window treatments throughoutNest thermostatClose to transportation

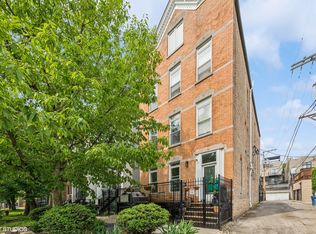
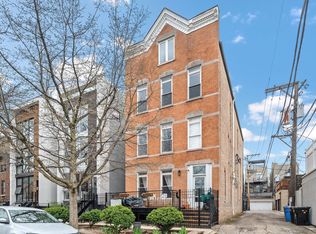
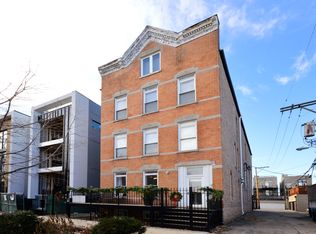
    Stunning duplex penthouse with high-end finishes throughout in a beautiful vintage brick building located in the heart of Bucktown. Southern exposure provides tons of natural light to this unique home that boasts an open floor plan, recently re-finished planked hardwood floors, a spacious kitchen with marble countertops, stainless appliances, a huge island and a dedicated space for a full-size dining table. Your living space is extended with a large L-shaped deck that goes around the living room, which is perfect for grilling and entertaining. Both upstairs bedrooms feature big walk-in closets, and the primary suite has dual skylights with solar-operated automatic shades & a Spa-level bath with double vanity sinks & oversized shower. Smart tech features include built-in surround sound in the living room and a Nest thermostat. Custom window treatments throughout & custom closets. Secured parking spot included in the price! Well-run association. Best of all is the location! It is close to transportation, shopping, restaurants, the Midtown Athletic Club, the 606. Also, it is within walking distance to neighborhood coffee shops, Holstein Park with an outdoor pool, and award-winning neighborhood bars known for their great food and nightlife.

    This property is off market, which means it's not currently listed for sale or rent on Zillow. This may be different from what's available on other websites or public sources.

    Zillow last checked:

    Listing updated:

    Listing courtesy of:

    Lina Zoraikat 773-505-1121,

    Urb & Burb Realty

    Bought with:

    Lisa Gilmour

    Engel & Voelkers Chicago

    Source: MRED as distributed by MLS GRID,MLS#: 11785878MLS Logo

    Facts & features

    Interior

    Bedrooms & bathrooms
    • Bedrooms: 2
    • Bathrooms: 3
    • Full bathrooms: 2
    • 1/2 bathrooms: 1
    Primary bedroom
    • Features: Flooring (Carpet), Window Treatments (Skylight(s), Solar Screens), Bathroom (Full)
    • Level: Fourth
    • Area: 143 Square Feet
    • Dimensions: 13X11
    Bedroom 2
    • Features: Flooring (Carpet), Window Treatments (Blinds)
    • Level: Fourth
    • Area: 168 Square Feet
    • Dimensions: 14X12
    Dining room
    • Features: Flooring (Hardwood)
    • Level: Third
    • Dimensions: COMBO
    Kitchen
    • Features: Flooring (Hardwood)
    • Level: Third
    • Area: 119 Square Feet
    • Dimensions: 17X07
    Laundry
    • Features: Flooring (Marble)
    Living room
    • Features: Flooring (Hardwood)
    • Level: Third
    • Area: 357 Square Feet
    • Dimensions: 21X17
    Heating
    • Natural Gas, Forced Air
    Cooling
    • Central Air
    Appliances
    • Included: Humidifier
    • Laundry: Laundry Closet
    Features
    • Cathedral Ceiling(s)
    • Flooring: Hardwood
    • Basement: None
    Interior area
    • Total structure area: 0

    Property

    Parking
    • Total spaces: 1
    • Parking features: Concrete, Off Alley, Electric Gate, On Site, Deeded
    Accessibility
    • Accessibility features: No Disability Access
    Features
    • Exterior features: Balcony
    • Fencing: Fenced
    Details
    • Additional structures: Pergola
    • Parcel number: 14311140431006
    • Special conditions: List Broker Must Accompany
    • Other equipment: Intercom

    Construction

    Type & style
    • Home type: Condo
    • Property subtype: Condominium, Duplex, Single Family Residence
    Materials
    • Brick
    Condition
    • New construction: No
    • Year built: 1930
    • Major remodel year: 2007
    Details
    • Builder model: DUPLEX

    Utilities & green energy

    • Sewer: Public Sewer
    • Water: Lake Michigan

    Community & neighborhood

    Security
    • Security features: Security System, Carbon Monoxide Detector(s)
    Location
    • Region: Chicago

    HOA & financial

    HOA
    • Has HOA: Yes
    • HOA fee: $250 monthly
    • Amenities included: None
    • Services included: Water, Insurance, Exterior Maintenance, Lawn Care, Scavenger, Snow Removal

    Other

    Other facts
    • Listing terms: Conventional
    • Ownership: Condo

    Price history

    DateEventPrice
    6/30/2023Sold$505,000+2%
    Source: MRED as distributed by MLS GRID #11785878 Report a problem
    6/11/2023Listing removed--
    Source: MRED as distributed by MLS GRID #11785878 Report a problem
    5/30/2023Contingent$495,000
    Source: MRED as distributed by MLS GRID #11785878 Report a problem
    5/18/2023Listed for sale$495,000+27.7%
    Source: MRED as distributed by MLS GRID #11785878 Report a problem
    9/26/2014Sold$387,500-4.3%
    Source: MRED as distributed by MLS GRID #08692955 Report a problem
    3/28/2008Sold$405,000
    Source: Public Record Report a problem

    Public tax history

    YearProperty taxesTax assessment
    2024-- $45,753 +16.9%
    2023$7,587 +2.9%$39,147
    2022$7,373 +2%$39,147
    2021$7,226 -0.3%$39,147 +10.2%
    2020$7,250 +1.8%$35,529 -8.3%
    2019$7,123 +2.1%$38,752
    2018$6,976 +17.3%$38,752 +25%
    2017$5,945 +4.2%$30,991
    2016$5,707 +9.8%$30,991
    2015$5,198 +4.7%$30,991 +5.7%
    2014$4,964 -6.9%$29,323
    2013$5,333 +1.4%$29,323
    2012$5,262 -9.6%$29,323 -18.4%
    2011$5,820 -0.4%$35,916
    2010$5,844 -12.8%$35,916 -16.5%
    2009$6,704 $42,995

    Find assessor info on the county website

    Neighborhood: Bucktown

    Nearby schools

    GreatSchools rating
    Schools provided by the listing agent
    • Elementary: Pulaski International
    • District: 299

    Source: MRED as distributed by MLS GRID. This data may not be complete. We recommend contacting the local school district to confirm school assignments for this home.

    Get a cash offer in 3 minutes
    Find out how much your home could sell for in as little as 3 minutes with a no-obligation cash offer.
    Estimated market value
    $654,100
    Get a cash offer in 3 minutes
    Find out how much your home could sell for in as little as 3 minutes with a no-obligation cash offer.
    Estimated market value
    $654,100