This quintessential Fall Creek Place home is tastefully updated, perfectly sized & ideally situated on a charming tree-lined street! The inviting foyer, with a large custom built-in, sets the tone for a home that's both stylish & functional. The versatile front living room offers endless possibilities: a cozy sitting area, a productive home office, or an ideal flex space to fit your lifestyle. Warm engineered hardwoods carry you from the front of the house into the true heart of the home, where the kitchen, dining room & family room come together in an effortless, modern layout. The remodeled kitchen is a showstopper, featuring newer stainless steel appliances, a timeless tile backsplash, granite counters & a huge center island perfect for cooking or hosting. An oversized walk-in pantry doubles your storage! Just beyond the island, the dining room transitions seamlessly from everyday meals to memorable holiday gatherings. Relax & unwind in the cozy family room situated at the back of the house. A convenient half bath rounds out the main level. Upstairs, the dreamy primary suite impresses with vaulted ceilings, a generous walk-in closet & an ensuite bath with a raised double vanity, walk-in shower + soaking tub. The spacious upstairs laundry room, complete with ample folding & hanging space, adds everyday convenience. The pull-down attic staircase gives you even more storage options! Three additional bedrooms and a shared full bathroom complete the second floor. Step outside the back entrance, equipped with a built-in mudroom bench, & enjoy a fully fenced backyard with a concrete patio & just-right lawn that's perfect for pets, play, or outdoor dining. A concrete walkway leads directly to the detached 2-car garage. This home checks all the boxes & then some! Don't miss your chance to call it home for the holidays!
Sold
$500,000
2228 N New Jersey St, Indianapolis, IN 46205
4beds
2,758sqft
Residential, Single Family Residence
Built in 2007
5,662 Square Feet Lot
$505,000 Zestimate®
$181/sqft
$2,909 Estimated rent
Home value
$505,000
$470,000 - $545,000
$2,909/mo
Zestimate® history
Owner options
List your home for rent
$2,909/mo
Rent Zestimate®
Find your next renter with Zillow Rental Manager. Plus, with online applications, you can quickly screen prospective tenants – for free.
$2,909/mo
Rent Zestimate®
Refinance and save
$2,739/mo
Est. payment
Refinancing to a lower rate could help reduce your monthly payments and save thousands over the life of the loan.
$2,739/mo
Est. payment
Explore your selling options
Work with a Zillow partner agent
Leverage their expertise and Zillow's premium Showcase listings to get your home seen by more buyers.
Get startedList with your own agent
Get your home in front of millions of buyers by listing it on Zillow.
Learn how to do itSell it yourself
Take full control of how buyers see your home on Zillow by listing For Sale by Owner (FSBO).
List your homeWhat's special
Warm engineered hardwoodsProductive home officeGranite countersGenerous walk-in closetCharming tree-lined streetCozy sitting areaRemodeled kitchen
Zillow last checked:
Listing updated:
Listed by:
Chanda Johnson 317-513-1101,
Maywright Property Co.
Bought with:
James Krause
@properties
Source: MIBOR as distributed by MLS GRID,MLS#: 22074127
Facts & features
Interior
Bedrooms & bathrooms
- Bedrooms: 4
- Bathrooms: 3
- Full bathrooms: 2
- 1/2 bathrooms: 1
- Main level bathrooms: 1
Primary bedroom
- Level: Upper
- Area: 323 Square Feet
- Dimensions: 19x17
Bedroom 2
- Level: Upper
- Area: 192 Square Feet
- Dimensions: 16x12
Bedroom 3
- Level: Upper
- Area: 132 Square Feet
- Dimensions: 12x11
Bedroom 4
- Level: Upper
- Area: 90 Square Feet
- Dimensions: 10x09
Dining room
- Level: Main
- Area: 108 Square Feet
- Dimensions: 12x09
Family room
- Level: Main
- Area: 414 Square Feet
- Dimensions: 23x18
Foyer
- Level: Main
- Area: 207 Square Feet
- Dimensions: 23x09
Kitchen
- Level: Main
- Area: 252 Square Feet
- Dimensions: 18x14
Laundry
- Level: Upper
- Area: 56 Square Feet
- Dimensions: 08x07
Living room
- Level: Main
- Area: 192 Square Feet
- Dimensions: 16x12
Heating
- Forced Air, Natural Gas
Cooling
- Central Air
Appliances
- Included: Dishwasher, Dryer, Disposal, Microwave, Gas Oven, Range Hood, Refrigerator, Washer, Water Heater, Water Softener Owned
- Laundry: Upper Level
Features
- Attic Pull Down Stairs, Breakfast Bar, Built-in Features, High Ceilings, Kitchen Island, Entrance Foyer, Ceiling Fan(s), Eat-in Kitchen, Pantry, Smart Thermostat, Walk-In Closet(s)
- Windows: Wood Work Painted
- Has basement: No
- Attic: Pull Down Stairs
Interior area
- Total structure area: 2,758
- Total interior livable area: 2,758 sqft
Property
Parking
- Total spaces: 2
- Parking features: Detached, Garage Faces Rear
- Garage spaces: 2
- Details: Garage Parking Other(Service Door)
Features
- Levels: Two
- Stories: 2
- Patio & porch: Patio, Covered
- Exterior features: Lighting
- Fencing: Fenced,Fence Complete,Privacy
- Has view: Yes
- View description: Neighborhood
Lot
- Size: 5,662 Square Feet
- Features: Curbs, Sidewalks, Storm Sewer, Street Lights, Mature Trees, Trees-Small (Under 20 Ft)
Details
- Parcel number: 490625136077000101
- Special conditions: None
- Horse amenities: None
Construction
Type & style
- Home type: SingleFamily
- Architectural style: Traditional
- Property subtype: Residential, Single Family Residence
Materials
- Vinyl Siding, Wood Siding
- Foundation: Crawl Space
Condition
- Updated/Remodeled
- New construction: No
- Year built: 2007
Utilities & green energy
- Water: Public
- Utilities for property: Electricity Connected, Sewer Connected, Water Connected
Community & HOA
Community
- Security: Security System Owned, Security System
- Subdivision: Martinsdale Lincoln Park
HOA
- Has HOA: Yes
- Amenities included: Park, Playground
- Services included: Maintenance, Nature Area, ParkPlayground
- HOA fee: $225 annually
Location
- Region: Indianapolis
Financial & listing details
- Price per square foot: $181/sqft
- Tax assessed value: $322,200
- Annual tax amount: $3,960
- Date on market: 11/24/2025
- Cumulative days on market: 5 days
- Electric utility on property: Yes
Price history
| Date | Event | Price |
|---|---|---|
| 12/18/2025 | Sold | $500,000+0%$181/sqft |
Source:  MIBOR as distributed by MLS GRID #22074127 Report a problem MIBOR as distributed by MLS GRID #22074127 Report a problem | ||
| 11/28/2025 | Pending sale | $499,900$181/sqft |
Source: MIBOR as distributed by MLS GRID #22074127 Report a problem | ||
| 11/24/2025 | Listed for sale | $499,900+61.3%$181/sqft |
Source: MIBOR as distributed by MLS GRID #22074127 Report a problem | ||
| 2/21/2017 | Sold | $310,000+14%$112/sqft |
Source: MIBOR as distributed by MLS GRID #21455028 Report a problem | ||
| 7/19/2009 | Listing removed | $271,900$99/sqft |
Source: F. C. Tucker Company, Inc #2905393 Report a problem | ||
| 4/10/2009 | Price change | $271,900-1.4%$99/sqft |
Source: Listhub #2905393 Report a problem | ||
| 2/5/2009 | Listed for sale | $275,900$100/sqft |
Source: Listhub #2905393 Report a problem | ||
Public tax history
| Year | Property taxes | Tax assessment |
|---|---|---|
| 2025 | $3,870 -1.9% | $322,200 -0.2% |
| 2024 | $3,947 -17.1% | $322,900 -2.6% |
| 2023 | $4,763 +16.1% | $331,400 -16.1% |
| 2022 | $4,104 +2.8% | $395,200 +12.8% |
| 2021 | $3,992 +3.4% | $350,400 +3.1% |
| 2020 | $3,863 +6.3% | $339,700 +5.4% |
| 2019 | $3,632 +36.5% | $322,300 +7.1% |
| 2018 | $2,661 +3.2% | $300,800 +21.7% |
| 2017 | $2,579 +1.6% | $247,100 +2.7% |
| 2016 | $2,539 +115.4% | $240,500 +116.3% |
| 2014 | $1,179 -11% | $111,200 +1.3% |
| 2013 | $1,324 | $109,800 -9.2% |
| 2012 | $1,324 | $120,900 +47.4% |
| 2011 | -- | $82,000 |
| 2010 | $721 -27.4% | $82,000 |
| 2009 | $993 | $82,000 +33.3% |
| 2007 | -- | $61,500 +56.1% |
| 2006 | -- | $39,400 +18.3% |
| 2005 | -- | $33,300 |
| 2004 | -- | $33,300 |
| 2003 | -- | $33,300 +152.3% |
| 2002 | -- | $13,200 +200% |
| 2001 | -- | $4,400 |
| 2000 | -- | $4,400 |
Find assessor info on the county website
Neighborhood: Near Northside
Nearby homes
- $327,2003 bd3 ba1.4k sqft2232 N New Jersey St, Indianapolis, IN 46205Off Market
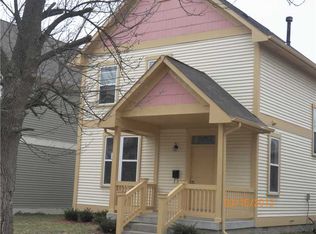
- $331,0004 bd1 ba649 sqft2222 N New Jersey St, Indianapolis, IN 46205Off Market
- $331,0002 bd2 ba1.2k sqft2234 N New Jersey St, Indianapolis, IN 46205Off Market
- $296,8003 bd0 ba1.2k sqft2218 N New Jersey St, Indianapolis, IN 46205Off Market
- $36,500-- bd-- ba-- sqft2238 N New Jersey St, Indianapolis, IN 46205Off Market
- $66,600-- bd-- ba-- sqft2214 N New Jersey St, Indianapolis, IN 46205Off Market
- $373,9003 bd2 ba1.6k sqft2242 N New Jersey St, Indianapolis, IN 46205Off Market
- $282,4003 bd1 ba1.2k sqft2210 N New Jersey St, Indianapolis, IN 46205Off Market
Nearby schools
GreatSchools rating
- 6/10George Washington Carver School 87Grades: PK-5Distance: 0.9 mi
- 3/10H.L. Harshman Magnet Middle SchoolGrades: 6-8Distance: 1.6 mi
- 2/10Shortridge High SchoolGrades: 9-12Distance: 1.4 mi
Get a cash offer in 3 minutes
Find out how much your home could sell for in as little as 3 minutes with a no-obligation cash offer.
Estimated market value
$505,000
Get a cash offer in 3 minutes
Find out how much your home could sell for in as little as 3 minutes with a no-obligation cash offer.
Estimated market value
$505,000
- Indiana
- Marion County
- Indianapolis
- 46205
- Near Northside
- 2228 N New Jersey St
Nearby cities
Nearby neighborhoods
Nearby zip codes
Other Indianapolis Topics
