Welcome to 2228 N. Richmond, a beautifully open concept modernized home in the Benjamin Hills neighborhood. Built in 1959 but updated for today's lifestyle, this home features an expansive 1,930 sq. ft. main level, a 1,134 sq. ft. partially finished basement, and a 506 sq. ft. two-car attached garage.
*Main Level Living and Entertaining*
-Two large living rooms: Perfect for a separate family room area, formal sitting area, or larger open entertainment flowing space. The open area features a vaulted ceiling with an exposed beam design running throughout the main living area and bedrooms. Beautiful larger lookout window allows for lots of light and a nice view in the open concept dinning area. There is a built in pantry/storage area with lots of shelving for extra food storage or other storage off the main living room area near to the kitchen area.
-Open concept kitchen: Modernized with a bright layout, flowing into the living spaces, featuring stylish, durable flooring, attractive Corian countertops, a deep single-compartment sink with a garbage disposal. Move-in ready with the electric stove, over-the-range microwave, and dishwasher all staying with the home.
-Bedrooms & Flooring: Three larger bedrooms. Master bedroom has spacious walk in closet with ceiling height storage areas. Another bedroom has two closets, one with extra storage space and built in shelves for plenty of storage options. Two full bathrooms upstairs, one with a stand up shower, the master bath has a shower/tub combo. The main floor features comfortable carpeting throughout. Off the master bedroom is one larger open room for an additional overflow room or office/extra room space option that was once used as a Mother in law suite.
*Outdoor Oasis*
-Spacious Yard: A beautiful, expansive lot highlighted by mature trees in both the front and back yards, offering excellent shade and natural beauty.
-Irrigation Well & Sprinkler System: Enjoy a lush, green lawn all summer long without the high utility bills, thanks to a built-in sprinkler system connected to its own private water well.
-Privacy & Space: The yard features established greenery and mature trees for a nice outdoor oasis. There is partial neighboring fences that provide a great head start for a privacy, offering a nice outdoor setup.
*Versatile Lower Level (With 4th Bedroom Potential)
The partially finished basement offers incredible flexibility and includes a half bath added during the 2018 renovations.
-Future 4th Bedroom: Features a newly added window well that provides great natural light. With minimal finishing touches, this space can easily transform into a private 4th bedroom right next to the half bath.
-Massive Playroom/workout room: A second expansive finished area makes a perfect game room, media room, workout man cave or kids' play area.
-Workspace & Storage: A large dedicated room features a built-in workbench, laundry area, and the mechanical room.
*Peace of Mind Upgrades*
Following a furnace incident, the home was thoroughly refreshed and updated. All indoor mechanical systems were completely replaced with brand-new equipment, giving you complete peace of mind and long-term utility savings.
Situated on a generous lot in a established neighborhood, you are just a short walk away from McLean Science & Technology Magnet Elementary School, with a nice playground and park area. Its also a short drive to the nearby Dillions, Neighborhood Walmart, several fast food establishments, and close to I-235 Hwy.
We are selling without an agent and welcome direct inquiries from buyers or buyers with agents. We will pay up to 1% buyers commission. We are having trouble getting pics uploaded to zillow. Please text with questions or schedule a showing. Working on pics. Hopefully will get some on here soon!! Thank you!
Pending
Street View
$285,000
2228 N Richmond St, Wichita, KS 67204
3beds
3,570sqft
SingleFamily
Built in 1959
0.41 Acres Lot
$304,600 Zestimate®
$80/sqft
$-- HOA
What's special
Attractive corian countertopsStylish durable flooringOpen concept kitchenThree larger bedrooms
What the owner loves about this home
This home will be perfect for starting families, or established families and offers lots of possibilities for living arrangements. This home was upgraded and modernized in 2018, giving it a more modern look in a lot of the living spaces with remodeled bathrooms, fresh paint in all the rooms, remodeled downstairs areas, along with new mechanical systems as well. This home has lots of natural light through the main open concept living spaces which also provides beautiful views of the established trees and greenery. Is nearby to eating establishments, grocery stores and highway access for getting around easily to other Wichita areas on both the west and east sides.
- 92 days
- 17
- 0
Listed by:
Property Owner (620) 440-2217
Facts & features
Interior
Bedrooms & bathrooms
- Bedrooms: 3
- Bathrooms: 2
- Full bathrooms: 2
Heating
- Forced air, Gas, Wood / Pellet
Cooling
- Central
Appliances
- Included: Dishwasher, Garbage disposal, Microwave, Range / Oven
Features
- Flooring: Carpet, Hardwood, Linoleum / Vinyl
- Basement: Partially finished
- Has fireplace: Yes
Interior area
- Total interior livable area: 3,570 sqft
Property
Parking
- Total spaces: 2
- Parking features: Garage - Attached, Off-street, On-street
Features
- Exterior features: Stone, Wood
- Has view: Yes
- View description: City
Lot
- Size: 0.41 Acres
Construction
Type & style
- Home type: SingleFamily
Materials
- Roof: Asphalt
Condition
- New construction: No
- Year built: 1959
Community & HOA
Location
- Region: Wichita
Financial & listing details
- Price per square foot: $80/sqft
- Date on market: 7/17/2026
Estimated market value
$304,600
$283,000 - $326,000
$1,650/mo
Price history
| Date | Event | Price |
|---|---|---|
| 7/31/2026 | Pending sale | $285,000$80/sqft |
Source: Owner Report a problem | ||
| 7/30/2026 | Listed for sale | $285,000$80/sqft |
Source: Owner Report a problem | ||
| 7/20/2026 | Pending sale | $285,000$80/sqft |
Source: Owner Report a problem | ||
| 7/17/2026 | Listed for sale | $285,000$80/sqft |
Source: Owner Report a problem | ||
Public tax history
Tax history is unavailable.
Monthly payment
Est. payment
Payment breakdown
Explore the cost of this home by adjusting the details. Changes won't be saved.Climate risks
Neighborhood: Benjamin Hills


Similar homes
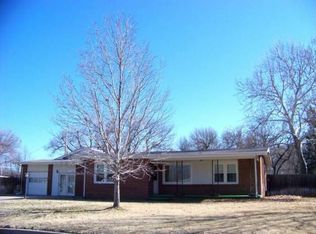
- $225,0003 bd2 ba2k sqft2435 N Porter Ave, Wichita, KS 67204For Sale
 MLS ID #680449, Tom Depperschmidt, Berkshire Hathaway PenFed Realty. SCKMLS as distributed by MLS GRID
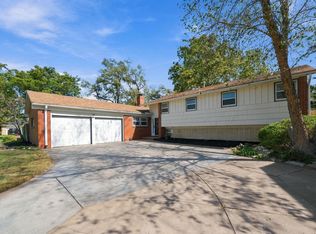
 - $250,0003 bd3 ba2.1k sqft2538 W Columbine Ln, Wichita, KS 67204For Sale
 MLS ID #676842, Rena Anaya, Heritage 1st Realty. SCKMLS as distributed by MLS GRID
 - $292,5003 bd2 ba2.7k sqft1633 N Charles St, Wichita, KS 67203For Sale
 MLS ID #677792, Troy Fischer, Reece Nichols South Central Kansas. SCKMLS as distributed by MLS GRID
 - $349,0004 bd3 ba2.6k sqft1750 N Athenian Ave, Wichita, KS 67203For Sale
 MLS ID #680546, Claire Willenberg, Berkshire Hathaway PenFed Realty. SCKMLS as distributed by MLS GRID
