Skip main navigation
Sold for $294,000
  • $294,000

    2228 NW 159th Ter, Edmond, OK 73013

    3beds
    1,638sqft
    Single Family Residence
    Built in 2010
    6,599.34 Square Feet Lot
    $298,600 Zestimate®
    $179/sqft
    $1,900 Estimated rent

    Home value

    $298,600

    $281,000 - $317,000

    $1,900/mo

    Zestimate® history
    Loading
    Loading...

    Owner options

    List your home for rent

    $1,900/mo

    Rent Zestimate®

    Find your next renter with Zillow Rental Manager. Plus, with online applications, you can quickly screen prospective tenants – for free.

    Learn more

    $1,900/mo

    Rent Zestimate®

    Refinance and save

    $1,698/mo

    Est. payment

    Refinancing to a lower rate could help reduce your monthly payments and save thousands over the life of the loan.

    See today's rates

    $1,698/mo

    Est. payment

    Explore your selling options

    Work with a Zillow partner agent

    Leverage their expertise and Zillow's premium Showcase listings to get your home seen by more buyers.

    Get started

    List with your own agent

    Get your home in front of millions of buyers by listing it on Zillow.

    Learn how to do it

    Sell it yourself

    Take full control of how buyers see your home on Zillow by listing For Sale by Owner (FSBO).

    List your home

    What's special

    Backyard oasisPond viewOutdoor kitchenScreened-in patioBuilt-in grillLarge fenced yardOpen floor plan
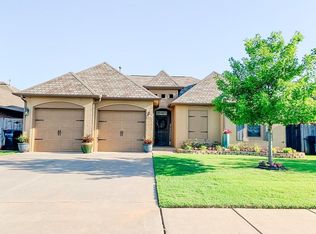
    This beautifully maintained Edmond home perfectly blends timeless craftsmanship with modern upgrades. From the moment you pull up your greeted with a pond view, and beautiful curb appeal. You walk in, you’re greeted with an open floor plan, soaring ceilings, warm neutral tones, and abundant natural light that highlight every detail. The layout is ideal for everyday living with plenty of space for entertaining. The chef’s kitchen features granite countertops, stainless steel appliances, custom wood cabinetry, a tile backsplash, and a breakfast bar that opens to the dining and living areas. The formal dining room and breakfast nook offer flexible gathering spaces, while the living room creates a cozy yet elegant atmosphere with crown molding and natural flow. The main-level primary suite is a peaceful retreat with a spa-like bath, dual vanities, a soaking tub, separate shower, and expansive walk-in closet. Upstairs offers spacious bedrooms, a full bath, and a versatile bonus room perfect for an office, playroom, or media space. Additional features include a powder bath, tile and carpet flooring, and ample storage. Step outside to a backyard oasis. The covered patio boasts a built-in grill and outdoor kitchen, ideal for barbecues. A brick fireplace anchors the outdoor living, while the large fenced yard offers room for play, gardening, or relaxing. The screened-in patio adds comfort for year-round enjoyment. Located in a desirable Edmond neighborhood, this home provides quick access to schools, shopping, dining, and highways. With its modern amenities, outdoor entertaining spaces, and thoughtful design, this home has everything today’s buyers are searching for. Don’t miss the opportunity to make it yours.

    Zillow last checked:

    Listing updated:

    Listed by:

    Skylar Petry 405-204-9004,

    Bailee & Co. Real Estate,

    Emma Petry 405-618-2431,

    Bailee & Co. Real Estate

    Bought with:

    Amanda Rose Keller, 200652

    RE/MAX Preferred

    Emily Rice, 202101

    RE/MAX Preferred

    Source: MLSOK/OKCMAR as distributed by MLS GRID,MLS#: 1189964MLS Logo

    Facts & features

    Interior

    Bedrooms & bathrooms
    • Bedrooms: 3
    • Bathrooms: 3
    • Full bathrooms: 2
    • 1/2 bathrooms: 1
    Heating
    • Central
    Cooling
    • Has cooling: Yes
    Appliances
    • Included: Free-Standing Gas Oven, Free-Standing Gas Range
    Features
    • Flooring: Carpet, Tile
    • Number of fireplaces: 1
    • Fireplace features: Gas Log
    Interior area
    • Total structure area: 1,638
    • Total interior livable area: 1,638 sqft

    Property

    Parking
    • Total spaces: 2
    • Parking features: Garage
    • Garage spaces: 2
    Features
    • Levels: Two
    • Stories: 2
    • Patio & porch: Patio, Porch
    • Exterior features: Fire Pit, Outdoor Grill
    • Has view: Yes
    • View description: Water
    • Has water view: Yes
    • Water view: Water
    Lot
    • Size: 6,599 sqft
    Details
    • Parcel number: 2228NW159th73013
    • Special conditions: None

    Construction

    Type & style
    • Home type: SingleFamily
    • Architectural style: Traditional
    • Property subtype: Single Family Residence
    Materials
    • Brick & Frame
    • Foundation: Slab
    • Roof: Composition
    Condition
    • Year built: 2010

    Community & neighborhood

    Location
    • Region: Edmond

    HOA & financial

    HOA
    • Has HOA: Yes
    • HOA fee: $200 annually
    • Services included: Greenbelt, Common Area Maintenance

    Other

    Other facts
    • Listing terms: Cash,Conventional,Sell FHA or VA

    Price history

    DateEventPrice
    10/10/2025Sold$294,000+1.4%$179/sqft
    Source: MLSOK/OKCMAR as distributed by MLS GRID #1189964 Report a problem
    9/10/2025Pending sale$289,990$177/sqft
    Source: MLSOK/OKCMAR as distributed by MLS GRID #1189964 Report a problem
    9/5/2025Listed for sale$289,990+45%$177/sqft
    Source: MLSOK/OKCMAR as distributed by MLS GRID #1189964 Report a problem
    3/24/2021Listing removed--
    Source: Owner Report a problem
    5/9/2016Sold$200,000-2.2%$122/sqft
    Source: Public Record Report a problem
    3/30/2016Listed for sale$204,500+18.6%$125/sqft
    Source: Owner Report a problem
    3/18/2011Sold$172,500$105/sqft
    Source: MLSOK/OKCMAR as distributed by MLS GRID #441394 Report a problem
    11/23/2010Listed for sale$172,500+342.3%$105/sqft
    Source: Thrive Realty #441394 Report a problem
    7/13/2010Sold$39,000$24/sqft
    Source: Public Record Report a problem

    Public tax history

    YearProperty taxesTax assessment
    2025$2,747 +3.4%$23,832 +3%
    2024$2,656 +3.9%$23,137 +3%
    2023$2,555 +2.2%$22,464 +3%
    2022$2,499 +4.2%$21,810 +3%
    2021$2,398 +1.6%$21,175 +2.9%
    2020$2,361 +28.6%$20,570 +0%
    2019$1,835 +3.2%$20,563 +3%
    2018$1,779 -24.8%$19,965 -2.7%
    2017$2,367 $20,514 +2.2%
    2016$2,367 -2.3%$20,075 -2.2%
    2015$2,422 +1.5%$20,532 +4.1%
    2014$2,386 $19,718 +1.1%
    2013-- $19,497 +1.4%
    2012-- $19,228 +348.2%
    2011-- $4,290 +572.4%
    2010-- $638

    Find assessor info on the county website

    Neighborhood: 73013

    Nearby schools

    GreatSchools rating
    Schools provided by the listing agent
    • Elementary: Scissortail ES
    • Middle: Summit MS
    • High: Santa Fe HS

    Source: MLSOK/OKCMAR as distributed by MLS GRID. This data may not be complete. We recommend contacting the local school district to confirm school assignments for this home.

    Get a cash offer in 3 minutes
    Find out how much your home could sell for in as little as 3 minutes with a no-obligation cash offer.
    Estimated market value
    $298,600
    Get a cash offer in 3 minutes
    Find out how much your home could sell for in as little as 3 minutes with a no-obligation cash offer.
    Estimated market value
    $298,600