Highly sought after END UNIT features 3 bedrooms and 2.5 bathrooms, built by Issa Homes, and offers beautiful views of Parkland Square Park—a great spot for throwing the ball, pet lovers and anyone who enjoys outdoor space. The park is beautifully landscaped with fragrant jasmine pergola and shady oak trees, providing a peaceful setting. Located on a quiet, one-way street with sidewalks, this home is flooded with natural light, thanks to the windows on three sides. Inside, you’ll find upgrades-plantation shutters throughout, adding to the bright, airy feel. The main floor features wood floors and stairs, plus a real coat closet and a stylish grass cloth powder bath and designer RH mirror. The kitchen is a chef’s dream, featuring double-thick marble countertops, a gorgeous marble backsplash, and elegant 42-inch vanilla cabinets. High-end stainless steel appliances, including a new microwave, 36-inch French door refrigerator with fingerprint-resistant finishes, and a sleek stainless steel sink, make this space as functional as it is beautiful. All three bedrooms are located upstairs, with the spacious primary bedroom offering lovely park views. The master bath is equipped with dual vanities, spa tub and shower. A large walk-in closet provides plenty of rooms for clothes and storage. Freshly painted walls and upgraded carpet upstairs add a sophisticated look. Washer and dryer are included. Outside, the private and fenced yard is beautifully landscaped with sweet viburnum, holly bushes, and Japanese blueberry ornamental trees. Detached and oversized two-car garage. This home is located in a fantastic Baldwin Park neighborhood with top-rated schools, just minutes from Winter Park Pines Golf Course, downtown Baldwin Park, and both middle and elementary schools. It’s also conveniently close to Winter Park, Downtown Orlando, and I-4, with plenty of street parking available. The HOA is replacing the roof in 2025, and Baldwin Park is installing high-speed fiber internet for the entire community, included in the HOA fees. Enjoy walking distance to parks, pools, trails, shops, Tai Kwan Do, Gymnastics, award-winning restaurants, and top-rated schools. The community has everything you need, with 3 community pools, a fitness center, walking/jogging trails, and a nearby Publix. Plus, you’re just a short drive from Orlando International Airport, downtown Orlando, Winter Park, and Park Avenue. Priced to sell and can close quickly. These diamonds do not come around often!
Sold for $720,000
$720,000
2228 OSPREY AVENUE, ORLANDO, FL 32814
3beds
2,019sqft
Townhouse
Built in 2005
3,678 Square Feet Lot
$714,500 Zestimate®
$357/sqft
$3,101 Estimated rent
Home value
$714,500
$650,000 - $786,000
$3,101/mo
Zestimate® history
Owner options
List your home for rent
$3,101/mo
Rent Zestimate®
Find your next renter with Zillow Rental Manager. Plus, with online applications, you can quickly screen prospective tenants – for free.
$3,101/mo
Rent Zestimate®
Refinance and save
$5,913/mo
Est. payment
Refinancing to a lower rate could help reduce your monthly payments and save thousands over the life of the loan.
$5,913/mo
Est. payment
Explore your selling options
Work with a Zillow partner agent
Leverage their expertise and Zillow's premium Showcase listings to get your home seen by more buyers.
Get startedList with your own agent
Get your home in front of millions of buyers by listing it on Zillow.
Learn how to do itSell it yourself
Take full control of how buyers see your home on Zillow by listing For Sale by Owner (FSBO).
List your homeWhat's special
Freshly painted wallsFlooded with natural lightUpgraded carpetWood floorsDouble-thick marble countertopsHigh-end stainless steel appliancesGorgeous marble backsplash
Zillow last checked:
Listing updated:
Listed by:
Jennifer Sloan 407-810-8333,
KELLY PRICE & COMPANY LLC 407-645-4321
Bought with:
MaryStuart Day, 3017236
FANNIE HILLMAN & ASSOCIATES
Source: Stellar MLS,MLS#: O6298599 Originating MLS: Orlando Regional
Originating MLS: Orlando Regional
Facts & features
Interior
Bedrooms & bathrooms
- Bedrooms: 3
- Bathrooms: 3
- Full bathrooms: 2
- 1/2 bathrooms: 1
Primary bedroom
- Features: Walk-In Closet(s)
- Level: Second
- Area: 210 Square Feet
- Dimensions: 14x15
Bedroom 2
- Features: Built-in Closet
- Level: Second
- Area: 99 Square Feet
- Dimensions: 11x9
Bedroom 3
- Features: Built-in Closet
- Level: Second
- Area: 121 Square Feet
- Dimensions: 11x11
Primary bathroom
- Features: Dual Sinks, Tub with Separate Shower Stall
- Level: Second
- Area: 135 Square Feet
- Dimensions: 9x15
Dining room
- Level: First
- Area: 168 Square Feet
- Dimensions: 14x12
Kitchen
- Features: Breakfast Bar, Pantry, Kitchen Island
- Level: First
- Area: 150 Square Feet
- Dimensions: 10x15
Living room
- Level: First
- Area: 300 Square Feet
- Dimensions: 20x15
Heating
- Central
Cooling
- Central Air
Appliances
- Included: Dishwasher, Disposal, Dryer, Microwave, Range, Refrigerator, Washer
- Laundry: Laundry Closet, Upper Level
Features
- Crown Molding, Eating Space In Kitchen, Kitchen/Family Room Combo, Living Room/Dining Room Combo, Stone Counters, Walk-In Closet(s)
- Flooring: Carpet, Ceramic Tile, Engineered Hardwood
- Doors: French Doors
- Has fireplace: No
- Common walls with other units/homes: End Unit
Interior area
- Total structure area: 2,515
- Total interior livable area: 2,019 sqft
Property
Parking
- Total spaces: 2
- Parking features: Garage Door Opener, Garage Faces Rear, On Street
- Garage spaces: 2
- Has uncovered spaces: Yes
- Details: Garage Dimensions: 21x22
Features
- Levels: Two
- Stories: 2
- Patio & porch: Patio
- Exterior features: Irrigation System, Lighting
- Has view: Yes
- View description: Park/Greenbelt
- Waterfront features: Lake
Lot
- Size: 3,678 Square Feet
- Dimensions: 30 x 120
- Features: Level, Street One Way
- Residential vegetation: Mature Landscaping, Trees/Landscaped
Details
- Parcel number: 172230052408720
- Zoning: PD
- Special conditions: None
Construction
Type & style
- Home type: Townhouse
- Architectural style: Colonial
- Property subtype: Townhouse
Materials
- Block, Stucco
- Foundation: Slab
- Roof: Shingle
Condition
- New construction: No
- Year built: 2005
Utilities & green energy
- Sewer: Public Sewer
- Water: Public
- Utilities for property: Electricity Connected, Public, Sewer Connected, Street Lights, Underground Utilities, Water Connected
Community & HOA
Community
- Features: Lake, Clubhouse, Deed Restrictions, Fitness Center, Park, Playground, Pool, Sidewalks
- Security: Smoke Detector(s)
- Pet fee: $0 monthly
- Subdivision: BALDWIN PARK
HOA
- Has HOA: Yes
- Amenities included: Clubhouse, Park, Playground, Pool
- Services included: Community Pool, Maintenance Structure, Maintenance Grounds, Recreational Facilities
- HOA fee: $781 monthly
- HOA name: Melissa Parker
- HOA phone: 407-740-5838
- Second HOA name: Baldwin Park ROA
- Second HOA phone: 407-740-5838
Location
- Region: Orlando
Financial & listing details
- Price per square foot: $357/sqft
- Tax assessed value: $559,182
- Annual tax amount: $6,530
- Date on market: 4/10/2025
- Cumulative days on market: 51 days
- Listing terms: Cash,Conventional
- Ownership: Fee Simple
- Total actual rent: 0
- Electric utility on property: Yes
- Road surface type: Paved
Price history
| Date | Event | Price |
|---|---|---|
| 6/24/2025 | Sold | $720,000-2%$357/sqft |
Source:  Stellar MLS #O6298599 Report a problem Stellar MLS #O6298599 Report a problem | ||
| 6/5/2025 | Pending sale | $735,000$364/sqft |
Source: Stellar MLS #O6298599 Report a problem | ||
| 5/5/2025 | Price change | $735,000-1.3%$364/sqft |
Source: Stellar MLS #O6298599 Report a problem | ||
| 4/18/2025 | Price change | $745,000+1.4%$369/sqft |
Source: Stellar MLS #O6298599 Report a problem | ||
| 4/16/2025 | Pending sale | $735,000$364/sqft |
Source: Stellar MLS #O6298599 Report a problem | ||
| 4/10/2025 | Listed for sale | $735,000+99.2%$364/sqft |
Source: Stellar MLS #O6298599 Report a problem | ||
| 6/8/2015 | Sold | $369,000$183/sqft |
Source: Stellar MLS #O5362052 Report a problem | ||
| 5/3/2015 | Pending sale | $369,000$183/sqft |
Source: EXIT REALTY CENTRAL #O5362052 Report a problem | ||
| 4/24/2015 | Listed for sale | $369,000+0.7%$183/sqft |
Source: EXIT REALTY CENTRAL #O5362052 Report a problem | ||
| 9/13/2005 | Sold | $366,500$182/sqft |
Source: Public Record Report a problem | ||
Public tax history
| Year | Property taxes | Tax assessment |
|---|---|---|
| 2024 | $6,530 +5% | $339,702 +3% |
| 2023 | $6,218 +2.6% | $329,808 +3% |
| 2022 | $6,062 +1.8% | $320,202 +3% |
| 2021 | $5,954 +0.7% | $310,876 +1.4% |
| 2020 | $5,911 +0.9% | $306,584 +2.3% |
| 2019 | $5,856 +0.9% | $299,691 +1.9% |
| 2018 | $5,806 | $294,103 -1.8% |
| 2017 | $5,806 +0.3% | $299,367 +6.1% |
| 2016 | $5,786 +0.4% | $282,129 -2.4% |
| 2015 | $5,764 +30.2% | $289,057 +11.6% |
| 2014 | $4,426 +5.6% | $259,010 +14.3% |
| 2013 | $4,191 +1.1% | $226,665 +5.3% |
| 2012 | $4,147 +2.5% | $215,208 +10.4% |
| 2011 | $4,045 -2.6% | $194,979 -5.3% |
| 2010 | $4,152 | $205,889 -15.8% |
| 2009 | -- | $244,450 -25.6% |
| 2008 | $6,219 -0.8% | $328,479 -7.2% |
| 2007 | $6,269 -5.2% | $353,890 +13.9% |
| 2006 | $6,610 +117.9% | $310,715 +245.2% |
| 2005 | $3,034 +54.3% | $90,000 +95.7% |
| 2004 | $1,966 | $46,000 +4599900% |
| 2003 | -- | $1 |
Find assessor info on the county website
Neighborhood: Baldwin Park
Nearby homes
- $679,9003 bd2 ba1.7k sqft2234 Osprey Ave, Orlando, FL 32814Off Market
- $688,5003 bd3 ba2k sqft2222 Osprey Ave, Orlando, FL 32814Off Market
- $---- bd-- ba-- sqft2240 Osprey Ave UNIT 4, Orlando, FL 32814Off Market
- $615,0003 bd3 ba1.7k sqft2240 Osprey Ave, Orlando, FL 32814Sold
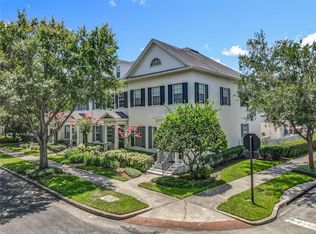
- $669,3003 bd2 ba1.8k sqft2216 Osprey Ave, Orlando, FL 32814Off Market
- $843,9003 bd2 ba1.8k sqft2246 Osprey Ave, Orlando, FL 32814Off Market
- $763,3003 bd3 ba2k sqft2246 Osprey Ave UNIT 4, Orlando, FL 32814Off Market
- $720,2003 bd2 ba2k sqft2210 Osprey Ave, Orlando, FL 32814Off Market
Nearby schools
GreatSchools rating
- 9/10Baldwin Park Elementary SchoolGrades: PK-5Distance: 0.5 mi
- 7/10Glenridge Middle SchoolGrades: 6-8Distance: 0.4 mi
- 7/10Winter Park High SchoolGrades: 9-12Distance: 1.3 mi
Schools provided by the listing agent
- Elementary: Baldwin Park Elementary
- Middle: Glenridge Middle
- High: Winter Park High
Source: Stellar MLS. This data may not be complete. We recommend contacting the local school district to confirm school assignments for this home.
Get a cash offer in 3 minutes
Find out how much your home could sell for in as little as 3 minutes with a no-obligation cash offer.
Estimated market value
$714,500
Get a cash offer in 3 minutes
Find out how much your home could sell for in as little as 3 minutes with a no-obligation cash offer.
Estimated market value
$714,500
- Florida
- Orange County
- Orlando
- 32814
- Baldwin Park
- 2228 OSPREY AVENUE
Nearby cities
Nearby neighborhoods
Nearby zip codes
Other Orlando Topics
