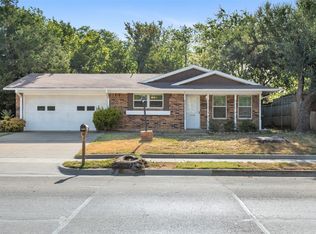
This charming single story 3-bedroom, 2-bath home features a covered front porch and popular open floor plan. The spacious living room invites you in with a cozy brick fireplace and abundant natural light throughout. This comfortable gathering space joins the large kitchen that is designed for entertaining with and island and plenty of prep space. The new luxury vinyl plank is a beautiful neutral color and the dishwasher is brand new as well! Off the living room a new door with internal blinds opens to the shaded backyard with lots of room for outdoor dining.
The private primary suite includes a large walk-in closet and a well-appointed bathroom with plenty of storage. Two additional bedrooms provide flexibility for guests, a home office, or hobbies. Additional storage is found throughout the home, including two coat closets and a large separate laundry room located just off the garage.
Nestled in a small, established neighborhood only 5 minutes from the desirable Rayzor Ranch area with tons of shopping, restaurants and other services - including the new HEB- this property offers comfortable living with convenience. This lovely home is also only 3-4 minutes from Denton High School and Anita Reeves Elementary; only 9 minutes to the Presbyterian Hospital and all the medical offices surrounding it. A huge plus is that all of the appliances stay with the home and all the blinds are brand new. Now that's a deal!
Pending
Price cut: $7K (9/16)
$273,000
2228 Overlook Ln, Denton, TX 76207
3beds
1,618sqft
Single Family Residence
Built in 2001
7,143 Square Feet Lot
$270,900 Zestimate®
$169/sqft
$20/mo HOA
What's special
Cozy brick fireplaceAbundant natural light throughoutPopular open floor planLarge walk-in closetCovered front porchTwo coat closetsPrivate primary suite
- 55 days
- 221
- 17
Zillow last checked:
Listing updated:
Listed by:
MARILYN NEWLAND 0465073 (940)484-9411,
Keller Williams Realty 940-484-9411
Source: NTREIS,MLS#: 21353562
Facts & features
Interior
Bedrooms & bathrooms
- Bedrooms: 3
- Bathrooms: 2
- Full bathrooms: 2
Primary bedroom
- Features: Ceiling Fan(s), En Suite Bathroom, Walk-In Closet(s)
- Level: First
- Dimensions: 14 x 19
Bedroom
- Features: Ceiling Fan(s)
- Level: First
- Dimensions: 12 x 10
Bedroom
- Level: First
- Dimensions: 14 x 11
Primary bathroom
- Features: Built-in Features, En Suite Bathroom, Linen Closet, Solid Surface Counters
- Level: First
- Dimensions: 8 x 9
Dining room
- Level: First
- Dimensions: 10 x 10
Other
- Features: Built-in Features
- Level: First
- Dimensions: 8 x 5
Kitchen
- Features: Breakfast Bar, Built-in Features, Dual Sinks, Kitchen Island, Pantry, Solid Surface Counters
- Level: First
- Dimensions: 10 x 10
Laundry
- Level: First
- Dimensions: 10 x 5
Living room
- Features: Fireplace
- Level: First
- Dimensions: 20 x 15
Heating
- Central, Fireplace(s), Natural Gas
Cooling
- Central Air, Ceiling Fan(s), Electric
Appliances
- Included: Dryer, Dishwasher, Electric Range, Disposal, Microwave, Refrigerator, Tankless Water Heater, Washer
- Laundry: Washer Hookup, Dryer Hookup, ElectricDryer Hookup, Laundry in Utility Room
Features
- Chandelier, High Speed Internet, Kitchen Island, Open Floorplan, Pantry, Cable TV, Walk-In Closet(s)
- Flooring: Carpet, Luxury Vinyl Plank, Vinyl
- Windows: Window Coverings
- Has basement: No
- Number of fireplaces: 1
- Fireplace features: Living Room, Masonry, Wood Burning
Interior area
- Total interior livable area: 1,618 sqft
Video & virtual tour
Property
Parking
- Total spaces: 2
- Parking features: Door-Single, Driveway, Garage Faces Front, Garage, Garage Door Opener, Inside Entrance, Kitchen Level
- Attached garage spaces: 2
Features
- Levels: One
- Stories: 1
- Patio & porch: Front Porch, Patio, Covered
- Exterior features: Lighting, Rain Gutters, Storage
- Pool features: None
- Fencing: Back Yard,Privacy,Wood
Lot
- Size: 7,143 Square Feet
- Features: Back Yard, Interior Lot, Lawn, Subdivision, Sprinkler System, Few Trees
- Residential vegetation: Grassed
Details
- Additional structures: Storage
- Parcel number: R216112
Construction
Type & style
- Home type: SingleFamily
- Architectural style: Traditional,Detached
- Property subtype: Single Family Residence
Materials
- Brick, Fiber Cement
- Foundation: Slab
- Roof: Composition,Shingle
Condition
- Year built: 2001
Utilities & green energy
- Sewer: Public Sewer
- Water: Public
- Utilities for property: Electricity Connected, Sewer Available, Water Available, Cable Available
Community & HOA
Community
- Features: Fenced Yard, Community Mailbox, Curbs, Sidewalks
- Security: Carbon Monoxide Detector(s), Smoke Detector(s), Security Lights
- Subdivision: Windsor Ridge Estates Ph 1
HOA
- Has HOA: Yes
- Services included: Association Management
- HOA fee: $60 quarterly
- HOA name: Windsor Ridge Hoa
- HOA phone: 214-368-4030
Location
- Region: Denton
Financial & listing details
- Price per square foot: $169/sqft
- Tax assessed value: $303,994
- Annual tax amount: $6,044
- Date on market: 8/12/2026
- Cumulative days on market: 49 days
- Listing terms: Cash,Conventional,FHA,VA Loan
- Exclusions: All Ring Cameras
Estimated market value
$270,900
$257,000 - $284,000
$2,143/mo
Price history
| Date | Event | Price |
|---|---|---|
| 9/29/2026 | Pending sale | $273,000$169/sqft |
Source: NTREIS #21353562 Report a problem | ||
| 9/21/2026 | Contingent | $273,000$169/sqft |
Source: NTREIS #21353562 Report a problem | ||
| 9/16/2026 | Price change | $273,000-2.5%$169/sqft |
Source: NTREIS #21353562 Report a problem | ||
| 8/25/2026 | Price change | $280,000-3.4%$173/sqft |
Source: NTREIS #21353562 Report a problem | ||
| 8/12/2026 | Listed for sale | $290,000$179/sqft |
Source: NTREIS #21353562 Report a problem | ||
Public tax history
| Year | Property taxes | Tax assessment |
|---|---|---|
| 2025 | $4,315 -1.7% | $303,994 +5% |
| 2024 | $4,390 +14.7% | $289,385 +10% |
| 2023 | $3,826 -15% | $263,077 +10% |
| 2022 | $4,500 +4.2% | $239,161 +10% |
| 2021 | $4,318 +7.9% | $217,419 +10% |
| 2020 | $4,001 +7.8% | $197,653 -3.5% |
| 2019 | $3,710 +6.6% | $204,833 +25.4% |
| 2018 | $3,482 +19.3% | $163,350 +10% |
| 2017 | $2,918 | $148,500 +10% |
| 2016 | $2,918 -1.9% | $135,000 -5.3% |
| 2015 | $2,976 | $142,502 +10% |
| 2014 | $2,976 | $129,547 +3% |
| 2013 | $2,976 | $125,805 -0.1% |
| 2012 | -- | $125,933 +4.1% |
| 2011 | -- | $120,984 +2.4% |
| 2010 | -- | $118,193 -6.2% |
| 2009 | -- | $125,982 +4.1% |
| 2007 | $2,876 +2.1% | $120,963 +5.2% |
| 2006 | $2,817 +3.5% | $115,038 +3.1% |
| 2005 | $2,722 | $111,588 -0.7% |
| 2004 | -- | $112,345 -3.3% |
| 2003 | -- | $116,166 +114.3% |
| 2002 | -- | $54,217 |
Find assessor info on the county website
Monthly payment
Est. payment
Payment breakdown
Explore the cost of this home by adjusting the details. Changes won't be saved.Climate risks
Neighborhood: Windsor Ridge Estates
Nearby schools
Schools provided by the listing agent
- Elementary: Anita Reeves
- Middle: Calhoun
- High: Denton
- District: Denton ISD
Source: NTREIS. This data may not be complete. We recommend contacting the local school district to confirm school assignments for this home.
Similar homes
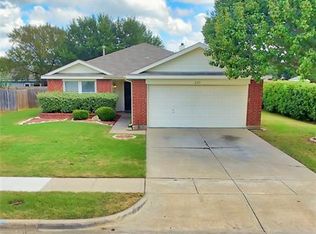
- $282,9003 bd2 ba1.3k sqft419 Strata Dr, Denton, TX 76201For Sale
 MLS ID #21372374, Melissa Basham. NTREIS
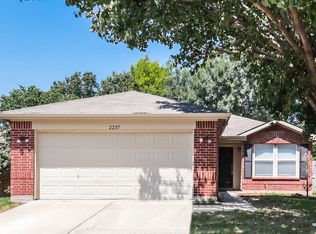
 - $290,0003 bd2 ba1.2k sqft714 Cordell St, Denton, TX 76201For Sale
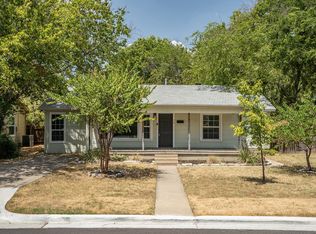 MLS ID #21344222, James Blagg. NTREIS
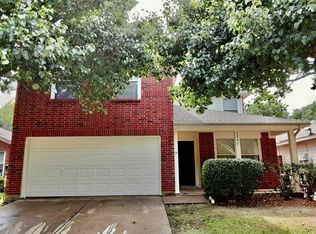
 - $275,0003 bd2 ba1k sqft2409 McCormick St, Denton, TX 76205For Sale
 MLS ID #21376198, Christopher Mays. NTREIS
 - $307,0003 bd3 ba1.6k sqft4313 Hayes, Denton, TX 76207For Sale
 MLS ID #21262022, Leslie Schmidtke. NTREIS
