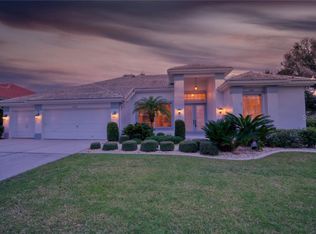
** NEW PRICE with New Pictures are coming soon. BUYERS Come on in and take a look, this home is worth every penny!! Welcome to this exquisite home located on Platinum Drive, one of Sun City Centers most sought after areas to buy in. This home has been well taken care of through the years. With a NEW TILE ROOF with warranty. This home is single-family home nestled on a spacious lot that backs up to the Renaissance Golf Course. ** Featuring 3 bedroom 2 bathrooms, this home also offers 2 additional flex rooms, allowing you to customize them to your preferences. Whether you desire a cozy den for relaxation, a personal library for your literary passions, or a productive home office, this home accommodates your lifestyle. *The formal living room comes complete with a convenient wet bar, perfect for serving guests. Adjacent to it is a stunning dining room with three large picture windows that provide captivating views of the surrounding wildlife. Kitchen is spacious with oversized laundry room with plenty of storage cabinets. Next is the outdoor screened in Lanai that is perfect for gatherings and Sunday Barbecues. Whatever your lifestyle is this home is large enough to accommodate all your needs and wants in a home. Come Take a Look! The Sun City Center community is truly exceptional, offering a wide array of amenities and activities. Choose from golf courses with separate memberships or pay-as-you-play options, enjoy a well-equipped fitness center, indoor and outdoor pools, and explore over 200 clubs catering to various interests. Whether you're constantly on the go or prefer the comforts of home, this community and residence provide the best of Florida living. Golf carts are a common mode of transportation in this vibrant community, and you'll never run out of things to do with endless activities at your doorstep. You'll also benefit from a convenient location near award-winning beaches in Tampa, Sarasota, and St. Petersburg, as well as access to professional sporting and cultural events. Don't miss your chance to call this remarkable home yours!
Sold for $430,000
$430,000
2228 PLATINUM DRIVE, SUN CITY CENTER, FL 33573
3beds
2,207sqft
Single Family Residence
Built in 1998
9,720 Square Feet Lot
$421,000 Zestimate®
$195/sqft
$2,399 Estimated rent
Home value
$421,000
$400,000 - $446,000
$2,399/mo
Zestimate® history
Owner options
List your home for rent
$2,399/mo
Rent Zestimate®
Find your next renter with Zillow Rental Manager. Plus, with online applications, you can quickly screen prospective tenants – for free.
$2,399/mo
Rent Zestimate®
Refinance and save
$3,096/mo
Est. payment
Refinancing to a lower rate could help reduce your monthly payments and save thousands over the life of the loan.
$3,096/mo
Est. payment
Explore your selling options
Work with a Zillow partner agent
Leverage their expertise and Zillow's premium Showcase listings to get your home seen by more buyers.
Get startedList with your own agent
Get your home in front of millions of buyers by listing it on Zillow.
Learn how to do itSell it yourself
Take full control of how buyers see your home on Zillow by listing For Sale by Owner (FSBO).
List your homeWhat's special
Well-equipped fitness centerOutdoor poolsPersonal librarySpacious lotStunning dining roomNew tile roofOversized laundry room
Zillow last checked:
Listing updated:
Listed by:
Pamela Sell 813-525-0872,
KELLER WILLIAMS SOUTH SHORE 813-641-8300
Bought with:
Tammy Waugh, PA, 640805
BHHS FLORIDA PROPERTIES GROUP
Source: Stellar MLS,MLS#: T3447710 Originating MLS: Tampa
Originating MLS: Tampa
Facts & features
Interior
Bedrooms & bathrooms
- Bedrooms: 3
- Bathrooms: 2
- Full bathrooms: 2
Rooms
- Room types: Den/Library/Office
Primary bedroom
- Features: Walk-In Closet(s)
- Level: First
- Dimensions: 18.4x14
Bedroom 2
- Features: Ceiling Fan(s)
- Level: First
- Dimensions: 13x10
Bedroom 3
- Features: Ceiling Fan(s), Walk-In Closet(s)
- Level: First
Den
- Features: Ceiling Fan(s)
- Level: First
- Dimensions: 12.4x10.2
Dining room
- Features: Ceiling Fan(s)
- Level: First
Foyer
- Level: First
Kitchen
- Features: Kitchen Island
- Level: First
- Dimensions: 15.5x16
Living room
- Features: Wet Bar
- Level: First
- Dimensions: 15.6x20
Other
- Features: Ceiling Fan(s)
- Level: First
- Dimensions: 13x10
Heating
- Central
Cooling
- Central Air
Appliances
- Included: Dishwasher, Disposal, Microwave, Range, Refrigerator, Water Softener
- Laundry: Laundry Room
Features
- Ceiling Fan(s), Eating Space In Kitchen, High Ceilings, Primary Bedroom Main Floor, Split Bedroom, Walk-In Closet(s), Wet Bar
- Flooring: Carpet, Tile
- Doors: Sliding Doors
- Windows: Drapes, Window Treatments, Hurricane Shutters
- Has fireplace: Yes
- Fireplace features: Decorative
Interior area
- Total structure area: 2,998
- Total interior livable area: 2,207 sqft
Property
Parking
- Total spaces: 2
- Parking features: Driveway, Garage Door Opener
- Attached garage spaces: 2
- Has uncovered spaces: Yes
Features
- Levels: One
- Stories: 1
- Patio & porch: Enclosed, Patio, Screened
- Exterior features: Irrigation System, Sprinkler Metered
- Has view: Yes
- View description: Golf Course
Lot
- Size: 9,720 Square Feet
- Dimensions: 81 x 120
- Features: Landscaped, On Golf Course, Oversized Lot, Street One Way
- Residential vegetation: Mature Landscaping, Trees/Landscaped
Details
- Parcel number: U1332191YF00000400028.0
- Zoning: PD-MU
- Special conditions: None
Construction
Type & style
- Home type: SingleFamily
- Architectural style: Mediterranean
- Property subtype: Single Family Residence
Materials
- Block, Stucco
- Foundation: Slab
- Roof: Tile
Condition
- Completed
- New construction: No
- Year built: 1998
Utilities & green energy
- Sewer: Public Sewer
- Water: Public
- Utilities for property: BB/HS Internet Available, Cable Available, Cable Connected, Electricity Connected, Phone Available, Public, Sewer Connected, Sprinkler Recycled, Street Lights, Underground Utilities, Water Connected
Community & HOA
Community
- Features: Association Recreation - Owned, Clubhouse, Fitness Center, Golf Carts OK, Golf, No Truck/RV/Motorcycle Parking, Pool, Racquetball, Sidewalks
- Pet fee: $0 monthly
- Senior community: Yes
- Subdivision: SUN CITY CENTER UNIT 257 PH II LOT 28 BLOCK 4
HOA
- Has HOA: Yes
- Amenities included: Clubhouse, Fitness Center, Golf Course, Pickleball Court(s), Pool, Shuffleboard Court, Spa/Hot Tub
- Services included: Community Pool
- HOA fee: $107 monthly
- HOA name: Royal Dalton POA
- HOA phone: 727-258-0092
Location
- Region: Sun City Center
Financial & listing details
- Price per square foot: $195/sqft
- Tax assessed value: $363,561
- Annual tax amount: $3,294
- Date on market: 6/25/2023
- Cumulative days on market: 121 days
- Listing terms: Cash,Conventional,FHA,VA Loan
- Ownership: Fee Simple
- Total actual rent: 0
- Electric utility on property: Yes
- Road surface type: Paved
Price history
| Date | Event | Price |
|---|---|---|
| 12/14/2023 | Sold | $430,000-2.3%$195/sqft |
Source:  Stellar MLS #T3447710 Report a problem Stellar MLS #T3447710 Report a problem | ||
| 12/4/2023 | Pending sale | $440,000$199/sqft |
Source: Stellar MLS #T3447710 Report a problem | ||
| 12/4/2023 | Listed for sale | $440,000$199/sqft |
Source: Stellar MLS #T3447710 Report a problem | ||
| 11/1/2023 | Pending sale | $440,000$199/sqft |
Source: Stellar MLS #T3447710 Report a problem | ||
| 10/17/2023 | Price change | $440,000-5.4%$199/sqft |
Source: Stellar MLS #T3447710 Report a problem | ||
| 8/30/2023 | Price change | $465,000-6.6%$211/sqft |
Source: Stellar MLS #T3447710 Report a problem | ||
| 7/17/2023 | Price change | $498,000-2.4%$226/sqft |
Source: Stellar MLS #T3447710 Report a problem | ||
| 7/7/2023 | Price change | $510,000-1.5%$231/sqft |
Source: Stellar MLS #T3447710 Report a problem | ||
| 6/26/2023 | Listed for sale | $518,000+169.8%$235/sqft |
Source: Stellar MLS #T3447710 Report a problem | ||
| 9/4/1998 | Sold | $192,000$87/sqft |
Source: Public Record Report a problem | ||
Public tax history
| Year | Property taxes | Tax assessment |
|---|---|---|
| 2025 | $7,164 +5.2% | $363,561 0% |
| 2024 | $6,811 +96.7% | $363,738 +70.2% |
| 2023 | $3,462 +5.1% | $213,725 +3% |
| 2022 | $3,295 +1.3% | $207,500 +3% |
| 2021 | $3,253 +2.7% | $201,456 +1.4% |
| 2020 | $3,168 +3.4% | $198,675 +2.3% |
| 2019 | $3,062 | $194,208 +1.9% |
| 2018 | $3,062 +1.8% | $190,587 -10.2% |
| 2017 | $3,009 +1.5% | $212,291 +16.1% |
| 2016 | $2,964 +1% | $182,828 +0.7% |
| 2015 | $2,935 -0.2% | $181,557 +0.8% |
| 2014 | $2,942 | $180,116 +1.5% |
| 2013 | $2,942 +0.3% | $177,454 +1.7% |
| 2012 | $2,932 +3.4% | $174,488 +3% |
| 2011 | $2,836 -8.5% | $169,406 -7.8% |
| 2010 | $3,098 -13% | $183,744 -11.1% |
| 2009 | $3,561 +0% | $206,712 +0.4% |
| 2008 | $3,560 -3.6% | $205,989 +3% |
| 2007 | $3,692 -6% | $199,989 +2.5% |
| 2006 | $3,926 +0% | $195,111 +3% |
| 2005 | $3,925 | $189,428 +3% |
| 2004 | -- | $183,911 +1.9% |
| 2003 | -- | $180,482 +2.4% |
| 2002 | -- | $176,252 +1.4% |
| 2001 | -- | $173,877 -20.4% |
| 2000 | $3,631 | $218,411 |
Find assessor info on the county website
Neighborhood: 33573
Nearby homes
- $300,0003 bd2 ba2.1k sqft2230 Platinum Dr, Sun City Center, FL 33573Sold
- $492,1003 bd2 ba2.2k sqft2226 Platinum Dr, Sun City Center, FL 33573Off Market
- $352,3002 bd2 ba1.8k sqft2234 Platinum Dr, Sun City Center, FL 33573Off Market
- $471,5003 bd2 ba2.3k sqft2229 Platinum Dr, Sun City Center, FL 33573Off Market
- $474,0002 bd2 ba1.9k sqft2227 Platinum Dr, Sun City Center, FL 33573Off Market
- $515,0004 bd3 ba2.3k sqft2231 Platinum Dr, Sun City Center, FL 33573Sold
- $392,9003 bd2 ba2k sqft2225 Platinum Dr, Sun City Center, FL 33573Off Market
- $458,1004 bd2 ba2.2k sqft2233 Platinum Dr, Sun City Center, FL 33573Off Market
Nearby schools
GreatSchools rating
- 3/10Cypress Creek Elementary SchoolGrades: PK-5Distance: 3.2 mi
- 2/10Shields Middle SchoolGrades: 6-8Distance: 3.2 mi
- NALennard Adult & Community CenterGrades: Distance: 3.5 mi
Get a cash offer in 3 minutes
Find out how much your home could sell for in as little as 3 minutes with a no-obligation cash offer.
Estimated market value
$421,000
Get a cash offer in 3 minutes
Find out how much your home could sell for in as little as 3 minutes with a no-obligation cash offer.
Estimated market value
$421,000
- Florida
- Hillsborough County
- Sun City Center
- 33573
- 2228 PLATINUM DRIVE
Nearby cities
Nearby neighborhoods
Nearby zip codes
Other Sun City Center Topics
