Skip main navigation
Closed
  • $505,000

    2228 Roseberry Ln, Grayson, GA 30017

    4beds
    3,483sqft
    Single Family Residence, Residential
    Built in 1993
    0.6 Acres Lot
    $504,100 Zestimate®
    $145/sqft
    $3,114 Estimated rent

    Home value

    $504,100

    $469,000 - $544,000

    $3,114/mo

    Zestimate® history
    Loading
    Loading...

    Owner options

    List your home for rent

    $3,114/mo

    Rent Zestimate®

    Find your next renter with Zillow Rental Manager. Plus, with online applications, you can quickly screen prospective tenants – for free.

    Learn more

    $3,114/mo

    Rent Zestimate®

    Refinance and save

    $3,121/mo

    Est. payment

    Refinancing to a lower rate could help reduce your monthly payments and save thousands over the life of the loan.

    See today's rates

    $3,121/mo

    Est. payment

    Explore your selling options

    Work with a Zillow partner agent

    Leverage their expertise and Zillow's premium Showcase listings to get your home seen by more buyers.

    Get started

    List with your own agent

    Get your home in front of millions of buyers by listing it on Zillow.

    Learn how to do it

    Sell it yourself

    Take full control of how buyers see your home on Zillow by listing For Sale by Owner (FSBO).

    List your home

    What's special

    High ceilingLuxurious primary suiteBrick frontPlenty of natural lightHigh-end stainless steel appliancesOversized quartz islandExpansive walk in closet
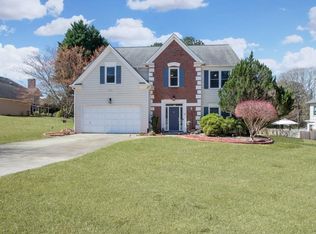
    STOP THE CAR WE ARE HOME FOR THE HOLIDAYS! Think of SERENITY, everything you are looking for is here. Brick front stunning 4 bedrooms 3 car garage home. Step inside to find an open-concept that features high ceiling and plenty of natural light. At the heart of the home you will discover a chef's kitchen designed to impress with high-end stainless steel appliances with a 5 burner gas range, oversized quartz island, farm sink and granite countertops. The kitchen flows seamlessly into the other rooms through out the home. Upstairs you find the luxurious primary suite with dual vanities, jacuzzi tub, walk in shower and expansive walk in closet with a separate shoe closet. The secondary bedrooms share a full bath also with dual vanities. Also located on the 1st floor you will find a generously sized room that is great for entertainment, relaxing, movie nights, etc. There are so many wonderful things (upgrades) to say about this house. At your fingertips - major interstate, schools, shopping, restaurants, parks and more! This home is already covered under a home warranty and the warranty will transfer with the sale.********OH YES, how could I forget, there is up to a $10,000 Buyer incentive attached to the sale.

    Zillow last checked:

    Listing updated:

    Listing Provided by:

    BARBARA DYER,

    Keller Williams Atlanta Classic 404-564-9500

    Bought with:

    Demetrice Goodman, 176749

    Keller Williams Premier

    Source: FMLS GA,MLS#: 7718657MLS Logo

    Facts & features

    Interior

    Bedrooms & bathrooms
    • Bedrooms: 4
    • Bathrooms: 3
    • Full bathrooms: 2
    • 1/2 bathrooms: 1
    Primary bedroom
    • Features: Oversized Master
    • Level: Oversized Master
    Bedroom
    • Features: Oversized Master
    Primary bathroom
    • Features: Double Vanity, Separate Tub/Shower, Skylights, Whirlpool Tub
    Dining room
    • Features: Seats 12+
    Kitchen
    • Features: Cabinets White, Country Kitchen, Eat-in Kitchen, Kitchen Island, Pantry
    Heating
    • Central, Forced Air, Natural Gas
    Cooling
    • Ceiling Fan(s), Central Air, Multi Units
    Appliances
    • Included: Gas Range, Gas Water Heater, Range Hood, Refrigerator, Self Cleaning Oven
    • Laundry: Common Area, In Hall, Laundry Room, Upper Level
    Features
    • Dry Bar, Entrance Foyer 2 Story, High Ceilings 10 ft Main, High Ceilings 10 ft Upper, High Speed Internet, Recessed Lighting, Track Lighting, Walk-In Closet(s), Other
    • Flooring: Carpet, Sustainable, Other
    • Windows: Double Pane Windows, Window Treatments
    • Basement: None
    • Attic: Pull Down Stairs
    • Has fireplace: Yes
    • Fireplace features: Factory Built, Gas Starter
    • Common walls with other units/homes: No Common Walls
    Interior area
    • Total structure area: 3,483
    • Total interior livable area: 3,483 sqft
    • Finished area above ground: 0
    • Finished area below ground: 0

    Property

    Parking
    • Total spaces: 3
    • Parking features: Attached, Driveway, Garage, Garage Door Opener, Garage Faces Front, Level Driveway, Parking Pad
    • Attached garage spaces: 3
    • Has uncovered spaces: Yes
    Accessibility
    • Accessibility features: Accessible Entrance, Accessible Kitchen
    Features
    • Levels: Two
    • Stories: 2
    • Patio & porch: Patio, Rear Porch
    • Exterior features: Private Yard, Rain Gutters, Other, No Dock
    • Pool features: None
    • Has spa: Yes
    • Spa features: Bath, None
    • Fencing: Back Yard,Fenced,Wood
    • Has view: Yes
    • View description: City, Neighborhood, Other
    • Waterfront features: None
    • Body of water: None
    Lot
    • Size: 0.60 Acres
    • Features: Back Yard, Cleared, Corner Lot, Flag Lot, Front Yard, Level
    Details
    • Additional structures: Cabana
    • Parcel number: R5102 086
    • On leased land: Yes
    • Special conditions: Probate Listing
    • Other equipment: None
    • Horse amenities: None

    Construction

    Type & style
    • Home type: SingleFamily
    • Architectural style: Traditional
    • Property subtype: Single Family Residence, Residential
    Materials
    • Brick Front, HardiPlank Type
    • Foundation: Slab
    • Roof: Other
    Condition
    • Resale
    • New construction: No
    • Year built: 1993
    Details
    • Warranty included: Yes

    Utilities & green energy

    • Electric: Other
    • Sewer: Septic Tank
    • Water: Public, Other
    • Utilities for property: Cable Available, Electricity Available, Natural Gas Available, Phone Available, Underground Utilities, Water Available
    Green energy
    • Energy efficient items: Appliances, Thermostat
    • Energy generation: None

    Community & neighborhood

    Security
    • Security features: Security System Leased, Smoke Detector(s)
    Community
    • Community features: Homeowners Assoc, Near Schools, Near Shopping, Park, Playground, Restaurant, Street Lights, Swim Team, Tennis Court(s)
    Location
    • Region: Grayson
    • Subdivision: Pebble Creek Estates

    HOA & financial

    HOA
    • Has HOA: No
    • Services included: Swim, Tennis

    Other

    Other facts
    • Listing terms: 1031 Exchange,Cash,Conventional,FHA,VA Loan
    • Ownership: Fee Simple
    • Road surface type: Other

    Price history

    DateEventPrice
    5/1/2026Sold$505,000-1.9%$145/sqft
    Source: FMLS GA #7718657 Report a problem
    4/22/2026Pending sale$515,000$148/sqft
    Source: GAMLS #10686350 Report a problem
    2/6/2026Listed for sale$515,000-1.9%$148/sqft
    Source: GAMLS #10686350 Report a problem
    2/1/2026Listing removed$525,000$151/sqft
    Source: GAMLS #10640725 Report a problem
    11/9/2025Listed for sale$525,000+25%$151/sqft
    Source: GAMLS #10640725 Report a problem
    10/8/2021Sold$420,000+9.4%$121/sqft
    Source: Public Record Report a problem
    8/30/2021Pending sale$384,000$110/sqft
    Source: FMLS GA #6930817 Report a problem
    8/23/2021Contingent$384,000$110/sqft
    Source: FMLS GA #6930817 Report a problem
    8/20/2021Listed for sale$384,000+56.7%$110/sqft
    Source: FMLS GA #6930817 Report a problem
    5/26/2015Sold$245,000-2%$70/sqft
    Source: FMLS GA #5506838 Report a problem
    4/22/2015Pending sale$250,000$72/sqft
    Source: REMAX LEGENDS #5506838 Report a problem
    3/10/2015Listed for sale$250,000+9.2%$72/sqft
    Source: RE/MAX Legends #7415065 Report a problem
    3/9/2004Sold$229,000+36.3%$66/sqft
    Source: Public Record Report a problem
    1/12/1994Sold$168,000$48/sqft
    Source: Public Record Report a problem

    Public tax history

    YearProperty taxesTax assessment
    2025$8,547 +3.1%$233,000 +4.4%
    2024$8,288 +7%$223,200 +7.5%
    2023$7,744 +22.8%$207,680 +23.6%
    2022$6,308 +48.8%$168,000 +32.5%
    2021$4,240 -0.7%$126,800
    2020$4,269 +14.2%$126,800 +17.6%
    2019$3,739 $107,840 +2.7%
    2018$3,739 +6.1%$104,960 +8.4%
    2016$3,523 +5.2%$96,800 +1.4%
    2015$3,348 $95,480
    2014$3,348 +9.3%$95,480 +16.9%
    2013$3,063 $81,680
    2012-- $81,680
    2011-- $81,680
    2010-- $81,680
    2009-- $81,680
    2007-- $81,680
    2006-- $81,680
    2005-- $81,680
    2004$1,041 -0.1%$81,680
    2003$1,042 -42.7%$81,680 +17.9%
    2002$1,820 -3.9%$69,280
    2001$1,894 $69,280

    Find assessor info on the county website

    Neighborhood: 30017

    Nearby schools

    GreatSchools rating
    Schools provided by the listing agent
    • Elementary: Trip
    • Middle: Bay Creek
    • High: Grayson

    Source: FMLS GA. This data may not be complete. We recommend contacting the local school district to confirm school assignments for this home.

    Get a cash offer in 3 minutes
    Find out how much your home could sell for in as little as 3 minutes with a no-obligation cash offer.
    Estimated market value
    $504,100
    Get a cash offer in 3 minutes
    Find out how much your home could sell for in as little as 3 minutes with a no-obligation cash offer.
    Estimated market value
    $504,100