This is the one! Welcome home to this beautifully updated and meticulously maintained property in Warren Township. The moment you step inside, you'll see just how carefully this home has been loved-every room features stunning ceramic tile flooring that adds style, durability, and easy maintenance. The updated kitchen is a true standout with sleek black marble countertops and an oversized pantry big enough to store food for an army. Upstairs, the primary suite feels like a private retreat, offering a spacious garden tub, a separate shower, and a walk-in closet so large it'll make your sister jealous. Moving furniture is a breeze thanks to the wide, oversized staircase-no tight corners or frustration here! Enjoy comfort year-round with a brand new A/C unit installed last year, plus the seller is including a home warranty for added peace of mind. Step outside to the amazing covered patio, a perfect spot for relaxing with a morning coffee or hosting friends on warm evenings. The large backyard offers even more value with a storage shed and swing set already in place. This home truly checks all the boxes-updates, space, comfort, and thoughtful extras throughout. Don't miss your chance to make it yours!
Sold
$285,000
2228 Rosswood Blvd, Indianapolis, IN 46229
4beds
2,456sqft
Residential, Single Family Residence
Built in 2006
6,534 Square Feet Lot
$286,400 Zestimate®
$116/sqft
$2,150 Estimated rent
Home value
$286,400
$269,000 - $304,000
$2,150/mo
Zestimate® history
Owner options
List your home for rent
$2,150/mo
Rent Zestimate®
Find your next renter with Zillow Rental Manager. Plus, with online applications, you can quickly screen prospective tenants – for free.
$2,150/mo
Rent Zestimate®
Refinance and save
$1,683/mo
Est. payment
Refinancing to a lower rate could help reduce your monthly payments and save thousands over the life of the loan.
$1,683/mo
Est. payment
Explore your selling options
Work with a Zillow partner agent
Leverage their expertise and Zillow's premium Showcase listings to get your home seen by more buyers.
Get startedList with your own agent
Get your home in front of millions of buyers by listing it on Zillow.
Learn how to do itSell it yourself
Take full control of how buyers see your home on Zillow by listing For Sale by Owner (FSBO).
List your homeWhat's special
Sleek black marble countertopsWide oversized staircaseAmazing covered patioSpacious garden tubUpdated kitchenLarge backyardSwing set
Zillow last checked:
Listing updated:
Listed by:
Todd Campbell 317-989-3272,
United Real Estate Indpls
Bought with:
Michelle Anderson
Bold Realty LLC
Source: MIBOR as distributed by MLS GRID,MLS#: 22075616
Facts & features
Interior
Bedrooms & bathrooms
- Bedrooms: 4
- Bathrooms: 3
- Full bathrooms: 2
- 1/2 bathrooms: 1
- Main level bathrooms: 1
Primary bedroom
- Features: Tile-Ceramic
- Level: Upper
- Area: 255 Square Feet
- Dimensions: 17x15
Bedroom 2
- Features: Tile-Ceramic
- Level: Upper
- Area: 180 Square Feet
- Dimensions: 15x12
Bedroom 3
- Features: Tile-Ceramic
- Level: Upper
- Area: 156 Square Feet
- Dimensions: 13x12
Bedroom 4
- Features: Tile-Ceramic
- Level: Upper
- Area: 88 Square Feet
- Dimensions: 11x8
Dining room
- Features: Tile-Ceramic
- Level: Main
- Area: 352 Square Feet
- Dimensions: 22x16
Kitchen
- Features: Tile-Ceramic
- Level: Main
- Area: 192 Square Feet
- Dimensions: 16x12
Living room
- Features: Tile-Ceramic
- Level: Main
- Area: 216 Square Feet
- Dimensions: 18x12
Heating
- Forced Air, Natural Gas
Cooling
- Central Air
Appliances
- Included: Dryer, Disposal, Gas Water Heater, MicroHood, Electric Oven, Refrigerator, Washer, Wine Cooler, Other, Microwave, Dishwasher
Features
- Attic Access, Pantry, Walk-In Closet(s), Breakfast Bar
- Windows: Wood Work Painted
- Has basement: No
- Attic: Access Only
Interior area
- Total structure area: 2,456
- Total interior livable area: 2,456 sqft
Property
Parking
- Total spaces: 2
- Parking features: Attached
- Attached garage spaces: 2
Features
- Levels: Two
- Stories: 2
- Patio & porch: Covered
- Has view: Yes
- View description: Pond
- Water view: Pond
Lot
- Size: 6,534 Square Feet
- Features: Sidewalks, Trees-Small (Under 20 Ft)
Details
- Parcel number: 490827118053000700
- Special conditions: Defects/None Noted,Sales Disclosure Supplements
- Horse amenities: None
Construction
Type & style
- Home type: SingleFamily
- Architectural style: Traditional
- Property subtype: Residential, Single Family Residence
Materials
- Vinyl With Brick
- Foundation: Slab
Condition
- Updated/Remodeled
- New construction: No
- Year built: 2006
Utilities & green energy
- Electric: 200+ Amp Service
- Water: Public
- Utilities for property: Electricity Connected, Water Connected
Community & HOA
Community
- Subdivision: Rosswood
HOA
- Has HOA: Yes
- Amenities included: Maintenance
- Services included: Maintenance
- HOA fee: $250 annually
- HOA phone: 317-241-5933
Location
- Region: Indianapolis
Financial & listing details
- Price per square foot: $116/sqft
- Tax assessed value: $255,800
- Annual tax amount: $2,872
- Date on market: 12/3/2025
- Cumulative days on market: 104 days
- Electric utility on property: Yes
Price history
| Date | Event | Price |
|---|---|---|
| 5/1/2026 | Sold | $285,000-5%$116/sqft |
Source:  MIBOR as distributed by MLS GRID #22075616 Report a problem MIBOR as distributed by MLS GRID #22075616 Report a problem | ||
| 3/19/2026 | Pending sale | $299,900$122/sqft |
Source: MIBOR as distributed by MLS GRID #22075616 Report a problem | ||
| 12/3/2025 | Listed for sale | $299,900$122/sqft |
Source: MIBOR as distributed by MLS GRID #22075616 Report a problem | ||
Public tax history
| Year | Property taxes | Tax assessment |
|---|---|---|
| 2025 | $2,873 +6.3% | $255,800 +2.5% |
| 2024 | $2,703 +20.7% | $249,500 +5.5% |
| 2023 | $2,239 +13.4% | $236,400 +16% |
| 2022 | $1,974 +5.4% | $203,800 +13.2% |
| 2021 | $1,873 +7% | $180,000 +5.4% |
| 2020 | $1,751 +4.7% | $170,800 +6.8% |
| 2019 | $1,672 +5.9% | $160,000 +4.5% |
| 2018 | $1,579 +4.7% | $153,100 -1% |
| 2017 | $1,508 -45.7% | $154,700 +8% |
| 2016 | $2,778 +1% | $143,300 +4.2% |
| 2014 | $2,750 +112.4% | $137,500 +3.3% |
| 2013 | $1,295 | $133,100 -2.6% |
| 2012 | $1,295 | $136,600 +4.3% |
| 2011 | -- | $131,000 |
| 2010 | $1,310 +8.4% | $131,000 -3.8% |
| 2009 | $1,208 | $136,200 -11.6% |
| 2007 | -- | $154,000 |
Find assessor info on the county website
Neighborhood: East Warren
Nearby homes
- $238,2003 bd2 ba1.6k sqft2234 Rosswood Blvd, Indianapolis, IN 46229Off Market
- $247,4003 bd2 ba1.8k sqft2222 Rosswood Blvd, Indianapolis, IN 46229Off Market
- $277,4003 bd2 ba3.2k sqft2240 N Rosswood Blvd, Indianapolis, IN 46229Off Market
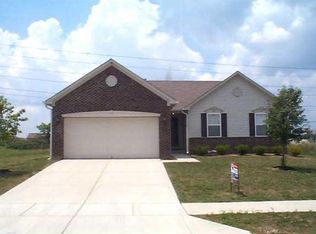
- $242,3003 bd2 ba3.2k sqft2240 Rosswood Blvd, Indianapolis, IN 46229Off Market
- $237,3003 bd2 ba1.6k sqft2214 Rosswood Blvd, Indianapolis, IN 46229Off Market
- $233,6003 bd2 ba2k sqft2231 Rosswood Blvd, Indianapolis, IN 46229Off Market
- $211,5003 bd2 ba1.3k sqft2225 Rosswood Blvd, Indianapolis, IN 46229Off Market
- $275,0003 bd3 ba2.6k sqft2237 Rosswood Blvd, Indianapolis, IN 46229Sold
Nearby schools
GreatSchools rating
- 3/10Stonybrook Middle School (7-8)Grades: 5-8Distance: 0.6 mi
- 2/10Warren Central High SchoolGrades: 9-12Distance: 2.1 mi
- 4/10Brookview Elementary SchoolGrades: K-4Distance: 0.8 mi
Schools provided by the listing agent
- Elementary: Brookview Elementary School
- High: Warren Central High School
Source: MIBOR as distributed by MLS GRID. This data may not be complete. We recommend contacting the local school district to confirm school assignments for this home.
Get a cash offer in 3 minutes
Find out how much your home could sell for in as little as 3 minutes with a no-obligation cash offer.
Estimated market value
$286,400
Get a cash offer in 3 minutes
Find out how much your home could sell for in as little as 3 minutes with a no-obligation cash offer.
Estimated market value
$286,400
- Indiana
- Marion County
- Indianapolis
- 46229
- East Warren
- 2228 Rosswood Blvd
Nearby cities
Nearby neighborhoods
Nearby zip codes
Other Indianapolis Topics
