Visit www.2228Espana.com for Interactive Floor Plans, Video Walk Thru, Photos, & More ** You’ll Love the Easy Living of this Hard to Find Ranch-Style Home w/ 3-Car Garage Perfectly Situated in the Sterling Hills Neighborhood! Recently Updated w/ Modern Floors & Finishes, this Ranch Home is Move In Ready. There are Fantastic Windows Throughout w/ Premium Upgraded Cellular Shades (Many w/ a Top-Down or Bottom-Up Option) that Just Flood the Home w/ Natural Light. Main Floor Living is an Open Concept w/ a Spacious Living Room w/ Fireplace & Built-Ins Adjoining the Oversized Kitchen & Dining Spaces. Kitchen Features an Abundance of Cabinets and Expansive Solid Surface Counters Plus Island. Open Living Spaces Also Open to the Basement Below w/ an Upgraded Railing for an Even More Open Feel! Primary Suite Features an Oversized Bedroom w/ Plenty of Room for King Sized Furniture Plus Some, a Walk-In Closet, and Private 5-Piece Bathroom w/ Walk-In Tub, Double Vanities, Separate Shower, and Water Closet. 2nd Bedroom is at the Opposite End of the Home from the Primary for Even More Privacy and Is Also Oversized. The 3rd Bedroom Has Been Converted to a Study with Built-In Book Shelves Instead of a Closet and an Open Doorway. A Door & Closet Are Easy to Put Back or You Could Even Use this Space as a Study, Dining Room, or Den! Open Basement is Perfect for Tons of Storage but Also Ready for Your Finishing Touches. Back Yard is Easy to Care For And Perfect for Pets, Yard Games, Gatherings, a Playground, & Even a Garden. Solar Panels Make this Home Energy Affordable Too! Super Location Near Shopping, Restaurants, Parks & Quick Access to DIA, Buckley, & 470. Explore the Nearby Great Plains Park & Conservation Center of Over 1,000 Acres w/ Trails & Views of the Mountains!
Sold for $517,000
$517,000
2228 S Espana Street, Aurora, CO 80013
3beds
2,354sqft
Single Family Residence
Built in 1998
6,229 Square Feet Lot
$505,100 Zestimate®
$220/sqft
$3,059 Estimated rent
Home value
$505,100
$480,000 - $530,000
$3,059/mo
Zestimate® history
Owner options
List your home for rent
$3,059/mo
Rent Zestimate®
Find your next renter with Zillow Rental Manager. Plus, with online applications, you can quickly screen prospective tenants – for free.
$3,059/mo
Rent Zestimate®
Refinance and save
$3,426/mo
Est. payment
Refinancing to a lower rate could help reduce your monthly payments and save thousands over the life of the loan.
$3,426/mo
Est. payment
Explore your selling options
Work with a Zillow partner agent
Leverage their expertise and Zillow's premium Showcase listings to get your home seen by more buyers.
Get startedList with your own agent
Get your home in front of millions of buyers by listing it on Zillow.
Learn how to do itSell it yourself
Take full control of how buyers see your home on Zillow by listing For Sale by Owner (FSBO).
List your homeWhat's special
Ranch-style homeRanch homeVideo walk thruPrimary suitePlenty of roomNearby great plains parkUpgraded railing
Zillow last checked:
Listing updated:
Listed by:
Molly Hollis 303-777-2770,
Gather Realty,
Sean Hollis 303-777-2245,
Gather Realty
Bought with:
Jill Svenson, 100006576
Coldwell Banker Realty 24
Source: REcolorado as distributed by MLS GRID,MLS#: 3139309
Facts & features
Interior
Bedrooms & bathrooms
- Bedrooms: 3
- Bathrooms: 2
- Full bathrooms: 1
- 3/4 bathrooms: 1
- Main level bathrooms: 2
- Main level bedrooms: 3
Primary bedroom
- Description: Spacious Primary W/ Walk-In Closet
- Level: Main
Bedroom
- Description: Oversized Bedroom W/ Great Windows
- Level: Main
Bedroom
- Description: Currently Non-Conforming W/ No Door & Closet As A Bookshelf. Currently Used As A Study.
- Level: Main
Primary bathroom
- Description: 5 Piece Primary Bath W/ Walk-In Tub & Updated Solid Surface Counters W/ Undermount Sinks
- Level: Main
Bathroom
- Description: Updated Shower Surround & Solid Surface Counters W/ Undermount Sink
- Level: Main
Dining room
- Description: Open Floor Plan
- Level: Main
Kitchen
- Description: Updated Solid Surface Counters W/ Undermount Sink & Great Window
- Level: Main
Laundry
- Description: Washer & Dryer Included
- Level: Main
Living room
- Description: Open Floor Plan W/ Open To Basement Below
- Level: Main
Utility room
- Description: Open Unfinished Basement
- Level: Basement
Heating
- Forced Air
Cooling
- Central Air
Appliances
- Included: Dishwasher, Dryer, Microwave, Oven, Refrigerator, Washer
Features
- Built-in Features, Ceiling Fan(s), Five Piece Bath, High Ceilings, Kitchen Island, No Stairs, Open Floorplan, Primary Suite, Smoke Free, Solid Surface Counters, Vaulted Ceiling(s), Walk-In Closet(s)
- Windows: Double Pane Windows, Window Coverings
- Basement: Unfinished
- Number of fireplaces: 1
- Fireplace features: Living Room
- Common walls with other units/homes: No Common Walls
Interior area
- Total structure area: 2,354
- Total interior livable area: 2,354 sqft
- Finished area above ground: 1,452
- Finished area below ground: 0
Property
Parking
- Total spaces: 3
- Parking features: Garage - Attached
- Attached garage spaces: 3
Features
- Levels: One
- Stories: 1
- Patio & porch: Patio
- Exterior features: Private Yard
- Fencing: Full
Lot
- Size: 6,229 Square Feet
- Features: Level, Sprinklers In Front, Sprinklers In Rear
Details
- Parcel number: 033721446
- Special conditions: Standard
Construction
Type & style
- Home type: SingleFamily
- Property subtype: Single Family Residence
Materials
- Brick, Frame
- Roof: Composition
Condition
- Updated/Remodeled
- Year built: 1998
Utilities & green energy
- Sewer: Public Sewer
Community & HOA
Community
- Subdivision: Sterling Hills
HOA
- Has HOA: Yes
- HOA fee: $240 annually
- HOA name: Sterling Hills
- HOA phone: 303-369-1800
Location
- Region: Aurora
Financial & listing details
- Price per square foot: $220/sqft
- Tax assessed value: $519,900
- Annual tax amount: $2,680
- Date on market: 10/19/2023
- Listing terms: Cash,Conventional,FHA,VA Loan
- Exclusions: All Personal Property
- Ownership: Individual
- Road surface type: Paved
Price history
| Date | Event | Price |
|---|---|---|
| 11/9/2023 | Sold | $517,000+3.4%$220/sqft |
Source:  REcolorado as distributed by MLS GRID #3139309 Report a problem REcolorado as distributed by MLS GRID #3139309 Report a problem | ||
| 10/23/2023 | Pending sale | $500,000$212/sqft |
Source: REcolorado as distributed by MLS GRID #3139309 Report a problem | ||
| 10/19/2023 | Listed for sale | $500,000+201%$212/sqft |
Source: REcolorado as distributed by MLS GRID #3139309 Report a problem | ||
| 7/26/1999 | Sold | $166,125$71/sqft |
Source: Public Record Report a problem | ||
Public tax history
| Year | Property taxes | Tax assessment |
|---|---|---|
| 2025 | $3,162 +29.4% | $32,494 -1.5% |
| 2024 | $2,444 +23.4% | $32,998 -10.9% |
| 2023 | $1,981 -3.1% | $37,038 +38.8% |
| 2022 | $2,045 | $26,682 -2.8% |
| 2021 | -- | $27,449 +11.1% |
| 2020 | $1,829 -1.9% | $24,711 |
| 2019 | $1,863 | $24,711 +9.8% |
| 2018 | $1,863 +12.7% | $22,507 |
| 2017 | $1,653 | $22,507 +11% |
| 2016 | -- | $20,274 |
| 2015 | -- | $20,274 +44.5% |
| 2014 | $2,224 +35.2% | $14,033 -10.5% |
| 2013 | $1,644 | $15,680 |
| 2012 | -- | $15,680 |
| 2011 | $1,493 +0.8% | $15,680 +9.3% |
| 2010 | $1,481 -15.2% | $14,350 |
| 2009 | $1,746 | $14,350 -18.9% |
| 2008 | -- | $17,703 |
| 2007 | -- | $17,703 +1.9% |
| 2006 | -- | $17,376 |
| 2005 | -- | $17,376 +0.7% |
| 2002 | $1,843 +8% | $17,260 +10.1% |
| 2001 | $1,707 | $15,670 |
Find assessor info on the county website
Neighborhood: Sterling Hills
Nearby homes
- $569,5004 bd3 ba3.2k sqft2208 S Espana St, Aurora, CO 80013Off Market

- $473,7003 bd2 ba2.3k sqft2229 S Flanders St, Aurora, CO 80013Off Market
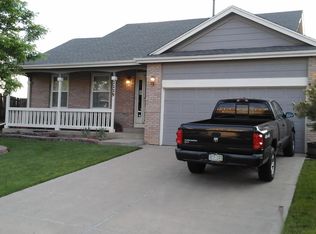
- $495,0003 bd2 ba2.7k sqft2209 S Flanders St, Aurora, CO 80013Sold

- $571,0004 bd4 ba1.8k sqft2249 S Flanders St, Aurora, CO 80013Off Market

- $486,4002 bd2 ba1.8k sqft2268 S Espana St, Aurora, CO 80013Off Market
- $438,0002 bd2 ba1.4k sqft2269 S Flanders St, Aurora, CO 80013Off Market
- $535,9002 bd2 ba1.8k sqft2227 S Espana St, Aurora, CO 80013Off Market
- $484,5003 bd3 ba1.6k sqft2207 S Espana St, Aurora, CO 80013Off Market
Nearby schools
GreatSchools rating
- 3/10Side Creek Elementary SchoolGrades: PK-5Distance: 0.3 mi
- 3/10Mrachek Middle SchoolGrades: 6-8Distance: 1.3 mi
- 4/10Rangeview High SchoolGrades: 9-12Distance: 1.2 mi
Schools provided by the listing agent
- Elementary: Side Creek
- Middle: Mrachek
- High: Rangeview
- District: Adams-Arapahoe 28J
Source: REcolorado as distributed by MLS GRID. This data may not be complete. We recommend contacting the local school district to confirm school assignments for this home.
Get a cash offer in 3 minutes
Find out how much your home could sell for in as little as 3 minutes with a no-obligation cash offer.
Estimated market value
$505,100
Get a cash offer in 3 minutes
Find out how much your home could sell for in as little as 3 minutes with a no-obligation cash offer.
Estimated market value
$505,100
- Colorado
- Arapahoe County
- Aurora
- 80013
- Sterling Hills
- 2228 S Espana Street
