Skip main navigation
Sold
  • Price Unknown

    2228 SE Meeting St, Lees Summit, MO 64063

    4beds
    3,281sqft
    Single Family Residence
    Built in 1999
    0.27 Acres Lot
    $460,300 Zestimate®
    $--/sqft
    $3,144 Estimated rent

    Home value

    $460,300

    $437,000 - $483,000

    $3,144/mo

    Zestimate® history
    Loading
    Loading...

    Owner options

    List your home for rent

    $3,144/mo

    Rent Zestimate®

    Find your next renter with Zillow Rental Manager. Plus, with online applications, you can quickly screen prospective tenants – for free.

    Learn more

    $3,144/mo

    Rent Zestimate®

    Refinance and save

    $400/mo

    Est. payment

    Refinancing to a lower rate could help reduce your monthly payments and save thousands over the life of the loan.

    See today's rates

    $400/mo

    Est. payment

    Explore your selling options

    Work with a Zillow partner agent

    Leverage their expertise and Zillow's premium Showcase listings to get your home seen by more buyers.

    Get started

    List with your own agent

    Get your home in front of millions of buyers by listing it on Zillow.

    Learn how to do it

    Sell it yourself

    Take full control of how buyers see your home on Zillow by listing For Sale by Owner (FSBO).

    List your home

    What's special

    Mature treesRec areaCeramic tileJacuzzi tubBeautiful landscapingMaster suiteCozy master suite
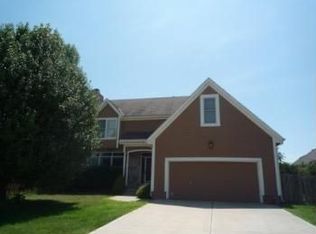
    New carpet installed 7/27 in lower level! This picture-perfect 2-story in the well-established Charleston Park subdivision in Lee’s Summit has all the extras! Located in the desirable Lee’s Summit School district, this fabulous 4 bedroom, 2.5 baths family home is ready to go. The spacious entry offers vaulted ceilings, ceramic tile, and a gorgeous staircase. The spacious dining room, just off the entry is the perfect entertaining space. The huge eat-in kitchen with custom cabinets, pull-out pantry drawers and built-in desk is just right for entertaining. Floor-to-ceiling windows and patio door surround the spacious family room complete with updated stone fireplace (gas) and mantel. A lovely fenced backyard and patio are the perfect backdrop for playtime or family gatherings. Brand new carpet and luxury vinyl tile cover 2nd-floor living space. Cozy Master Suite offers an amazing spa bath with jacuzzi tub, separate stand-up shower, double vanity and enormous walk-in closet. Private sitting room/nursery/sewing room sits right inside the Master suite. Additional 3 bedrooms with ample closet space and ceiling fans have easy access to the vast hall bath with shower over tub, double vanity and lots of storage. Fully finished basement family room or Rec area includes spacious storage areas and utility closet. This home offers a 2 car garage with a 3rd garage space finished as a studio/office/additional living space. Beautiful landscaping and mature trees, Don’t wait—call us now for a private showing.

    Zillow last checked:

    Listing updated:

    Listed by:

    Kristi Soligo Fleshman 816-357-9111,

    RE/MAX Revolution,

    Amanda Vandevender 660-359-7230,

    RE/MAX Revolution

    Bought with:

    Amy Larson, SP00232825

    Source: Heartland MLS as distributed by MLS GRID,MLS#: 2441394MLS Logo

    Facts & features

    Interior

    Bedrooms & bathrooms
    • Bedrooms: 4
    • Bathrooms: 3
    • Full bathrooms: 2
    • 1/2 bathrooms: 1
    Primary bedroom
    • Features: Carpet, Ceiling Fan(s)
    • Level: Second
    • Dimensions: 18.5 x 13.6
    Bedroom 2
    • Features: Carpet, Ceiling Fan(s)
    • Level: Second
    • Dimensions: 10.9 x 12
    Bedroom 3
    • Features: Carpet, Ceiling Fan(s)
    • Level: Second
    • Dimensions: 11.6 x 11.2
    Bedroom 4
    • Features: Carpet, Ceiling Fan(s)
    • Level: Second
    • Dimensions: 12 x 11.5
    Primary bathroom
    • Features: Double Vanity, Separate Shower And Tub, Walk-In Closet(s)
    • Level: Second
    • Dimensions: 15.3 x 9.5
    Bathroom 2
    • Features: Double Vanity, Shower Over Tub
    • Level: Second
    • Dimensions: 4.11 x 14.1
    Dining room
    • Features: Carpet
    • Level: Main
    • Dimensions: 11.7 x 13.5
    Great room
    • Features: Fireplace
    • Level: Main
    • Dimensions: 14.6 x 17
    Half bath
    • Features: Ceramic Tiles
    • Level: Main
    • Dimensions: 5.7 x 5.1
    Kitchen
    • Features: Pantry, Wood Floor
    • Level: Main
    • Dimensions: 23.1 x 16.8
    Laundry
    • Features: Ceramic Tiles
    • Level: Main
    • Dimensions: 8.2 x 5.7
    Recreation room
    • Features: Carpet
    • Level: Basement
    • Dimensions: 26.1 x 22.7
    Sitting room
    • Features: Carpet
    • Level: Second
    • Dimensions: 12.4 x 15.8
    Heating
    • Forced Air
    Cooling
    • Electric
    Appliances
    • Included: Dishwasher, Disposal, Exhaust Fan, Microwave, Built-In Electric Oven
    • Laundry: Main Level, Off The Kitchen
    Features
    • Ceiling Fan(s), Custom Cabinets, Pantry, Vaulted Ceiling(s), Walk-In Closet(s)
    • Flooring: Carpet, Other, Tile
    • Windows: Window Coverings, Skylight(s), Thermal Windows, Wood Frames
    • Basement: Concrete,Full
    • Number of fireplaces: 1
    • Fireplace features: Gas, Great Room
    Interior area
    • Total structure area: 3,281
    • Total interior livable area: 3,281 sqft
    • Finished area above ground: 2,687
    • Finished area below ground: 594

    Property

    Parking
    • Total spaces: 2
    • Parking features: Attached, Garage Door Opener, Garage Faces Front
    • Attached garage spaces: 2
    Features
    • Patio & porch: Patio
    • Spa features: Bath
    • Fencing: Wood
    Lot
    • Size: 0.27 Acres
    • Features: City Lot, Level
    Details
    • Parcel number: 60340181300000000

    Construction

    Type & style
    • Home type: SingleFamily
    • Architectural style: Contemporary
    • Property subtype: Single Family Residence
    Materials
    • Brick Trim, Lap Siding
    • Roof: Composition
    Condition
    • Year built: 1999

    Utilities & green energy

    • Sewer: Public Sewer
    • Water: Public

    Community & HOA

    Community
    • Security: Smoke Detector(s)
    • Subdivision: Somerset At Charleston Park
    HOA
    • Has HOA: Yes
    • HOA fee: $400 annually
    Location
    • Region: Lees Summit

    Financial & listing details

    • Tax assessed value: $369,540
    • Annual tax amount: $4,877
    • Date on market: 7/20/2023
    • Listing terms: Cash,Conventional,FHA,VA Loan
    • Ownership: Private

    Price history

    DateEventPrice
    9/1/2023Sold--
    Source: Heartland MLS as distributed by MLS GRID #2441394 Report a problem
    7/30/2023Pending sale$375,000$114/sqft
    Source: Heartland MLS as distributed by MLS GRID #2441394 Report a problem
    7/28/2023Price change$375,000-3.8%$114/sqft
    Source: Heartland MLS as distributed by MLS GRID #2441394 Report a problem
    7/20/2023Listed for sale$390,000$119/sqft
    Source: Heartland MLS as distributed by MLS GRID #2441394 Report a problem

    Public tax history

    YearProperty taxesTax assessment
    2025$5,105 +15.8%$70,213 +15%
    2024$4,409 +0.7%$61,055
    2023$4,377 -10.3%$61,055 +1.1%
    2022$4,877 -2%$60,420
    2021$4,978 +4.1%$60,420 +5.1%
    2020$4,782 +2.8%$57,474
    2019$4,652 $57,474 +14.9%
    2018$4,652 +4%$50,021
    2017$4,474 +17.1%$50,021 +15%
    2016$3,821 +0.4%$43,496 +2%
    2014$3,808 +9.6%$42,644
    2013$3,476 -0.2%$42,644 +9.5%
    2012$3,482 +0.4%$38,950
    2011$3,468 +1.8%$38,950
    2010$3,406 -16.5%$38,950
    2009$4,079 +0.4%$38,950 -17.6%
    2008$4,063 +11.3%$47,246
    2007$3,650 +0.1%$47,246 +13%
    2006$3,648 +3%$41,811
    2005$3,543 +8.6%$41,811 +5.9%
    2004$3,262 -2.5%$39,482 +1.7%
    2003$3,347 +3%$38,817
    2002$3,250 +0.1%$38,817
    2001$3,246 $38,817
    Find assessor info on the county website

    Neighborhood: 64063

    Nearby schools

    GreatSchools rating
    Schools provided by the listing agent
    • Elementary: Highland Park
    • Middle: East Trails
    • High: Lee's Summit

    Source: Heartland MLS as distributed by MLS GRID. This data may not be complete. We recommend contacting the local school district to confirm school assignments for this home.

    Get a cash offer in 3 minutes
    Find out how much your home could sell for in as little as 3 minutes with a no-obligation cash offer.
    Estimated market value
    $460,300
    Get a cash offer in 3 minutes
    Find out how much your home could sell for in as little as 3 minutes with a no-obligation cash offer.
    Estimated market value
    $460,300