Welcome home to 2228 St. Elmo Ave in Canton, a truly unique opportunity located near the vibrant Hall of Fame Village. Situated on an extra-large lot, this property offers a rare blend of space, function, and lifestyle. This home is an ideal fit for anyone dreaming of a more self-sufficient lifestyle, featuring an established garden and thoughtfully cultivated outdoor space that supports seasonal growth year after year. Complete with a chicken coop and room to expand, this property offers the potential for your own “urban homestead” right in the city. What truly sets this home apart is the extensive work that has already been completed. The property has undergone a significant transformation, with major exterior and mechanical improvements made to bring the home up to modern standards. Updates include a new roof, rebuilt overhangs, upgraded insulation, and improvements behind the walls that provide peace of mind for years to come. Inside, you’ll find generous living space including a large living room, separate family room, and a fully applianced kitchen. The main floor offers a bedroom and full bathroom, providing flexible living options. Upstairs features two spacious bedrooms, an additional full bath, and ample storage throughout. The partially finished basement adds even more usable space along with a large laundry and utility area. With major updates already completed and room to personalize the finishing touches, this home offers an incredible opportunity to own a property that blends character, functionality, and long term value.
Closed
$208,000
2228 Saint Elmo Ave NE, Canton, OH 44714
3beds
2,946sqft
Single Family Residence
Built in 1974
0.37 Acres Lot
$206,400 Zestimate®
$71/sqft
$1,810 Estimated rent
Home value
$206,400
$196,000 - $217,000
$1,810/mo
Zestimate® history
Owner options
List your home for rent
$1,810/mo
Rent Zestimate®
Find your next renter with Zillow Rental Manager. Plus, with online applications, you can quickly screen prospective tenants – for free.
$1,810/mo
Rent Zestimate®
Refinance and save
$1,415/mo
Est. payment
Refinancing to a lower rate could help reduce your monthly payments and save thousands over the life of the loan.
$1,415/mo
Est. payment
Explore your selling options
Work with a Zillow partner agent
Leverage their expertise and Zillow's premium Showcase listings to get your home seen by more buyers.
Get startedList with your own agent
Get your home in front of millions of buyers by listing it on Zillow.
Learn how to do itSell it yourself
Take full control of how buyers see your home on Zillow by listing For Sale by Owner (FSBO).
List your homeWhat's special
Extra-large lotChicken coopSeparate family roomPartially finished basementGenerous living spaceEstablished gardenThoughtfully cultivated outdoor space
Zillow last checked:
Listing updated:
Listed by:
Samantha F Holmes 330-417-8578 samsellsohio@kw.com,
Keller Williams Legacy Group Realty
Bought with:
Casey Roch, 2021004262
RE/MAX Infinity
Source: MLS Now,MLS#: 5194216 Originating MLS: Stark Trumbull Area REALTORS
Originating MLS: Stark Trumbull Area REALTORSFacts & features
Interior
Bedrooms & bathrooms
- Bedrooms: 3
- Bathrooms: 2
- Full bathrooms: 2
- Main level bathrooms: 1
- Main level bedrooms: 1
Bedroom
- Description: Flooring: Carpet
- Level: First
- Dimensions: 11 x 14
Bedroom
- Description: Flooring: Carpet
- Level: Second
- Dimensions: 13 x 18
Bedroom
- Description: Flooring: Carpet
- Level: Second
- Dimensions: 13 x 14
Bathroom
- Description: Flooring: Tile
- Level: Second
- Dimensions: 5 x 13
Bathroom
- Description: Flooring: Laminate
- Level: First
- Dimensions: 6 x 10
Dining room
- Description: Flooring: Laminate
- Level: First
- Dimensions: 10 x 12
Entry foyer
- Description: Flooring: Tile
- Level: First
- Dimensions: 8 x 9
Family room
- Description: Flooring: Laminate
- Level: First
- Dimensions: 16 x 21
Kitchen
- Description: Flooring: Luxury Vinyl Tile,Tile
- Level: First
- Dimensions: 13 x 14
Living room
- Description: Flooring: Laminate
- Level: First
- Dimensions: 14 x 21
Recreation
- Description: Flooring: Concrete
- Level: Basement
- Dimensions: 26 x 32
Heating
- Forced Air, Gas
Cooling
- Central Air, Ceiling Fan(s)
Appliances
- Included: Built-In Oven, Cooktop, Dishwasher, Disposal, Refrigerator, Water Softener
- Laundry: In Basement
Features
- Entrance Foyer, Kitchen Island, Primary Downstairs, Storage
- Basement: Partially Finished
- Number of fireplaces: 1
Interior area
- Total structure area: 2,946
- Total interior livable area: 2,946 sqft
- Finished area above ground: 2,114
- Finished area below ground: 832
Property
Parking
- Total spaces: 2
- Parking features: Detached, Garage Faces Front, Garage
- Garage spaces: 2
Features
- Levels: Two
- Stories: 1
- Fencing: Chain Link
Lot
- Size: 0.37 Acres
- Features: Back Yard
Details
- Parcel number: 00245864
Construction
Type & style
- Home type: SingleFamily
- Architectural style: Cape Cod,Ranch
- Property subtype: Single Family Residence
Materials
- Vinyl Siding
- Roof: Asphalt,Fiberglass
Condition
- Year built: 1974
Utilities & green energy
- Sewer: Public Sewer
- Water: Public
Community & HOA
Community
- Subdivision: Canton
HOA
- Has HOA: No
Location
- Region: Canton
Financial & listing details
- Price per square foot: $71/sqft
- Tax assessed value: $203,000
- Annual tax amount: $3,147
- Date on market: 3/19/2026
- Cumulative days on market: 14 days
- Listing terms: Cash,Conventional,FHA,VA Loan
Price history
| Date | Event | Price |
|---|---|---|
| 4/24/2026 | Sold | $208,000$71/sqft |
Source:  MLS Now #5194216 Report a problem MLS Now #5194216 Report a problem | ||
| 4/2/2026 | Pending sale | $208,000$71/sqft |
Source: MLS Now #5194216 Report a problem | ||
| 3/19/2026 | Listed for sale | $208,000+48.6%$71/sqft |
Source: MLS Now #5194216 Report a problem | ||
| 3/31/2023 | Sold | $140,000+3.8%$48/sqft |
Source: MLS Now #4441799 Report a problem | ||
| 3/4/2023 | Pending sale | $134,900$46/sqft |
Source: MLS Now #4441799 Report a problem | ||
| 3/3/2023 | Listed for sale | $134,900+46.8%$46/sqft |
Source: MLS Now #4441799 Report a problem | ||
| 4/24/2017 | Listing removed | $91,900$31/sqft |
Source: HER Realtors #3864445 Report a problem | ||
| 4/24/2017 | Pending sale | $91,900+5%$31/sqft |
Source: HER Realtors #3864445 Report a problem | ||
| 4/20/2017 | Sold | $87,500-4.8%$30/sqft |
Source: Public Record Report a problem | ||
| 12/20/2016 | Listed for sale | $91,900+146.4%$31/sqft |
Source: HER Realtors #3864445 Report a problem | ||
| 12/12/2016 | Sold | $37,300-1.8%$13/sqft |
Source: Public Record Report a problem | ||
| 9/29/2016 | Sold | $38,000+117.1%$13/sqft |
Source: Agent Provided Report a problem | ||
| 5/5/2016 | Listing removed | -- |
Source: Auction.com Report a problem | ||
| 4/29/2016 | Listed for sale | $17,500-78.3%$6/sqft |
Source: Auction.com Report a problem | ||
| 4/12/2016 | Sold | $80,750-12.2%$27/sqft |
Source: Public Record Report a problem | ||
| 10/24/2007 | Sold | $92,000$31/sqft |
Source: Public Record Report a problem | ||
Public tax history
| Year | Property taxes | Tax assessment |
|---|---|---|
| 2024 | $3,033 +13.9% | $71,050 +59.4% |
| 2023 | $2,663 +3% | $44,560 |
| 2022 | $2,584 -1% | $44,560 |
| 2021 | $2,611 +27.2% | $44,560 +24.7% |
| 2020 | $2,053 | $35,740 |
| 2019 | $2,053 | $35,740 |
| 2018 | $2,053 -7.8% | $35,740 +4% |
| 2017 | $2,227 +30.5% | $34,380 +4.8% |
| 2016 | $1,706 +63.3% | $32,800 |
| 2015 | $1,045 | $32,800 -6.4% |
| 2014 | $1,045 -8.5% | $35,050 |
| 2013 | $1,141 | $35,050 |
| 2012 | -- | $35,050 -2.6% |
| 2011 | -- | $35,990 -0.3% |
| 2010 | -- | $36,090 |
| 2009 | $1,601 +2.1% | -- |
| 2008 | $1,568 +3% | -- |
| 2007 | $1,522 -9.4% | -- |
| 2005 | $1,680 -1% | -- |
| 2004 | $1,697 +22.5% | -- |
| 2003 | $1,385 +12.3% | -- |
| 2002 | $1,233 +0.2% | -- |
| 2001 | $1,230 -4.1% | -- |
| 2000 | $1,282 | -- |
Find assessor info on the county website
Neighborhood: Ridgewood
Nearby homes
- $89,3003 bd2 ba1.4k sqft2234 Saint Elmo Ave NE, Canton, OH 44714Off Market
- $89,1002 bd1 ba780 sqft1512 23rd St NE, Canton, OH 44714Off Market
- $101,5003 bd1 ba1.2k sqft2214 Saint Elmo Ave NE, Canton, OH 44714Off Market

- $155,8003 bd2 ba1.1k sqft1419 22nd St NE, Canton, OH 44714Sold
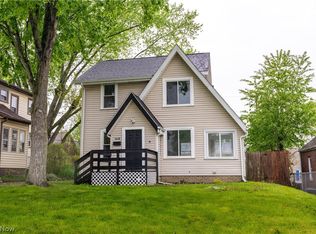
- $128,0003 bd1 ba1.2k sqft1423 22nd St NE, Canton, OH 44714Sold
- $131,3003 bd1 ba1k sqft1424 23rd St NE, Canton, OH 44714Off Market
- $77,8002 bd1 ba848 sqft1520 23rd St NE, Canton, OH 44714Off Market
- $103,4003 bd1 ba1.4k sqft2225 Gross Ave NE, Canton, OH 44714Off Market
Nearby schools
GreatSchools rating
- 3/10Belle Stone Elementary SchoolGrades: K-3Distance: 0.1 mi
- 7/10Crenshaw Middle SchoolGrades: 6-8Distance: 0.9 mi
- 3/10Choices Alternative SchoolGrades: 9-12Distance: 1.9 mi
Schools provided by the listing agent
- District: Canton CSD - 7602
Source: MLS Now. This data may not be complete. We recommend contacting the local school district to confirm school assignments for this home.


Get pre-qualified for a loan
At Zillow Home Loans, we can pre-qualify you in as little as 5 minutes with no impact to your credit score.An equal housing lender. NMLS #10287.
- Ohio
- Stark County
- Canton
- 44714
- Ridgewood
- 2228 Saint Elmo Ave NE
Nearby cities
Nearby neighborhoods
Nearby zip codes
Other Canton Topics
