Spectacular Waterfront! This gorgeous lakefront residence has a perfect open floorplan. 3,662 sq. ft., 5 bedrooms and 3.5 bathrooms, nestled amid 2 cul-de-sacs in the highly coveted Olympia, Wellington. Enjoy watching the sunrise from your 1,200 sq. ft. patio adorned with oversized 20'x15' tiki hut and marble pavers—an entertainer's paradise! The updated kitchen features solid wood cabinet doors, timeless granite countertops, and newer sleek black stainless-steel appliances. A walk-in pantry adds the final touch to this dream kitchen! The living room not only overlooks the picturesque backyard but also features a remarkable built-in entertainment center with in-ceiling surround sound speakers. Throughout the house, you'll find exquisite crown molding and upgrades in every room.
Recently installed impact windows and sliding glass doors provide safety and help reduce your electric bill. A versatile bedroom/office downstairs flaunts solid walnut wood floors and a private bathroom, perfect for a home office or guest space. Upstairs, the staircase and entire floor exude luxury with walnut wood floors.
The expansive loft presents endless possibilities an ideal spot for a home gym, office, or play area, complemented by a cozy balcony for relaxation.
The shared bathroom among the upstairs bedrooms boasts two vanities in separate areas, ensuring privacy for two individuals.
The grand master suite features a spacious balcony overlooking the landscaped backyard and the sprawling lake. The master bathroom has a cultured marble roman tub, separate shower, and his-and-her vanities, and a spacious walk-in closet.
Olympia offers manned guard gates and 24-hour security, and top-rated schools nearby. This community hosts fun events and offers resort-style amenities like a pool, gym, pickleball, tennis, basketball courts, and a magnificent clubhouse.
Beautiful beaches, world-class equestrian events, shopping, and West Palm Beach's nightlife are only 20 minutes away. What are you still waiting for? Make this your new home today!
Sold for $870,000
$870,000
2228 Sloane Place, Wellington, FL 33414
5beds
3,662sqft
Single Family Residence
Built in 2004
7,336 Square Feet Lot
$868,100 Zestimate®
$238/sqft
$5,222 Estimated rent
Home value
$868,100
$816,000 - $920,000
$5,222/mo
Zestimate® history
Owner options
List your home for rent
$5,222/mo
Rent Zestimate®
Find your next renter with Zillow Rental Manager. Plus, with online applications, you can quickly screen prospective tenants – for free.
$5,222/mo
Rent Zestimate®
Refinance and save
$6,224/mo
Est. payment
Refinancing to a lower rate could help reduce your monthly payments and save thousands over the life of the loan.
$6,224/mo
Est. payment
Explore your selling options
Work with a Zillow partner agent
Leverage their expertise and Zillow's premium Showcase listings to get your home seen by more buyers.
Get startedList with your own agent
Get your home in front of millions of buyers by listing it on Zillow.
Learn how to do itSell it yourself
Take full control of how buyers see your home on Zillow by listing For Sale by Owner (FSBO).
List your homeWhat's special
Zillow last checked:
Listing updated:
Listed by:
Kimberly Joy Castellotti 561-628-4663,
Choice Plus Real Estate
Bought with:
Celeste Anne Dombroski, 657456
The Keyes Company
Source: BeachesMLS,MLS#: R10978659 Originating MLS: BeachesMLS
Originating MLS: BeachesMLSFacts & features
Interior
Bedrooms & bathrooms
- Bedrooms: 5
- Bathrooms: 4
- Full bathrooms: 3
- 1/2 bathrooms: 1
- Main level bathrooms: 1
Heating
- Central, Zoned
Cooling
- Central Air, Zoned
Appliances
- Included: Dryer, Dishwasher, Electric Range, Electric Water Heater, Disposal, Microwave, Oven, Refrigerator, Water Heater, Washer
- Laundry: Inside, Laundry Closet, Laundry Tub
Features
- Bathtub, Dining Area, Separate/Formal Dining Room, Dual Sinks, Entrance Foyer, Eat-in Kitchen, Garden Tub/Roman Tub, High Ceilings, Pantry, Split Bedrooms, Soaking Tub, Separate Shower, Walk-In Closet(s)
- Flooring: Ceramic Tile, Wood
- Windows: Blinds, Bay Window(s), Metal, Single Hung, Sliding
Interior area
- Total structure area: 4,614
- Total interior livable area: 3,662 sqft
Property
Parking
- Total spaces: 2
- Parking features: Attached, Garage, Garage Door Opener
- Attached garage spaces: 2
Features
- Levels: Multi/Split,Two
- Stories: 2
- Entry location: Entry Level Living Area Y
- Patio & porch: Covered, Open, Patio, Balcony
- Exterior features: Balcony, Outdoor Living Area
- Pool features: Association
- Fencing: Fenced
- Has view: Yes
- View description: Lake, Other
- Has water view: Yes
- Water view: Lake
- Waterfront features: Lake Front
Lot
- Size: 7,336 Square Feet
- Dimensions: .17
- Features: Sprinklers Automatic, Sprinkler System, < 1/4 Acre
Details
- Parcel number: 73424418010005660
- Zoning: PUD(ci
- Special conditions: Listed As-Is
Construction
Type & style
- Home type: SingleFamily
- Architectural style: Mediterranean
- Property subtype: Single Family Residence
Materials
- Block
- Roof: Spanish Tile
Condition
- Resale
- New construction: No
- Year built: 2004
Details
- Builder name: Minto Communities
Utilities & green energy
- Electric: 3 Phase
- Sewer: Public Sewer
- Water: Public
- Utilities for property: Cable Available, Sewer Available, Water Available
Community & HOA
Community
- Features: Home Owners Association, Gated, Property Manager On-Site
- Security: Security System Owned, Gated with Guard, Gated Community, Smoke Detector(s)
- Subdivision: OLYMPIA
HOA
- Has HOA: Yes
- Amenities included: Basketball Court, Business Center, Clubhouse, Fitness Center, Library, Picnic Area, Pool, Spa/Hot Tub, Sidewalks, Tennis Court(s), Trail(s)
- Services included: Common Areas, Cable TV, Recreation Facilities, Security, Trash
- HOA fee: $342 monthly
Location
- Region: Wellington
Financial & listing details
- Price per square foot: $238/sqft
- Tax assessed value: $695,913
- Annual tax amount: $6,558
- Date on market: 5/28/2024
- Cumulative days on market: 229 days
- Listing terms: Cash,Conventional,FHA
Price history
| Date | Event | Price |
|---|---|---|
| 6/27/2024 | Sold | $870,000-3.2%$238/sqft |
Source:  BeachesMLS #R10978659 Report a problem BeachesMLS #R10978659 Report a problem | ||
| 5/28/2024 | Listed for sale | $899,000$245/sqft |
Source: BeachesMLS #RX-10978659 Report a problem | ||
| 5/9/2024 | Pending sale | $899,000$245/sqft |
Source: BeachesMLS #RX-10978659 Report a problem | ||
| 4/30/2024 | Listed for sale | $899,000-3.3%$245/sqft |
Source: BeachesMLS #RX-10978659 Report a problem | ||
| 4/16/2024 | Listing removed | -- |
Source: BeachesMLS #RX-10922367 Report a problem | ||
| 3/24/2024 | Price change | $929,900-2.1%$254/sqft |
Source: BeachesMLS #RX-10922367 Report a problem | ||
| 3/10/2024 | Price change | $949,900-0.9%$259/sqft |
Source: BeachesMLS #RX-10922367 Report a problem | ||
| 1/31/2024 | Price change | $959,000-1%$262/sqft |
Source: BeachesMLS #RX-10922367 Report a problem | ||
| 12/16/2023 | Price change | $969,000-2%$265/sqft |
Source: BeachesMLS #RX-10922367 Report a problem | ||
| 11/22/2023 | Price change | $989,000-1%$270/sqft |
Source: BeachesMLS #RX-10922367 Report a problem | ||
| 9/26/2023 | Listed for sale | $999,000+172.2%$273/sqft |
Source: BeachesMLS #RX-10922367 Report a problem | ||
| 8/9/2012 | Sold | $367,000-5.6%$100/sqft |
Source: BeachesMLS #R3287901 Report a problem | ||
| 6/11/2012 | Listed for sale | $388,900-11.3%$106/sqft |
Source: Coldwell Banker #R3287901 Report a problem | ||
| 9/23/2004 | Sold | $438,535$120/sqft |
Source: Public Record Report a problem | ||
Public tax history
| Year | Property taxes | Tax assessment |
|---|---|---|
| 2025 | $13,611 +102% | $695,913 +87.3% |
| 2024 | $6,738 +2.7% | $371,557 +3% |
| 2023 | $6,558 +2.3% | $360,735 +3% |
| 2022 | $6,413 +6.2% | $350,228 +7.5% |
| 2021 | $6,039 +1.4% | $325,661 +1.4% |
| 2020 | $5,959 +1.4% | $321,165 +2.3% |
| 2019 | $5,877 | $313,944 +1.9% |
| 2018 | $5,877 +4.8% | $308,090 +2.1% |
| 2017 | $5,606 +1.2% | $301,753 +2.1% |
| 2016 | $5,542 0% | $295,547 +0.7% |
| 2015 | $5,543 -2.7% | $293,493 +0.8% |
| 2014 | $5,695 +1.4% | $291,164 +1.5% |
| 2013 | $5,619 +2.3% | $286,861 +3.2% |
| 2012 | $5,493 -2.4% | $277,897 -0.4% |
| 2011 | $5,630 +1% | $278,874 +1.5% |
| 2010 | $5,573 -14.1% | $274,753 -15.5% |
| 2009 | $6,484 -4.5% | $325,237 -13% |
| 2008 | $6,792 -8.8% | $373,950 -6.3% |
| 2007 | $7,445 -6.4% | $399,074 +2.5% |
| 2006 | $7,951 | $389,340 +3% |
| 2005 | -- | $378,000 +490.6% |
| 2004 | $820 | $64,000 |
Find assessor info on the county website
Neighborhood: Olympia
Nearby homes
- $773,6005 bd2 ba2.9k sqft2234 Sloane Pl, Wellington, FL 33414Off Market
- $769,3004 bd3 ba3.2k sqft2222 Sloane Pl, Wellington, FL 33414Off Market
- $919,8005 bd4 ba4.6k sqft2240 Sloane Pl, Wellington, FL 33414Off Market

- $849,3005 bd3 ba3.1k sqft2216 Sloane Pl, Wellington, FL 33414Off Market
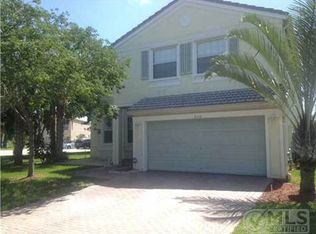
- $788,8005 bd2 ba3k sqft2216 Sloane Pl #R28266, Wellington, FL 33414Off Market
- $672,6004 bd3 ba2.3k sqft2225 Sloane Pl, Wellington, FL 33414Off Market
- $759,6005 bd2 ba3.2k sqft9941 Shepard Pl, Wellington, FL 33414Off Market
- $4,0005 bd3 ba2.9k sqft2221 Sloane Pl, Wellington, FL 33414For Rent
Nearby schools
GreatSchools rating
- 10/10Equestrian Trails Elementary SchoolGrades: PK-5Distance: 1 mi
- 8/10Emerald Cove Middle SchoolGrades: 6-8Distance: 0.9 mi
- 5/10Palm Beach Central High SchoolGrades: 9-12Distance: 1.5 mi
Schools provided by the listing agent
- Elementary: Equestrian Trails
- Middle: Emerald Cove
- High: Palm Beach Central
Source: BeachesMLS. This data may not be complete. We recommend contacting the local school district to confirm school assignments for this home.
Get a cash offer in 3 minutes
Find out how much your home could sell for in as little as 3 minutes with a no-obligation cash offer.
Estimated market value
$868,100
Get a cash offer in 3 minutes
Find out how much your home could sell for in as little as 3 minutes with a no-obligation cash offer.
Estimated market value
$868,100
- Florida
- Palm Beach County
- Wellington
- 33414
- Olympia
- 2228 Sloane Place
Nearby cities
Nearby neighborhoods
Nearby zip codes
Other Wellington Topics
