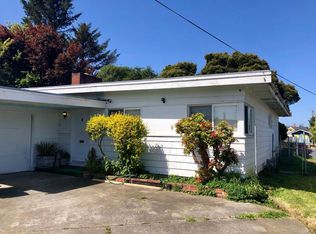
Pierson home on an oversized lot with updates inside and out! Hardwood floors and the original built-in cabinets give it that classic feel. Kitchen has been given an upgrade with new cabinetry, countertops, range hood, and appliances. New double-pane vinyl windows installed throughout the home by Eureka Glass, and the exterior was professionally painted in 2024. Roof was installed in 2015, and a 4.24 kw grid-tied solar system (NOT leased) was added recently.
Backyard is spacious, sunny, and fully fenced, with an abundance of producing fruit trees and a storage shed. Plenty of room for chickens, gardening, and more!
Pending
$364,500
2228 Summer St, Eureka, CA 95501
3beds
1baths
980sqft
Single Family Residence
Built in 1954
7,840 Square Feet Lot
$357,700 Zestimate®
$372/sqft
$-- HOA
What's special
Original built-in cabinetsOversized lotHardwood floorsStorage shedNew double-pane vinyl windows
- 38 days
- 276
- 16
Likely to sell faster than
Zillow last checked:
Listing updated:
Listed by:
Joshua Wayland Mohland 707-234-5674,
Ming Tree, Inc.
Source: HBMLS,MLS#: 273311
Facts & features
Interior
Bedrooms & bathrooms
- Bedrooms: 3
- Bathrooms: 1
Heating
- Has Heating (Unspecified Type)
Appliances
- Included: Range, Dishwasher, Washer, Dryer
- Laundry: Sink, Dryer Hookup, Gas, In Garage, Washer Hookup
Features
- Ceiling Fan(s)
- Flooring: Hardwood, Laminate, Tile
- Doors: Animal Door
- Has fireplace: Yes
Interior area
- Total structure area: 980
- Total interior livable area: 980 sqft
Property
Parking
- Total spaces: 1
- Parking features: Garage
- Garage spaces: 1
Features
- Patio & porch: Porch
Lot
- Size: 7,840 Square Feet
- Dimensions: 60 x 130
- Features: Flat, Open Lot
Details
- Parcel number: 009291003
Construction
Type & style
- Home type: SingleFamily
- Architectural style: Pierson
- Property subtype: Single Family Residence
Materials
- Foundation: Concrete Perimeter
Condition
- New construction: No
- Year built: 1954
Utilities & green energy
- Electric: 220 Volts in Laundry
- Water: Public
Community & HOA
Location
- Region: Eureka
Financial & listing details
- Price per square foot: $372/sqft
- Tax assessed value: $258,849
- Date on market: 9/8/2026
Estimated market value
$357,700
$340,000 - $376,000
$1,788/mo
Price history
| Date | Event | Price |
|---|---|---|
| 9/26/2026 | Pending sale | $364,500$372/sqft |
Source:  HBMLS #273311 Report a problem HBMLS #273311 Report a problem | ||
| 9/8/2026 | Listed for sale | $364,500+60.2%$372/sqft |
Source: HBMLS #273311 Report a problem | ||
| 9/21/2018 | Sold | $227,500$232/sqft |
Source: HBMLS #250905 Report a problem | ||
| 8/2/2018 | Price change | $227,500-1%$232/sqft |
Source: BHHS Redwood Realty #250905 Report a problem | ||
| 6/20/2018 | Price change | $229,900-2.2%$235/sqft |
Source: BHHS Redwood Realty #250905 Report a problem | ||
| 5/18/2018 | Listed for sale | $235,000+30.6%$240/sqft |
Source: BHHS Redwood Realty #250905 Report a problem | ||
| 5/29/2015 | Sold | $179,999$184/sqft |
Source: HBMLS #242639 Report a problem | ||
Public tax history
| Year | Property taxes | Tax assessment |
|---|---|---|
| 2026 | -- | $258,849 +2% |
| 2025 | $2,675 +5.5% | $253,775 +2% |
| 2024 | $2,536 +1.5% | $248,800 +2% |
| 2023 | $2,499 -3.6% | $243,923 +2% |
| 2022 | $2,593 +6.8% | $239,141 +2% |
| 2021 | $2,427 +0.8% | $234,453 +1% |
| 2020 | $2,408 +2.2% | $232,050 +2% |
| 2019 | $2,357 +19.9% | $227,500 +19.7% |
| 2018 | $1,967 +0.6% | $190,124 +2% |
| 2017 | $1,955 +0.1% | $186,397 +2% |
| 2016 | $1,954 +515.1% | $182,743 +387.2% |
| 2015 | $318 | $37,510 +2% |
| 2014 | $318 | $36,776 +2.5% |
| 2012 | -- | $35,893 +2% |
| 2011 | -- | $35,190 +0.8% |
| 2010 | -- | $34,928 -0.2% |
| 2009 | -- | $35,012 +2% |
| 2008 | -- | $34,326 +2% |
| 2007 | -- | $33,654 +2% |
| 2006 | -- | $32,995 +2% |
| 2005 | -- | $32,349 +2% |
| 2004 | -- | $31,716 +1.9% |
| 2003 | -- | $31,136 +2% |
| 2002 | -- | $30,527 +2% |
| 2001 | -- | $29,930 +2% |
| 2000 | -- | $29,344 |
Find assessor info on the county website
Monthly payment
Est. payment
Payment breakdown
Explore the cost of this home by adjusting the details. Changes won't be saved.Climate risks
Neighborhood: 95501
Nearby schools
Schools provided by the listing agent
- Elementary: Grant
- Middle: Zane
- High: Eureka
Source: HBMLS. This data may not be complete. We recommend contacting the local school district to confirm school assignments for this home.
Similar homes
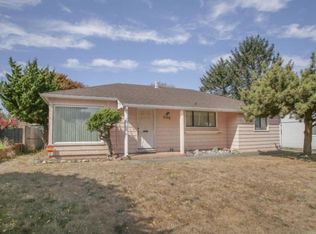
- $365,0003 bd1 ba1.3k sqft2146 Albee St, Eureka, CA 95501For Sale
 MLS ID #271901, Robin Quigley. HBMLS
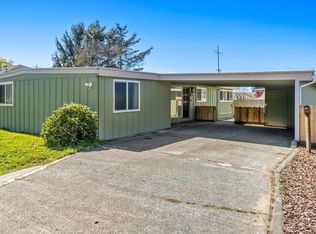
 - $395,0002 bd2 ba972 sqft2025 California St, Eureka, CA 95501For Sale
 MLS ID #273012, Brigitte Benson. HBMLS
 - $385,0003 bd1 ba1.1k sqft2917 C St, Eureka, CA 95501For Sale
 MLS ID #273387, Brigitte Benson. HBMLS
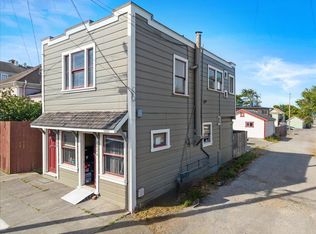
 - $374,0002 bd2 ba1.2k sqft1824 California St, Eureka, CA 95501For Sale
 MLS ID #273335, Katy Boham. HBMLS
 - $309,0002 bd1 ba859 sqft2409 Pine St, Eureka, CA 95501For SaleMLS ID #273483, Kim Brown. HBMLS
- $339,0002 bd1 ba1.1k sqft1721 West Ave, Eureka, CA 95501For SaleMLS ID #273376, Zach Levich. HBMLS
- $415,0002 bd1 ba1k sqft2964 Union St, Eureka, CA 95501For SaleMLS ID #272321, Eric Cecchin. HBMLS
- $399,0002 bd1 ba725 sqft2828 Williams St, Eureka, CA 95501For SaleMLS ID #273447, Joe Matteoli. HBMLS
- $369,0002 bd1 ba768 sqft4627 Campton Rd, Eureka, CA 95503For SaleMLS ID #273487, Don Chin. HBMLS
- $399,0002 bd1 ba1.4k sqft833 D St, Eureka, CA 95501For SaleMLS ID #273484, Kevin Dreyer. HBMLS
- $399,0003 bd1 ba1.2k sqft507 W Everding St, Eureka, CA 95503For SaleMLS ID #271675, Heather Watkins. HBMLS
- $339,0003 bd1 ba1k sqft1475 Hoover St, Eureka, CA 95501For SaleMLS ID #273152, Brandon Brown. HBMLS
- $349,9002 bd1 ba1.4k sqft1225 9th St, Eureka, CA 95501For SaleMLS ID #273338, Don Chin. HBMLS
- $399,0004 bd1 ba1.4k sqft1840 Quaker St, Eureka, CA 95501For SaleMLS ID #273175, Tom Hunt. HBMLS
- $399,9003 bd2 ba1.2k sqft916 Allard Ave, Eureka, CA 95503For SaleMLS ID #273145, Brian Dunlap. HBMLS
- $399,0003 bd2 ba1k sqft6214 Purdue Dr, Eureka, CA 95503For SaleMLS ID #272774, Stephanie Coffey. HBMLS
- $325,0003 bd2 ba1.2k sqft7526 Elk River Ct, Eureka, CA 95503For SaleMLS ID #273501, Mike & Marci Pigg. HBMLS
- $299,0001 bd1 ba1.1k sqft521 14th St, Eureka, CA 95501For SaleMLS ID #272289, Brian & Ami Wruck. HBMLS
- $329,9001 bd1 ba1k sqft1027 D St, Eureka, CA 95501For SaleMLS ID #271063, Michael Pohl. HBMLS
Local buyer's agents are ready to help
