Welcome to your dream home! This spacious and inviting residence features a large kitchen perfect for culinary enthusiasts, seamlessly connecting to a separate dining area ideal for gatherings and entertaining. The expansive living spaces are designed for comfort and enjoyment, adorned with durable laminate and elegant ceramic tile flooring.
With four generously sized bedrooms, each boasting lush carpeting, you'll find ample space for relaxation and privacy. The home is equipped with a full house water filtration system, ensuring clean and safe water throughout.
Located in a family-friendly neighborhood with an elementary school just a short walk away, this home offers convenience and a sense of community. Don’t miss the opportunity to make this exceptional property your own!
Sold
Price Unknown
2228 Torch Lake Dr, Forney, TX 75126
4beds
1,831sqft
Single Family Residence
Built in 2016
5,662 Square Feet Lot
$259,100 Zestimate®
$--/sqft
$2,291 Estimated rent
Home value
$259,100
$246,000 - $272,000
$2,291/mo
Zestimate® history
Owner options
List your home for rent
$2,291/mo
Rent Zestimate®
Find your next renter with Zillow Rental Manager. Plus, with online applications, you can quickly screen prospective tenants – for free.
$2,291/mo
Rent Zestimate®
Refinance and save
$360/mo
Est. payment
Refinancing to a lower rate could help reduce your monthly payments and save thousands over the life of the loan.
$360/mo
Est. payment
Explore your selling options
Work with a Zillow partner agent
Leverage their expertise and Zillow's premium Showcase listings to get your home seen by more buyers.
Get startedList with your own agent
Get your home in front of millions of buyers by listing it on Zillow.
Learn how to do itSell it yourself
Take full control of how buyers see your home on Zillow by listing For Sale by Owner (FSBO).
List your homeWhat's special
Zillow last checked:
Listing updated:
Listed by:
Amanuel Assefa 0766908 855-450-0442,
Real 855-450-0442
Bought with:
Cynthuira Williams
Capital Real Estate Prof. LLC
Source: NTREIS,MLS#: 20588245
Facts & features
Interior
Bedrooms & bathrooms
- Bedrooms: 4
- Bathrooms: 2
- Full bathrooms: 2
Primary bedroom
- Features: En Suite Bathroom
- Level: First
Appliances
- Included: Dishwasher, Electric Cooktop, Electric Oven, Disposal, Microwave, Refrigerator
Features
- Chandelier, Eat-in Kitchen, Granite Counters, Open Floorplan, Pantry
- Flooring: Carpet, Ceramic Tile, Laminate
- Has basement: No
- Has fireplace: No
Interior area
- Total interior livable area: 1,831 sqft
Property
Parking
- Total spaces: 2
- Parking features: Door-Single, Driveway, Garage Faces Front
- Attached garage spaces: 2
- Has uncovered spaces: Yes
Features
- Levels: One
- Stories: 1
- Pool features: None
- Fencing: Fenced,Full,Wood
Lot
- Size: 5,662 Square Feet
Details
- Parcel number: 193250
Construction
Type & style
- Home type: SingleFamily
- Architectural style: Detached
- Property subtype: Single Family Residence
Materials
- Brick, Rock, Stone
- Foundation: Slab
- Roof: Composition
Condition
- Year built: 2016
Utilities & green energy
- Sewer: Public Sewer
- Water: Public
- Utilities for property: Electricity Available, Sewer Available, Water Available
Community & HOA
Community
- Subdivision: Travis Ranch Ph 2b1
HOA
- Has HOA: Yes
- Services included: All Facilities
- HOA fee: $360 annually
- HOA name: ESSEX HOA
- HOA phone: 972-428-2030
Location
- Region: Forney
Financial & listing details
- Tax assessed value: $279,970
- Annual tax amount: $4,903
- Date on market: 7/1/2024
- Cumulative days on market: 105 days
- Listing terms: Cash,Conventional,FHA,VA Loan
- Electric utility on property: Yes
Price history
| Date | Event | Price |
|---|---|---|
| 8/28/2024 | Sold | -- |
Source: NTREIS #20588245 Report a problem | ||
| 8/5/2024 | Pending sale | $289,000$158/sqft |
Source: NTREIS #20588245 Report a problem | ||
| 7/30/2024 | Contingent | $289,000$158/sqft |
Source: NTREIS #20588245 Report a problem | ||
| 7/13/2024 | Listed for sale | $289,000$158/sqft |
Source: NTREIS #20588245 Report a problem | ||
| 7/1/2024 | Listing removed | -- |
Source: NTREIS #20588245 Report a problem | ||
| 6/3/2024 | Price change | $289,000-3.6%$158/sqft |
Source: NTREIS #20588245 Report a problem | ||
| 5/22/2024 | Listing removed | -- |
Source: Zillow Rentals Report a problem | ||
| 4/15/2024 | Listed for sale | $299,900+20%$164/sqft |
Source: NTREIS #20588245 Report a problem | ||
| 4/1/2024 | Listed for rent | $2,300$1/sqft |
Source: Zillow Rentals Report a problem | ||
| 3/21/2024 | Listing removed | -- |
Source: Zillow Rentals Report a problem | ||
| 11/25/2023 | Listed for rent | $2,300$1/sqft |
Source: Zillow Rentals Report a problem | ||
| 3/2/2022 | Listing removed | -- |
Source: NTREIS #14530881 Report a problem | ||
| 3/19/2021 | Listing removed | $249,900$136/sqft |
Source: NTREIS #14530881 Report a problem | ||
| 3/17/2021 | Listed for sale | $249,900+4.2%$136/sqft |
Source: NTREIS #14530881 Report a problem | ||
| 9/4/2020 | Listing removed | $239,900$131/sqft |
Source: Mussie Dawit Negusse #14408664 Report a problem | ||
| 8/7/2020 | Listed for sale | $239,900$131/sqft |
Source: Mussie Dawit Negusse #14408664 Report a problem | ||
| 6/26/2017 | Sold | -- |
Source: Public Record Report a problem | ||
Public tax history
| Year | Property taxes | Tax assessment |
|---|---|---|
| 2025 | $4,903 +25.4% | $279,970 -5.9% |
| 2024 | $3,908 +7.3% | $297,463 +4.9% |
| 2023 | $3,642 -11.4% | $283,543 +10% |
| 2022 | $4,113 | $257,766 +10% |
| 2021 | -- | $234,333 +7.2% |
| 2020 | -- | $218,560 +6.3% |
| 2019 | -- | $205,667 +10% |
| 2018 | -- | $186,970 +466.6% |
| 2017 | $297 | $33,000 |
Find assessor info on the county website
Neighborhood: 75126
Nearby homes
- $239,9004 bd2 ba1.6k sqft2230 Torch Lake Dr, Forney, TX 75126Off Market
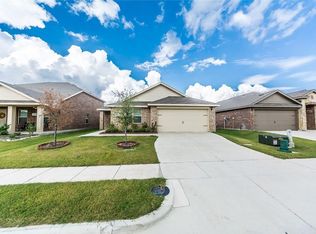
- $254,4004 bd2 ba1.9k sqft2226 Torch Lake Dr, Forney, TX 75126Off Market
- $274,8003 bd2 ba2.1k sqft2232 Torch Lake Dr, Forney, TX 75126Off Market
- $236,1003 bd2 ba1.5k sqft2224 Torch Lake Dr, Forney, TX 75126Off Market
- $251,9003 bd2 ba1.6k sqft2073 Enchanted Rock Dr, Forney, TX 75126Off Market
- $241,5004 bd2 ba1.6k sqft2071 Enchanted Rock Dr, Forney, TX 75126Off Market
- $--4 bd2 ba1.5k sqft2069 Enchanted Rock Dr, Forney, TX 75126Sold
- $256,9003 bd2 ba1.8k sqft2075 Enchanted Rock Dr, Forney, TX 75126Off Market
Nearby schools
GreatSchools rating
- 4/10Rhodes Intermediate SchoolGrades: 5-6Distance: 1.8 mi
- 6/10Jackson Middle SchoolGrades: 7-8Distance: 2 mi
- 3/10North Forney High SchoolGrades: 9-12Distance: 4.7 mi
Schools provided by the listing agent
- Elementary: Lewis
- Middle: Brown
- High: North Forney
- District: Forney ISD
Source: NTREIS. This data may not be complete. We recommend contacting the local school district to confirm school assignments for this home.
Get a cash offer in 3 minutes
Find out how much your home could sell for in as little as 3 minutes with a no-obligation cash offer.
Estimated market value
$259,100
Get a cash offer in 3 minutes
Find out how much your home could sell for in as little as 3 minutes with a no-obligation cash offer.
Estimated market value
$259,100
- Texas
- Kaufman County
- Forney
- 75126
- 2228 Torch Lake Dr
