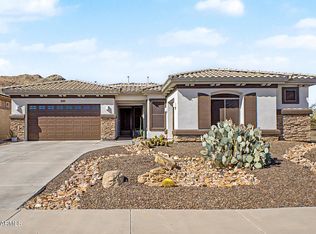
This beautifully designed home sits on an expansive 15,000+ sq. ft. lot in sought-after Silva Mountain Estates gated community just blocks from South Mountain Park trails and recreation. The open-concept layout features a sprawling entertainer's kitchen and spacious living area filled with natural light. Large sliding glass doors create seamless indoor-outdoor living, opening to a professionally redesigned backyard with a stunning pool, custom paver and grass lawn, a generous patio space, and a batting cage. Desirable north/south exposure keeps the back patio shaded and the primary suite cooler throughout the summer. Modern style, privacy, and an unbeatable location complete this exceptional home.
For sale
$750,000
2228 W ALLEN Street, Phoenix, AZ 85041
3beds
2,626sqft
Single Family Residence
Built in 2019
0.35 Acres Lot
$-- Zestimate®
$286/sqft
$195/mo HOA
What's special
Stunning poolModern styleOpen-concept layoutProfessionally redesigned backyardGenerous patio spaceBatting cage
- 27 days |
- 684 |
- 42 |
Zillow last checked:
Listing updated:
Listed by:
Sergio Abarca 480-307-3857,
Compass
Source: ARMLS,MLS#: 7057686
Facts & features
Interior
Bedrooms & bathrooms
- Bedrooms: 3
- Bathrooms: 3
- Full bathrooms: 2
- 1/2 bathrooms: 1
Heating
- Forced Air, ENERGY STAR Qualified Equipment
Cooling
- Central Air, Ceiling Fan(s), Programmable Thmstat
Appliances
- Included: Dryer, Washer, Water Softener Owned, Refrigerator, Built-in Microwave, Dishwasher, Disposal, Gas Range, Built-In Electric Oven
Features
- Eat-in Kitchen, 9+ Flat Ceilings, 3/4 Bath Master Bdrm
- Flooring: Carpet, Tile
- Windows: Screens, Double Pane Windows, ENERGY STAR Qualified Windows, Vinyl Frame
- Has basement: No
- Has fireplace: No
Interior area
- Total structure area: 2,626
- Total interior livable area: 2,626 sqft
Property
Parking
- Total spaces: 8
- Parking features: Attached, RV Access/Parking, RV Gate
- Attached garage spaces: 4
- Uncovered spaces: 4
Features
- Stories: 1
- Patio & porch: Covered
- Exterior features: Other, Storage, Built-in Barbecue
- Has private pool: Yes
- Pool features: Outdoor Pool
- Spa features: None
- Fencing: Block
Lot
- Size: 0.35 Acres
- Features: North/South Exposure, Desert Front, Grass Back, Synthetic Grass Back
Details
- Parcel number: 30017904
Construction
Type & style
- Home type: SingleFamily
- Property subtype: Single Family Residence
Materials
- Stucco, Wood Frame, Painted
- Roof: Tile
Condition
- Year built: 2019
Details
- Builder name: Elliot Homes
Utilities & green energy
- Sewer: Public Sewer
- Water: City Water
Green energy
- Water conservation: Tankless Ht Wtr Heat
Community & HOA
Community
- Features: Gated, Playground
- Subdivision: SILVA MOUNTAIN UNIT 3 PARCEL 9
HOA
- Has HOA: Yes
- Services included: Maintenance Grounds, Street Maint, Trash
- HOA fee: $195 monthly
- HOA name: Silva Estate HOA
- HOA phone: 602-437-4777
Location
- Region: Phoenix
Financial & listing details
- Price per square foot: $286/sqft
- Tax assessed value: $588,100
- Annual tax amount: $4,057
- Date on market: 7/29/2026
- Cumulative days on market: 27 days
- Listing terms: Cash,Conventional,FHA,VA Loan
- Ownership: Fee Simple
Estimated market value
Not available
Estimated sales range
Not available
Not available
Price history
| Date | Event | Price |
|---|---|---|
| 7/29/2026 | Listed for sale | $750,000+76.1%$286/sqft |
Source:  ARMLS #7057686 Report a problem ARMLS #7057686 Report a problem | ||
| 4/8/2020 | Sold | $425,871-4.5%$162/sqft |
Source: Public Record Report a problem | ||
| 10/4/2019 | Listed for sale | $445,820$170/sqft |
Source: Elliott Homes Report a problem | ||
Public tax history
| Year | Property taxes | Tax assessment |
|---|---|---|
| 2025 | $4,057 +2.6% | $58,810 -5.3% |
| 2024 | $3,953 +3.1% | $62,130 +128.2% |
| 2023 | $3,833 +2.1% | $27,222 -32.1% |
| 2022 | $3,753 +94% | $40,120 +10.5% |
| 2021 | $1,934 +438% | $36,310 +113.6% |
| 2020 | $359 | $17,000 +427.1% |
| 2019 | -- | $3,225 |
Find assessor info on the county website
Monthly payment
Est. payment
Payment breakdown
Explore the cost of this home by adjusting the details. Changes won't be saved.Climate risks
Neighborhood: South Mountain
Nearby schools
GreatSchools rating
- 7/10Southwest Elementary SchoolGrades: PK-8Distance: 1.2 mi
- 3/10Cesar Chavez High SchoolGrades: 9-12Distance: 2.3 mi
Schools provided by the listing agent
- Elementary: Southwest Elementary School
- Middle: Southwest Elementary School
- High: Cesar Chavez High School
- District: Roosevelt Elementary District
Source: ARMLS. This data may not be complete. We recommend contacting the local school district to confirm school assignments for this home.
- $688,600-- bd3 ba2.8k sqft2224 W Allen St, Phoenix, AZ 85041Off Market
- $807,6005 bd3 ba2.8k sqft8606 S 22nd Gln, Phoenix, AZ 85041Off Market

- $754,200-- bd4 ba2.8k sqft2231 W Winston Dr, Phoenix, AZ 85041Off Market
- $677,4004 bd3 ba2.4k sqft2227 W Winston Dr, Phoenix, AZ 85041Off Market
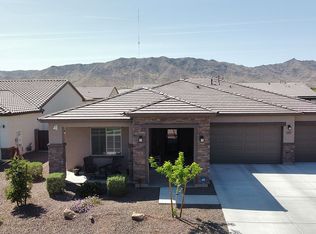
- $575,900-- bd3 ba2.4k sqft2220 W Allen St, Phoenix, AZ 85041Off Market
- $636,7004 bd3 ba2.4k sqft8610 S 22nd Gln, Phoenix, AZ 85041Off Market
- $813,3004 bd3 ba2.8k sqft8512 S 22nd Gln, Phoenix, AZ 85041Off Market
- $713,4004 bd3 ba2.9k sqft2223 W Winston Dr, Phoenix, AZ 85041Off Market
A local agent can set up tours, give advice and negotiate with sellers.
Similar homes
- $675,0003 bd3 ba2.2k sqft6325 S 24TH Place, Phoenix, AZ 85042For Sale
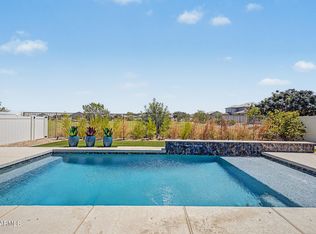 MLS ID #7065070, Sandy Ranger, HomeSmart. ARMLS
 - $759,9005 bd3 ba3k sqft3937 W ESTES Way, Laveen, AZ 85339For Sale
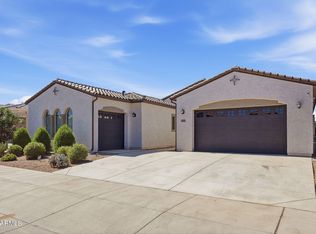 MLS ID #7044956, Jay Jordan, RETSY. ARMLS
 - $765,0004 bd4 ba3.1k sqft2517 E NOVAK Way, Phoenix, AZ 85042For Sale
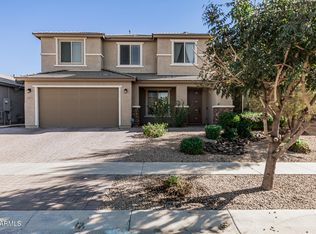 MLS ID #7005262, Joseph B Scarpignato, Phoenician Properties Realty. ARMLS
 - $829,5004 bd3 ba2.4k sqft2704 W NIGHTHAWK Way, Phoenix, AZ 85045For Sale
 MLS ID #7034831, Brian AJ Flatley II, eXp Realty. ARMLS
 - $589,9003 bd2 ba2.3k sqft1122 E MONTE Way, Phoenix, AZ 85042For SaleMLS ID #7058196, Rick Metcalfe, Canam Realty Group. ARMLS
- $624,9995 bd3 ba2.8k sqft3319 W FAWN Drive, Laveen, AZ 85339For SaleMLS ID #7033834, Mitchell Anderson, eXp Realty. ARMLS
- $699,9004 bd3 ba2.6k sqft9635 S 40TH Drive, Laveen, AZ 85339For SaleMLS ID #6953921, Timothy E Risley, Heritage Success Realty LLC. ARMLS
- $450,0005 bd3 ba1.9k sqft2516 W HIDALGO Avenue, Phoenix, AZ 85041For SaleMLS ID #7070496, Marili Sanchez, eXp Realty. ARMLS
- $545,0004 bd4 ba3.7k sqft3213 W PLEASANT Lane, Phoenix, AZ 85041For SaleMLS ID #7034595, Andrew Hoyt, HomeSmart Premier. ARMLS
- $699,9004 bd4 ba2.8k sqft7641 W ODEUM Lane, Phoenix, AZ 85043For SaleMLS ID #7059627, Richard Harless, AZ Flat Fee. ARMLS
- $650,0005 bd3 ba2.9k sqft1815 W COTTONWOOD Lane, Phoenix, AZ 85045For SaleMLS ID #7063857, Gregory Dragonetti, Realty ONE Group. ARMLS
- $540,0004 bd2 ba2.5k sqft2540 W GRENADINE Road, Phoenix, AZ 85041For SaleMLS ID #7046872, Yvonne Borak, Realty ONE Group. ARMLS
- $415,0003 bd2 ba1.3k sqft615 W HARWELL Road, Phoenix, AZ 85041For SaleMLS ID #7016544, Jenna M. Jacques, Russ Lyon Sotheby's International Realty. ARMLS
- $444,0003 bd3 ba2.3k sqft5833 S 23RD Drive, Phoenix, AZ 85041For SaleMLS ID #7039826, Richard Harless, AZ Flat Fee. ARMLS
- $462,4504 bd3 ba1.9k sqft5913 S 25TH Lane, Phoenix, AZ 85041For SaleMLS ID #7052844, Araceli B Barajas, West USA Realty. ARMLS
- $420,0005 bd3 ba1.9k sqft3414 W T RYAN Lane, Phoenix, AZ 85041For SaleMLS ID #7044192, Shereen Tawil, West USA Realty. ARMLS
- $749,9994 bd3 ba2.6k sqft15680 W Desert Flower Drive, Goodyear, AZ 85395For SaleMLS ID #7059284, Alexa Valdez, HomeSmart. ARMLS
- $759,0004 bd3 ba2.9k sqft7750 S 167TH Avenue, Goodyear, AZ 85338For SaleMLS ID #7046056, George Laughton, EveryPlace. ARMLS
- $429,9004 bd2 ba1.7k sqft2856 W Monte Way, Laveen, AZ 85339For SaleMLS ID #7064627, Aaron Gough, Olson Gough. ARMLS
- $475,0004 bd2 ba2k sqft5325 W ALTA MESA Avenue, Laveen, AZ 85339For SaleMLS ID #7066622, Cynthia L Bumbaugh, Real Broker. ARMLS
