Move-in Ready! A Home with a touch of Luxury in Every Corner, the heart of South Mountain, where style, comfort, & meticulous care come together. Stunning former Silva Estate Model Home was not only built with top-of-the-line options but also served as the community office—setting the bar high in both craftsmanship and upgrades. From the moment you arrive, you'll appreciate a move-in ready home with unobstructed South Mountain views, landscaping, completely redone in summer 2025, features a low-maintenance desert design, accent lighting (solar and low-voltage), and paved patios that flow seamlessly into a backyard retreat complete w/artificial turf perfect for practicing your putting. This home is truly move-in ready and sets the standard for quality. Exterior highlights include:
· Barn/Farm elevation front
· New drip system controls/valves (spring 2025)
· Accessibility-friendly front entryway
· Finished 3-car garage with insulated walls and epoxy
flooring
. Walled and Gated Community for your safety
. Spacious Park across the street Perfect for Kids & Pets
. On South Mountain Ave. on South Mountain perfect for Hiking & Biking
Interior features you'll love:
· Spacious 10-foot ceilings throughout with tray/coffered details in entryway and master suite
· Barn door in the master bedroom, plus a shiplap feature wall
· Glass/French/shadow-box doors for added character off the great room
· Ceiling fans all with remote controls
. 10Ft Ceilings
· Surround sound system with indoor & outdoor speakers
Recent updates & inclusions:
· Annual HVAC service (May 2025)
· All appliances remain with the home
· Rear patio furniture included
. 65" LG mounted TV included
· Water softener (never used) and reverse osmosis system
· Select window treatments included
· Alarm system and exterior security cameras
This home has been gently lived in since 2021, with no pets, no children, and minimal cooking. It truly feels brand-new and is move-in ready rare find in today's market.
If you're looking for a home that blends luxury finishes, thoughtful upgrades, and unbeatable South Mountain views, Welcome to your Home.
Sold for $725,000
$725,000
2228 W CALDWELL Street, Phoenix, AZ 85041
4beds
2,496sqft
Single Family Residence
Built in 2019
9,437 Square Feet Lot
$724,800 Zestimate®
$290/sqft
$2,704 Estimated rent
Home value
$724,800
$667,000 - $790,000
$2,704/mo
Zestimate® history
Owner options
List your home for rent
$2,704/mo
Rent Zestimate®
Find your next renter with Zillow Rental Manager. Plus, with online applications, you can quickly screen prospective tenants – for free.
$2,704/mo
Rent Zestimate®
Refinance and save
$4,365/mo
Est. payment
Refinancing to a lower rate could help reduce your monthly payments and save thousands over the life of the loan.
$4,365/mo
Est. payment
Explore your selling options
Work with a Zillow partner agent
Leverage their expertise and Zillow's premium Showcase listings to get your home seen by more buyers.
Get startedList with your own agent
Get your home in front of millions of buyers by listing it on Zillow.
Learn how to do itSell it yourself
Take full control of how buyers see your home on Zillow by listing For Sale by Owner (FSBO).
List your homeWhat's special
Rear patio furniture includedUnobstructed south mountain viewsAccessibility-friendly front entrywayLow-maintenance desert designShiplap feature wallSelect window treatments included
Zillow last checked:
Listing updated:
Listed by:
Linda Wieczorek 602-391-8246,
Arizona Elite Properties
Bought with:
Mary Fick, SA522756000
Realty ONE Group
Ryan Fick, SA716756000
Realty ONE Group
Source: ARMLS,MLS#: 6974300
Facts & features
Interior
Bedrooms & bathrooms
- Bedrooms: 4
- Bathrooms: 3
- Full bathrooms: 3
Heating
- Natural Gas
Cooling
- Central Air, Ceiling Fan(s), ENERGY STAR Qualified Equipment
Appliances
- Included: Dryer, Washer, Water Softener Owned, Reverse Osmosis, Refrigerator, Built-in Microwave, Dishwasher, Disposal, Gas Cooktop, Built-In Gas Oven
- Laundry: Inside
Features
- Pantry, Non-laminate Counter, High Speed Internet, Double Vanity, Eat-in Kitchen, Breakfast Bar, 9+ Flat Ceilings, No Interior Steps, Kitchen Island, Full Bth Master Bdrm, Separate Shwr & Tub
- Flooring: Carpet, Tile
- Windows: Double Pane Windows, ENERGY STAR Qualified Windows
- Has basement: No
- Has fireplace: No
Interior area
- Total structure area: 2,496
- Total interior livable area: 2,496 sqft
Property
Parking
- Total spaces: 6
- Parking features: Garage Door Opener
- Garage spaces: 3
- Uncovered spaces: 3
Accessibility
- Accessibility features: Accessible Hallway(s)
Features
- Stories: 1
- Patio & porch: Covered, Patio
- Spa features: None
- Fencing: Block
- Has view: Yes
- View description: Mountain(s)
Lot
- Size: 9,437 Square Feet
- Features: North/South Exposure, Sprinklers In Rear, Sprinklers In Front, Desert Back, Desert Front, Synthetic Grass Back, Auto Timer H2O Front, Auto Timer H2O Back
Details
- Parcel number: 30017915
Construction
Type & style
- Home type: SingleFamily
- Architectural style: Ranch
- Property subtype: Single Family Residence
Materials
- Stucco, Wood Frame, Painted
- Roof: Tile
Condition
- Year built: 2019
Details
- Builder name: Elliott Homes
Utilities & green energy
- Sewer: Public Sewer
- Water: City Water
Green energy
- Water conservation: Tankless Ht Wtr Heat
Community & HOA
Community
- Features: Gated, Playground, Biking/Walking Path
- Subdivision: SILVA MOUNTAIN UNIT 3 PARCEL 9
HOA
- Has HOA: Yes
- Services included: Maintenance Grounds, Street Maint
- HOA fee: $180 monthly
- HOA name: Silva Estate HOA
- HOA phone: 602-437-4777
Location
- Region: Phoenix
Financial & listing details
- Price per square foot: $290/sqft
- Tax assessed value: $499,500
- Annual tax amount: $3,640
- Date on market: 3/14/2026
- Cumulative days on market: 23 days
- Listing terms: Cash,Conventional,FHA,VA Loan
- Ownership: Fee Simple
Price history
| Date | Event | Price |
|---|---|---|
| 3/6/2026 | Sold | $725,000$290/sqft |
Source:  ARMLS #6974300 Report a problem ARMLS #6974300 Report a problem | ||
| 2/18/2026 | Pending sale | $725,000$290/sqft |
Source: ARMLS #6974300 Report a problem | ||
| 1/25/2026 | Listed for sale | $725,000-1.9%$290/sqft |
Source: ARMLS #6974300 Report a problem | ||
| 12/9/2025 | Listing removed | $739,000$296/sqft |
Source: ARMLS #6916516 Report a problem | ||
| 11/14/2025 | Price change | $739,000-0.7%$296/sqft |
Source: ARMLS #6916516 Report a problem | ||
| 11/7/2025 | Price change | $744,000-0.1%$298/sqft |
Source: ARMLS #6916516 Report a problem | ||
| 10/31/2025 | Price change | $744,700-0.5%$298/sqft |
Source: ARMLS #6916516 Report a problem | ||
| 10/17/2025 | Price change | $748,7000%$300/sqft |
Source: ARMLS #6916516 Report a problem | ||
| 10/1/2025 | Price change | $748,8000%$300/sqft |
Source: ARMLS #6916516 Report a problem | ||
| 9/20/2025 | Price change | $748,9000%$300/sqft |
Source: ARMLS #6916516 Report a problem | ||
| 9/9/2025 | Listed for sale | $749,000+49.3%$300/sqft |
Source: ARMLS #6916516 Report a problem | ||
| 8/27/2021 | Sold | $501,610$201/sqft |
Source: Public Record Report a problem | ||
| 7/14/2021 | Listed for sale | $501,610$201/sqft |
Source:  Elliott Homes Report a problem Elliott Homes Report a problem | ||
Public tax history
| Year | Property taxes | Tax assessment |
|---|---|---|
| 2025 | $3,640 +2.6% | $49,950 -6.1% |
| 2024 | $3,547 +1.1% | $53,200 +113.4% |
| 2023 | $3,509 +2.1% | $24,926 -27.1% |
| 2022 | $3,436 -11.3% | $34,210 +3.6% |
| 2021 | $3,873 +1628.4% | $33,030 +7.4% |
| 2020 | $224 | $30,760 +1430.3% |
| 2019 | -- | $2,010 |
Find assessor info on the county website
Neighborhood: South Mountain
Nearby homes
- $726,7005 bd4 ba2.9k sqft2111 W Allen St, Phoenix, AZ 85041Off Market

- $647,8004 bd3 ba2.8k sqft2119 W Allen St, Phoenix, AZ 85041Off Market

- $673,8005 bd3 ba2.8k sqft2127 W Allen St, Phoenix, AZ 85041Off Market
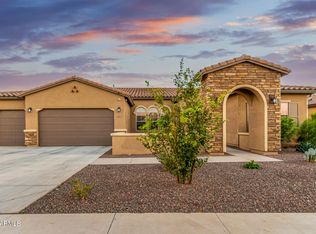
- $658,3004 bd3 ba2.4k sqft2224 W Caldwell St, Phoenix, AZ 85041Off Market
- $721,9004 bd3 ba2.8k sqft8430 S 22nd Gln, Phoenix, AZ 85041Off Market
- $657,3003 bd2 ba2.6k sqft2115 W Allen St, Phoenix, AZ 85041Off Market
- $662,2005 bd4 ba3.1k sqft2209 W Allen St, Phoenix, AZ 85041Off Market
- $689,0004 bd3 ba2.9k sqft8434 S 22nd Gln, Phoenix, AZ 85041Off Market
Nearby schools
GreatSchools rating
- 7/10Southwest Elementary SchoolGrades: PK-8Distance: 1.3 mi
- 3/10Cesar Chavez High SchoolGrades: 9-12Distance: 2.2 mi
Schools provided by the listing agent
- Elementary: Southwest Elementary School
- Middle: Southwest Elementary School
- High: Cesar Chavez High School
- District: Roosevelt Elementary District
Source: ARMLS. This data may not be complete. We recommend contacting the local school district to confirm school assignments for this home.
Get a cash offer in 3 minutes
Find out how much your home could sell for in as little as 3 minutes with a no-obligation cash offer.
Estimated market value
$724,800
Get a cash offer in 3 minutes
Find out how much your home could sell for in as little as 3 minutes with a no-obligation cash offer.
Estimated market value
$724,800
- Arizona
- Maricopa County
- Phoenix
- 85041
- South Mountain
- 2228 W CALDWELL Street
Nearby cities
Nearby neighborhoods
Nearby zip codes
Other Phoenix Topics
