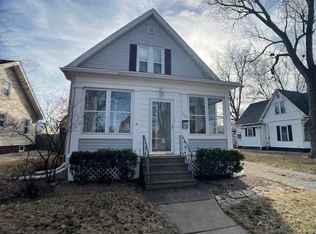
Charming 1930 Craftsman-style home located on historic Moss Avenue in Peoria! This character-filled home welcomes you with an enclosed front porch and timeless architectural appeal throughout. Offering four bedrooms with two conveniently located on the main floor and two upstairs, the layout provides flexibility for a variety of living needs. An unfinished floored attic offers abundant storage or exciting potential for future expansion. The bright, naturally lit kitchen features maple cabinet fronts, tile backsplash, and a pantry for added functionality. Hardwood floors add warmth and charm throughout the living room, formal dining room, and three bedrooms. The finished basement is perfect for entertaining with exposed rafters, newly installed can lighting, and additional living space to enjoy. Outside, enjoy a fenced backyard complete with three patios and a detached 2-car garage. Major updates include most windows replaced in 2013, tear-off roof replacement in 2013, vinyl siding in 2017, A/C in 2005, and furnace replaced in 2021. A wonderful opportunity to own a classic home in one of Peoria’s most historic and admired neighborhoods!
Sold for $174,900
$174,900
2228 W Moss Ave, West Peoria, IL 61604
4beds
1,676sqft
Single Family Residence, Residential
Built in 1930
5,715 Square Feet Lot
$175,700 Zestimate®
$104/sqft
$1,481 Estimated rent
Home value
$175,700
$162,000 - $190,000
$1,481/mo
Zestimate® history
Owner options
List your home for rent
$1,481/mo
Rent Zestimate®
Find your next renter with Zillow Rental Manager. Plus, with online applications, you can quickly screen prospective tenants – for free.
$1,481/mo
Rent Zestimate®
Refinance and save
$1,374/mo
Est. payment
Refinancing to a lower rate could help reduce your monthly payments and save thousands over the life of the loan.
$1,374/mo
Est. payment
Explore your selling options
Work with a Zillow partner agent
Leverage their expertise and Zillow's premium Showcase listings to get your home seen by more buyers.
Get startedList with your own agent
Get your home in front of millions of buyers by listing it on Zillow.
Learn how to do itSell it yourself
Take full control of how buyers see your home on Zillow by listing For Sale by Owner (FSBO).
List your homeWhat's special
Zillow last checked:
Listing updated:
Listed by:
Alex J Smith Mobile:309-657-5365,
Keller Williams Premier Realty
Bought with:
Melissa Fox, 475.143564
Keller Williams Premier Realty
Source: RMLS Alliance as distributed by MLS GRID,MLS#: PA1266315 Originating MLS: Peoria Area Association of Realtors
Originating MLS: Peoria Area Association of Realtors
Facts & features
Interior
Bedrooms & bathrooms
- Bedrooms: 4
- Bathrooms: 1
- Full bathrooms: 1
Bedroom 1
- Level: Main
- Dimensions: 12ft 4in x 10ft 9in
Bedroom 2
- Level: Main
- Dimensions: 12ft 2in x 10ft 9in
Bedroom 3
- Level: Upper
- Dimensions: 12ft 11in x 11ft 8in
Bedroom 4
- Level: Upper
- Dimensions: 11ft 7in x 10ft 9in
Other
- Level: Main
- Dimensions: 12ft 1in x 10ft 6in
Other
- Level: Basement
- Dimensions: 12ft 6in x 10ft 9in
Other
- Area: 400
Additional room
- Description: Enclosed Porch
- Level: Main
- Dimensions: 23ft 1in x 6ft 1in
Family room
- Level: Basement
- Dimensions: 15ft 3in x 12ft 7in
Kitchen
- Level: Main
- Dimensions: 11ft 11in x 9ft 5in
Laundry
- Level: Basement
- Dimensions: 24ft 11in x 10ft 4in
Living room
- Level: Main
- Dimensions: 13ft 8in x 12ft 1in
Main level
- Area: 912
Upper level
- Area: 364
Heating
- Has Heating (Unspecified Type)
Cooling
- Central Air
Appliances
- Included: Dishwasher, Disposal, Dryer, Range, Refrigerator, Washer, Water Softener Rented
Features
- Ceiling Fan(s)
- Windows: Replacement Windows
- Basement: Full,Partially Finished
- Attic: Storage
- Number of fireplaces: 1
- Fireplace features: Gas Log, Living Room
Interior area
- Total structure area: 1,276
- Total interior livable area: 1,676 sqft
Property
Parking
- Total spaces: 2
- Parking features: Detached, On Street
- Garage spaces: 2
- Has uncovered spaces: Yes
- Details: Number Of Garage Remotes: 1
Features
- Patio & porch: Patio, Porch
Lot
- Size: 5,715 Square Feet
- Dimensions: 45 x 127
- Features: Level
Details
- Parcel number: 1807254007
Construction
Type & style
- Home type: SingleFamily
- Property subtype: Single Family Residence, Residential
Materials
- Frame, Brick, Stucco
- Foundation: Block
- Roof: Shingle
Condition
- New construction: No
- Year built: 1930
Utilities & green energy
- Sewer: Public Sewer
- Water: Public
- Utilities for property: Cable Available
Green energy
- Energy efficient items: High Efficiency Heating
Community & HOA
Community
- Subdivision: Cominskey's Fairlawn
Location
- Region: West Peoria
Financial & listing details
- Price per square foot: $104/sqft
- Tax assessed value: $121,920
- Annual tax amount: $3,289
- Date on market: 5/7/2026
- Road surface type: Paved
Price history
| Date | Event | Price |
|---|---|---|
| 6/29/2026 | Sold | $174,900+6.7%$104/sqft |
Source:  RMLS Alliance as distributed by MLS GRID #PA1266315 Report a problem RMLS Alliance as distributed by MLS GRID #PA1266315 Report a problem | ||
| 5/24/2026 | Pending sale | $163,900$98/sqft |
Source: RMLS Alliance as distributed by MLS GRID #PA1266315 Report a problem | ||
| 5/23/2026 | Listed for sale | $163,900+47.7%$98/sqft |
Source: RMLS Alliance as distributed by MLS GRID #PA1266315 Report a problem | ||
| 8/3/2021 | Sold | $111,000+1%$66/sqft |
Source: RMLS Alliance as distributed by MLS GRID #PA1225996 Report a problem | ||
| 6/18/2021 | Pending sale | $109,900$66/sqft |
Source:  RE/MAX International #PA1225996 Report a problem RE/MAX International #PA1225996 Report a problem | ||
| 6/17/2021 | Listed for sale | $109,900$66/sqft |
Source: RE/MAX International #PA1225996 Report a problem | ||
Public tax history
| Year | Property taxes | Tax assessment |
|---|---|---|
| 2024 | $2,865 +8.1% | $40,640 +11% |
| 2023 | $2,651 +0.1% | $36,610 +2.1% |
| 2022 | $2,649 +79.5% | $35,850 +29.8% |
| 2021 | $1,476 -0.9% | $27,610 +2% |
| 2020 | $1,489 -3.2% | $27,060 -1% |
| 2019 | $1,539 -2% | $27,330 -2.9% |
| 2018 | $1,570 -0.1% | $28,140 -1% |
| 2017 | $1,571 +1.2% | $28,420 |
| 2016 | $1,553 +6.7% | $28,420 +4% |
| 2015 | $1,455 -19% | $27,330 +2.7% |
| 2014 | $1,795 -2.1% | $26,610 -3% |
| 2013 | $1,833 -8.9% | $27,430 -10.1% |
| 2011 | $2,013 +2.5% | $30,520 +1.4% |
| 2010 | $1,964 +1.7% | $30,110 |
| 2009 | $1,931 +4.6% | $30,110 +1.5% |
| 2008 | $1,846 +6.5% | $29,660 +6.6% |
| 2007 | $1,734 +6.2% | $27,830 +4.7% |
| 2006 | $1,632 -14.1% | $26,580 +1.6% |
| 2005 | $1,901 +176.2% | $26,170 +33.8% |
| 1998 | $688 | $19,560 |
Find assessor info on the county website
Neighborhood: 61604
Nearby homes
- $83,2003 bd1 ba840 sqft2226 W Moss Ave, West Peoria, IL 61604Off Market
- $141,6003 bd2 ba1.3k sqft2302 W Moss Ave, West Peoria, IL 61604Off Market
- $36,4205 bd1 ba640 sqft2304 W Moss Ave, West Peoria, IL 61604Off Market
- $127,1003 bd2 ba1.6k sqft2222 W Moss Ave, West Peoria, IL 61604Off Market
- $116,3002 bd1 ba1.5k sqft2306 W Moss Ave, West Peoria, IL 61604Off Market
- $124,0004 bd1 ba1.3k sqft2220 W Moss Ave, West Peoria, IL 61604Off Market
- $760-- sqft2308 W Moss Ave, West Peoria, IL 61604Off Market
- $180,9004 bd2 ba1.8k sqft2303 W Moss Ave, West Peoria, IL 61604Off Market
Nearby schools
GreatSchools rating
- 3/10Calvin Coolidge Middle SchoolGrades: 5-8Distance: 0.5 mi
- 1/10Manual High SchoolGrades: 9-12Distance: 0.7 mi
- 3/10Whittier Primary SchoolGrades: K-4Distance: 0.6 mi
Schools provided by the listing agent
- High: Manual
Source: RMLS Alliance as distributed by MLS GRID. This data may not be complete. We recommend contacting the local school district to confirm school assignments for this home.


Get pre-qualified for a loan
At Zillow Home Loans, we can pre-qualify you in as little as 5 minutes with no impact to your credit score.An equal housing lender. NMLS #10287.
Sell for more on Zillow
Get a Zillow Showcase℠ listing at no additional cost and you could sell for .
$175,700
2% more
+$3,514
With Zillow Showcase(estimated)
$179,214
- Illinois
- Peoria County
- West Peoria
- 61604
- 2228 W Moss Ave
Nearby cities
Nearby zip codes
Other West Peoria Topics
